The design team describes that the architecture, although inevitably modifying the environment, seeks to transform this act of alteration in a way that heals the surroundings, avoiding damage.
The chosen location for the project was the backyard garden of the client's parents' residence, situated in Mibu, a quiet residential town located in Tochigi prefecture. For this couple and their three children, a two-story wooden house was conceived. In the garden there was a large barn, which would be restored to continue serving as a parking area and workspace.
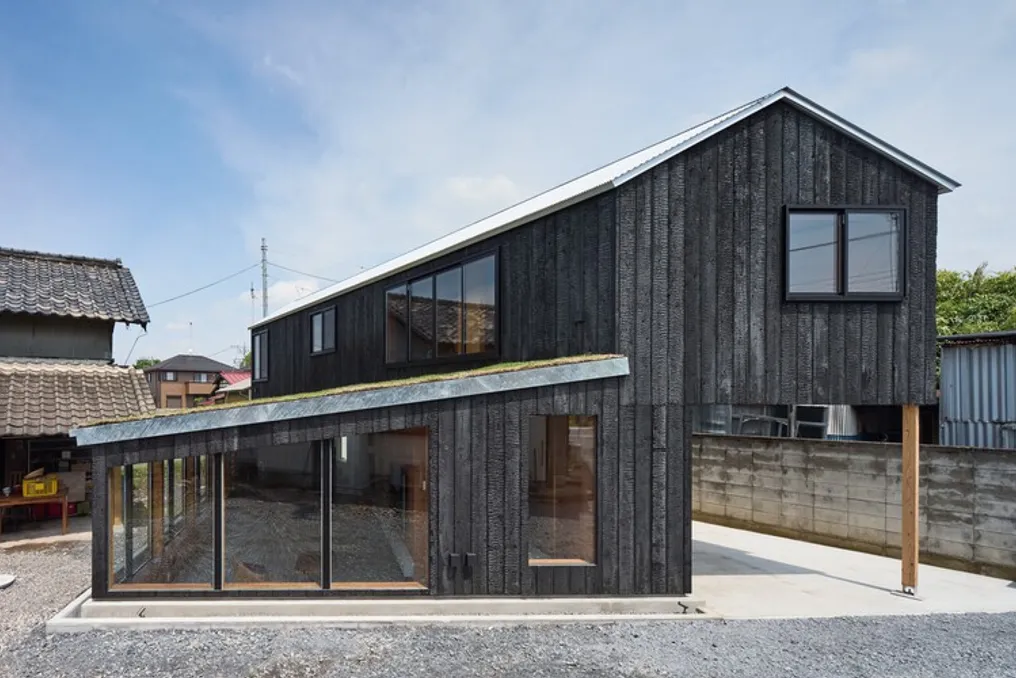
To prevent the garden from seeming restricted or diminished with the implementation of the house, the living room was lowered by approximately 500 millimeters relative to ground level. Its roof was covered with vegetation, causing the garden to extend over the structure of the house itself. Furthermore, the project was rotated at an angle that followed the flow of vehicles passing through the garden, generating areas where the covering approached the barn and others where it moved away.
This partially buried living space offers a refuge atmosphere, embraced by the earth and a low wooden ceiling. However, the side facing the garden opens widely, allowing one, when seated, to observe the garden soil extending almost up to eye level beyond the glass. Thus, there is a contrast between the embrace provided by the earth and the openness offered by contact with it.
The second floor presents a configuration reminiscent of a nest, composed of smaller, autonomous rooms connected by two staircases, in addition to a raised mezzanine that serves as both an office and a resting area, contrasting with the openness of the ground floor.
The relationship between family members working in the garden and those in the living room is mediated by subtle differences in height. Architects often use intermediate levels to define relationships and distances in interior spaces, and in this case, this methodology applies to the exterior, in the interaction between the architecture and the garden. Aldo van Eyck coined the term 'in-between' to describe the domain where embrace and openness are felt simultaneously in a single space.
In this residence, it is the roof that fulfills this dual role: viewed from inside, it functions as a ceiling; viewed from the garden, it constitutes an extension of the land itself. The building is clad in charred wood (yakisugi) under a corrugated galvanized steel roof, while the interiors combine lauan plywood with troweled mortar floors. The green roof receives automatic irrigation from the existing well on the property. The expectation is that this backyard, now richer than before the construction, will establish itself as a meeting point for the new family.