Restoration of historic apartment in Vigo by Piso Massó / Castroferro Arquitectura
Read more
ArchDaily Brasil
archdaily.com.br

Restoration of historic apartment in Vigo by Piso Massó / Castroferro Arquitectura

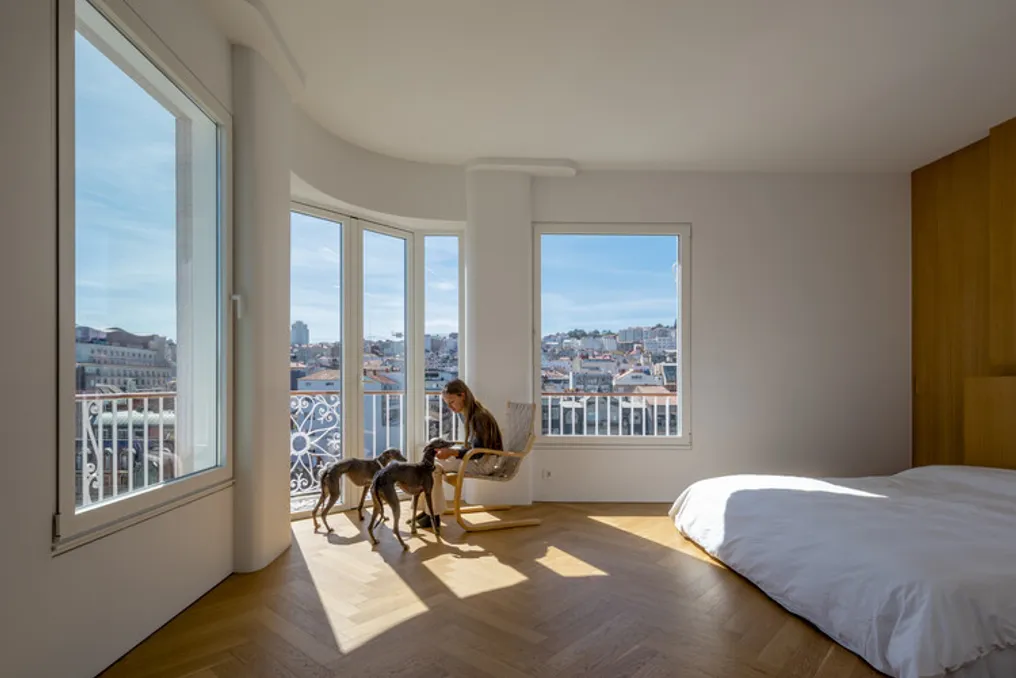
The design team from Piso Massó presented the concept for the rehabilitation of a historic apartment located in the city of Vigo. This project aims to recover the spatial characteristics of the property, allowing it to continue meeting current needs and lifestyles.

Project Gallery

The project was presented with the description provided by the design team, focusing on recovering the spatial qualities of the historic apartment in Vigo to adapt it to contemporary housing standards.
Similar stories

Reconstruction of Santa Maria de Arouca Monastery into Five-Star Hotel MS Collection Arouca
Read more
archdaily.com.br

Reconstruction of Santa Maria de Arouca Monastery into Five-Star Hotel MS Collection Arouca

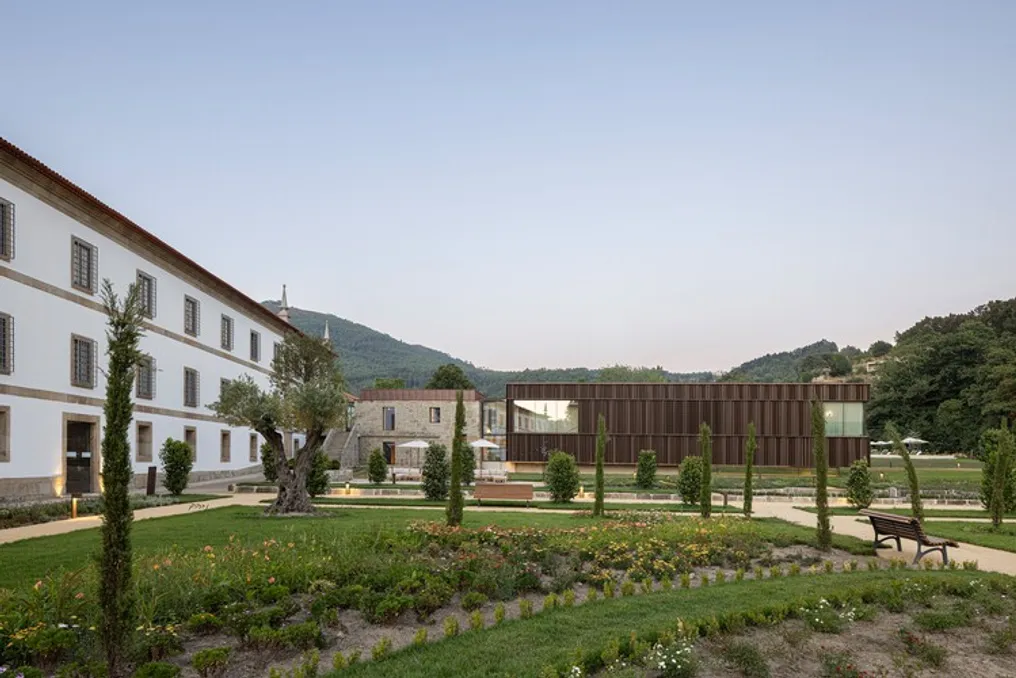
The project involves transforming a significant part of the former Santa Maria de Arouca monastery, which has been classified as a National Monument since 1910, into a five-star hotel complex. This project is integrated into the REVIVE program.

This work goes beyond simple functional adaptation; it represents an exploration of historical continuity, where architecture, memory, and landscape merge into a new narrative of use and permanence.

Project Gallery

Information about the project was provided by the development team.

Low-cost residential project in Córdoba uses the patio as a generating element
Read more
archdaily.com.br

Low-cost residential project in Córdoba uses the patio as a generating element

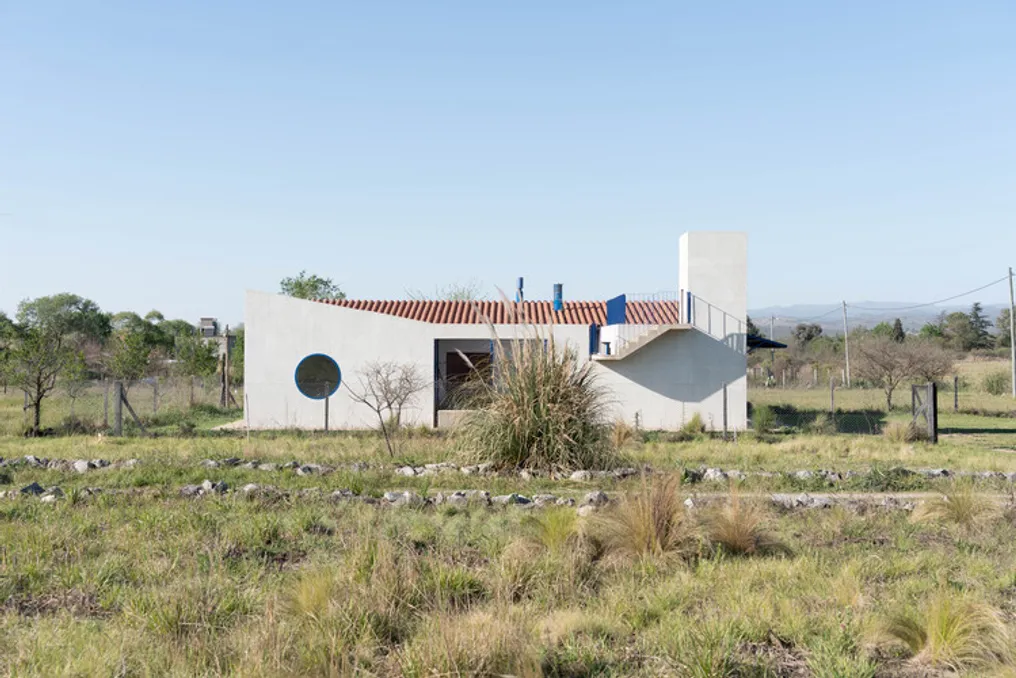
To inhabit the open landscape of inland Córdoba, it is necessary to perform an act of spatial demarcation and establish a domestic organization. This low-cost residential project, located in La Bolsa, bases its architectural conception on the concept of the patio, using a housing typology with deep roots in the history of architecture.

The references for this project are notable, including the famous Kingo Houses, designed by Jørn Utzon, and the Muuratsalo Experimental House, conceived by Alvar Aalto. Both works explore the idea of an 'L'-shaped residence arranged around an open space, which creates a harmonious connection between the privacy of the home, the surrounding natural environment, and community life.

Casa MAS / SUITE: Renovated Residence in São Paulo Focused on Spatial Integration
Read more
archdaily.com.br

Casa MAS / SUITE: Renovated Residence in São Paulo Focused on Spatial Integration

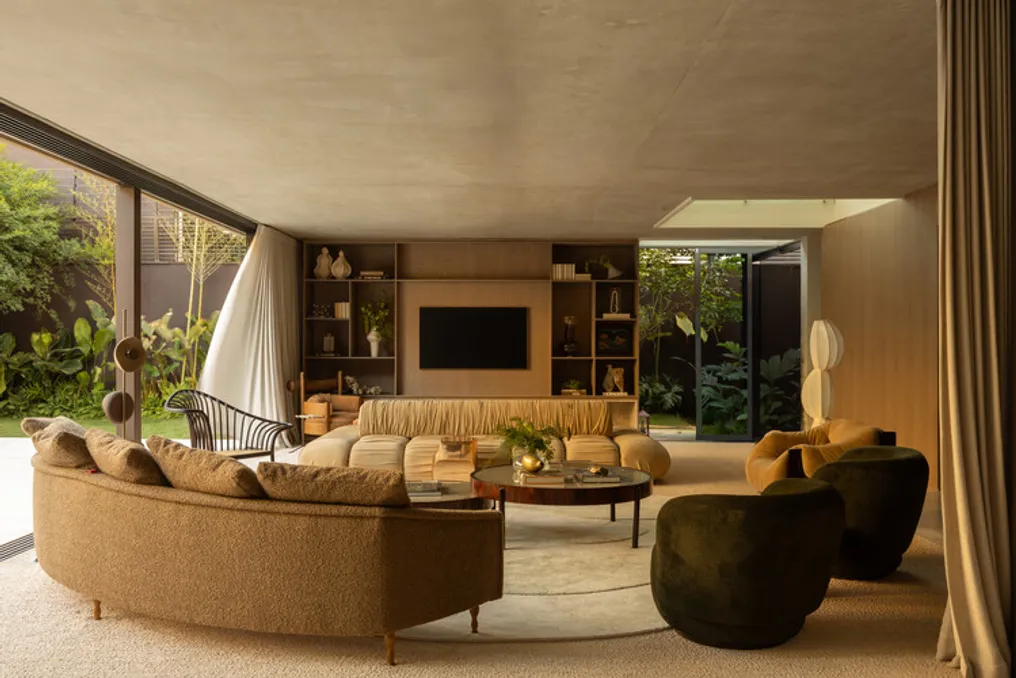
Casa MAS / SUITE, located in São Paulo, is the result of a complete renovation. The project concept was based on spatial integration as the guiding principle and materiality as a structuring component.

The development of this residence was carried out by SUITE. The objective of the redesign was to make the house interact more precisely with the family's needs, stimulating fluidity, a sense of permanence, and maintaining a continuous link between internal and external environments.

Project Gallery

The material also presents references to other selected projects, such as the Coliseum Place Social Housing, developed by David Baker Architects.

Popular