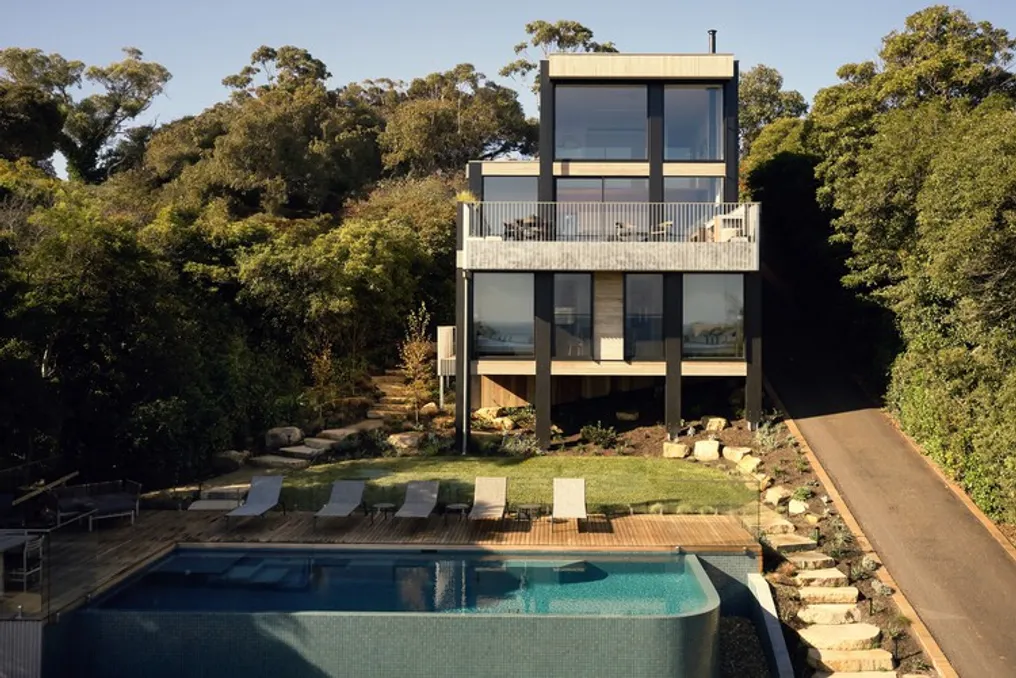
Mornington House, the clients' summer home, was designed by the firm Foomann Architects. This residence is located on the same property as an older vacation home where the couple's adult children and their families reside, sharing a pool and the same access road.
The couple hired Foomann to create a relaxed, view-focused house suitable for both entertaining guests and leisure time. Despite being a new construction on open land, the project presented greater complexities than many works on small urban lots.
Located on the highest part of the property, the architectural concept had to contend with the steep slope and the triangular shape of the lot. Furthermore, local requirements were considered, such as a maximum limit of two floors at any point, the possibility of progressive flooding, and the wildland fire risk classification.
Landscaping is considered an essential part of Mornington House. Even though it is elevated on stilts, the residents can feel a sense of floating over the landscape while remaining immersed in the surrounding vegetation.
The facade, characterized by its sobriety and wood cladding, greets visitors at the entrance and envelops the upper staircase. The curved walls follow the fan-shaped steps, allowing the building to sit higher on the triangular plot and maximize the bay view from all levels.
The inclined volume follows the angle of the stairs, ensuring the necessary distance from neighboring properties.
Internally, the kitchen, dining room, and living room connect fluidly to a large deck intended for leisure. Side windows frame views of the vegetation, and the ceiling features a double-height void with glass panels that expand the visual perception.
The master bedroom is situated in a mezzanine overlooking the social area and the landscape. Below, another curved volume houses the staircase leading to the guest floor, located on the lower level. On this floor, two bedrooms overlook the exterior, while a fern garden, designed beneath the structure, serves as a backdrop for the television room.
This project involved the collaboration of the builder Fido Projects, a long-time partner of Foomann, to manage the complex execution process, which included an unconventional timber structure. Astleigh Engineers also played a crucial role in integrating these systems.
The structure is kept exposed throughout the house, highlighting the assembly method and reinforcing a robust, natural, and relaxed atmosphere. Wooden pillars and beams delineate the spaces, and engineered wood slabs provide a natural finish to the ceilings of the lower floors.
Steel supports and connection plates were left visible, with extra metal plates installed at the base of the beams functioning as indirect lighting. Although the SIP wall panels are hidden, a frieze detail made with the same surface material (OSB) in the carpentry references what is behind the walls.
Externally, the structural expression and the building's volume are accentuated by the vertical and horizontal cladding in eucalyptus wood (spotted gum). The curves present in the carpentry and furniture maintain coherence with the project's language, promoting fluidity and circulation between the areas. The reclaimed wood flooring and the wood fiber acoustic ceiling add texture and a natural character to the residence.