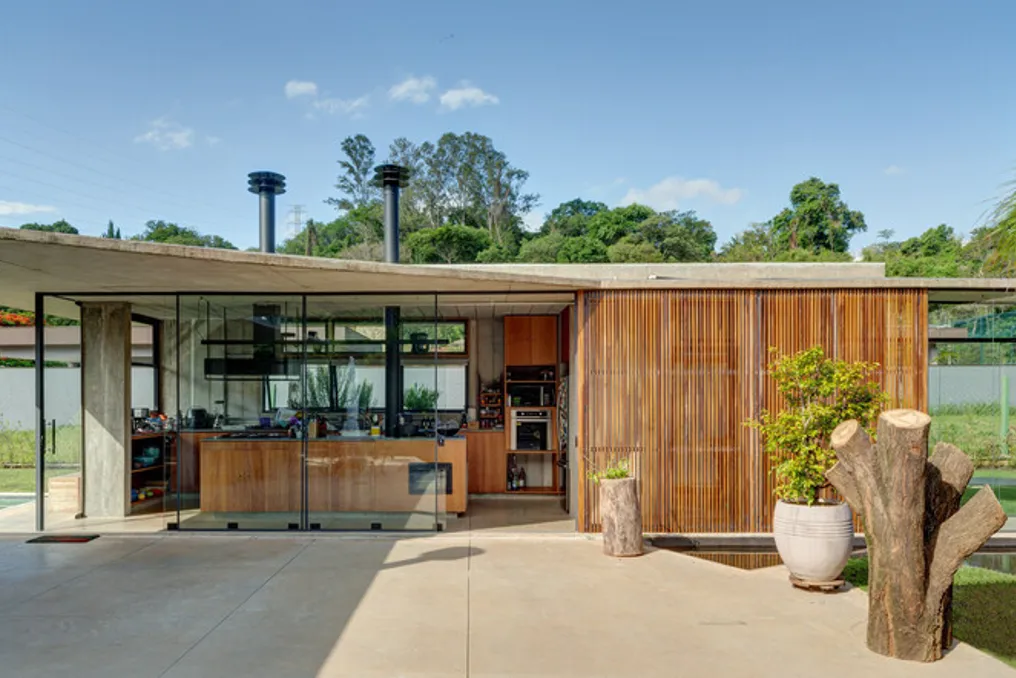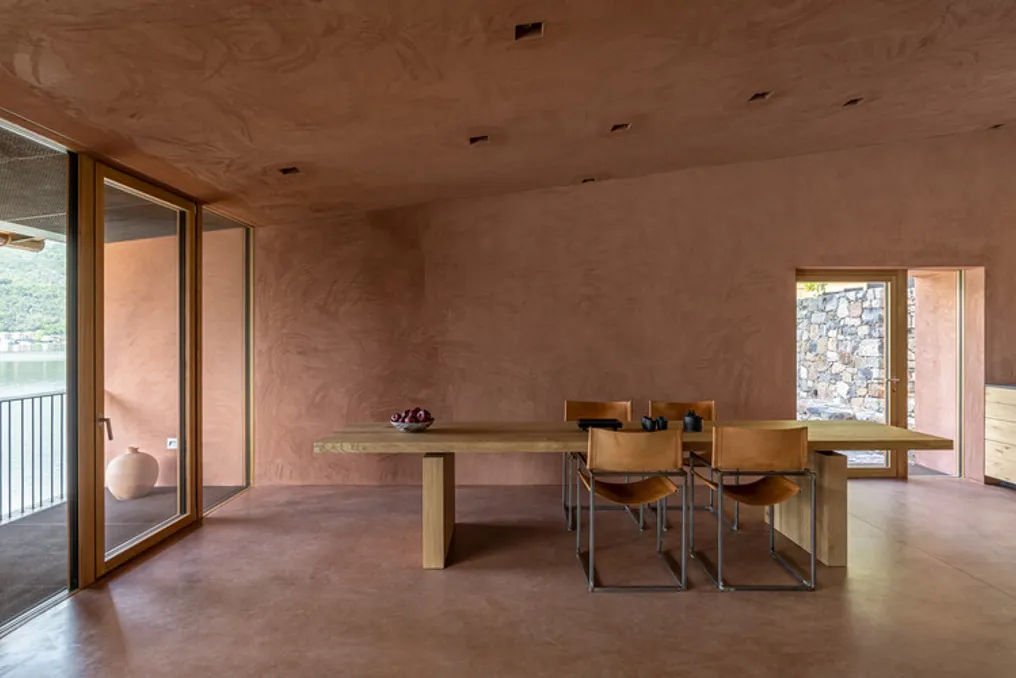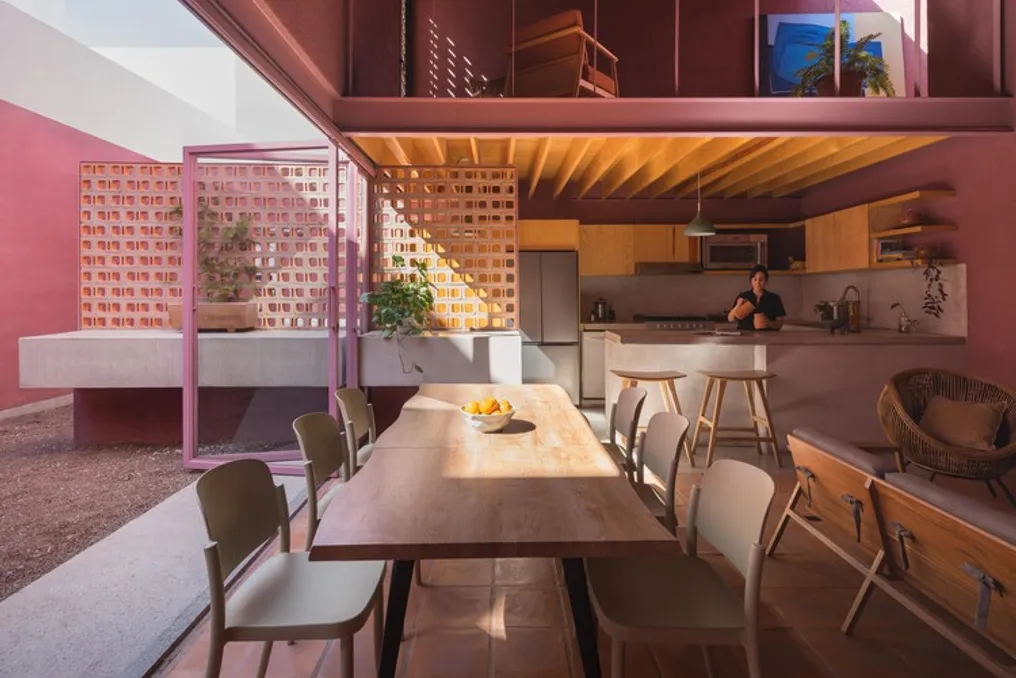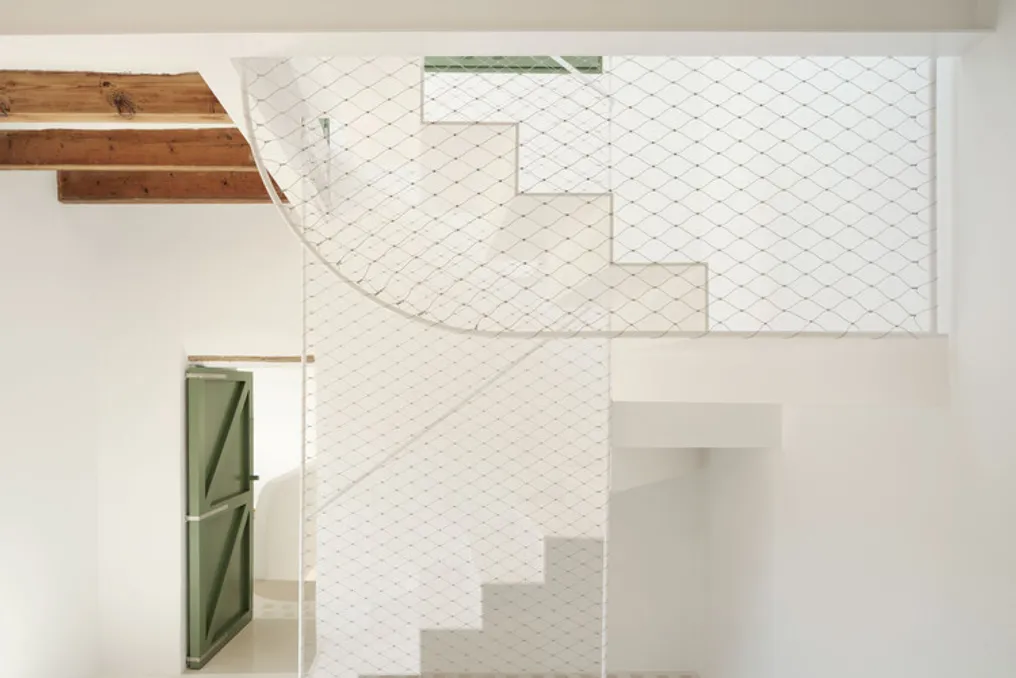
The initial concept of renovating a house situated between two buildings, confined between a narrow street and an alley, underwent a drastic change after the acquisition of the adjacent land. This plot had considerable dimensions, measuring 25 meters in length by only 2.5 meters in width.
This new area allowed for the creation of large openings intended for a central patio. Consequently, the project evolved to explore various solutions for introducing natural light into the residences. Among the proposed solutions were sliding doors on the exterior facade, pivoting doors both vertical and horizontal, arched balconies, round skylights, and jalousies.