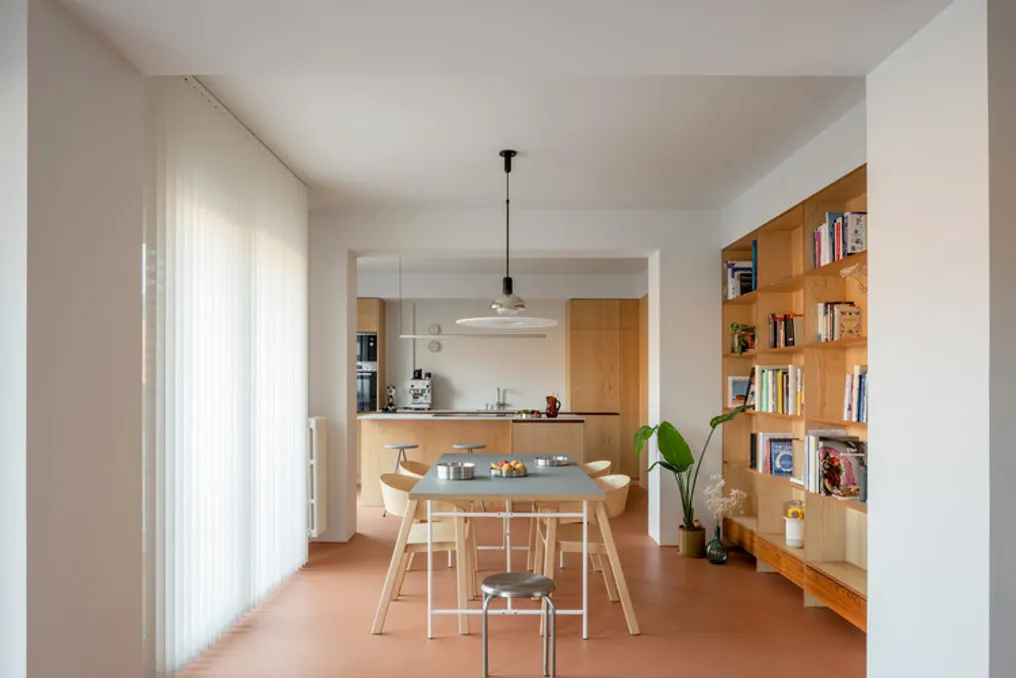
Apartment renovation in Ensanche de Bilbao carried out by BABELstudio
Read more
ArchDaily Brasil
archdaily.com.br

Apartment renovation in Ensanche de Bilbao carried out by BABELstudio

The design team provided the description of this work, which consists of the renovation of an apartment located in the Ensanche district of Bilbao. This property had a typical arrangement of residences from the 1970s, characterized by being quite divided and having small rooms.

With a built area of 80 m², the original apartment layout comprised several bedrooms, a kitchen, a dining room, a living room, two bathrooms, and an extensive terrace running along the entire main facade.

Project Gallery

The project was presented with the citation: "Apartment renovation in Ensanche de Bilbao / BABELstudio" [Housing renovation in the Enchanche of Bilbao / BABELstudio] on November 07, 2026, accessed on November 08, 2026, according to ArchDaily in Portuguese.
Similar stories

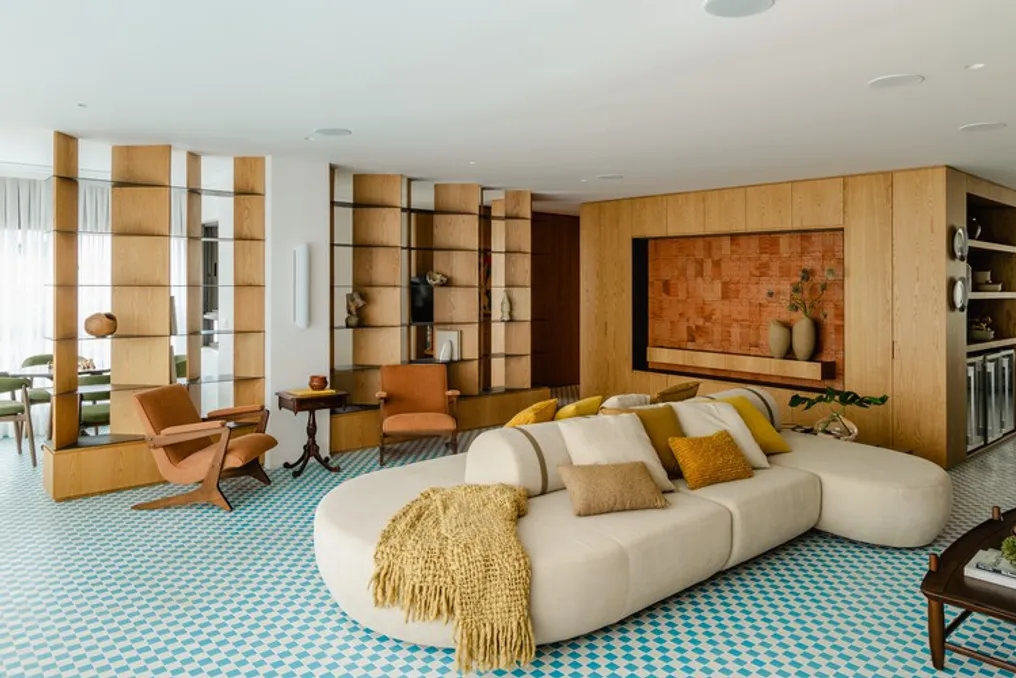
Brooklin Apartment designed by Küster Brizola Arquitetos highlights checkered floor
Read more
archdaily.com.br

Brooklin Apartment designed by Küster Brizola Arquitetos highlights checkered floor

The apartment located in Brooklin, São Paulo, was conceived by the firm Küster Brizola Arquitetos. This project has a total area of 200m² and was developed specifically for a couple with two children.

The description provided by the design team emphasizes that the traditional checkered floor was elevated to a central role in the property's conception. The residence was created with the primary goal of being a space focused on family togetherness, hosting friends and relatives, and forming lasting emotional bonds.

To achieve this goal, the classic floor pattern was reinterpreted, serving as an organizing element for both the social area and defining the overall identity of the apartment.

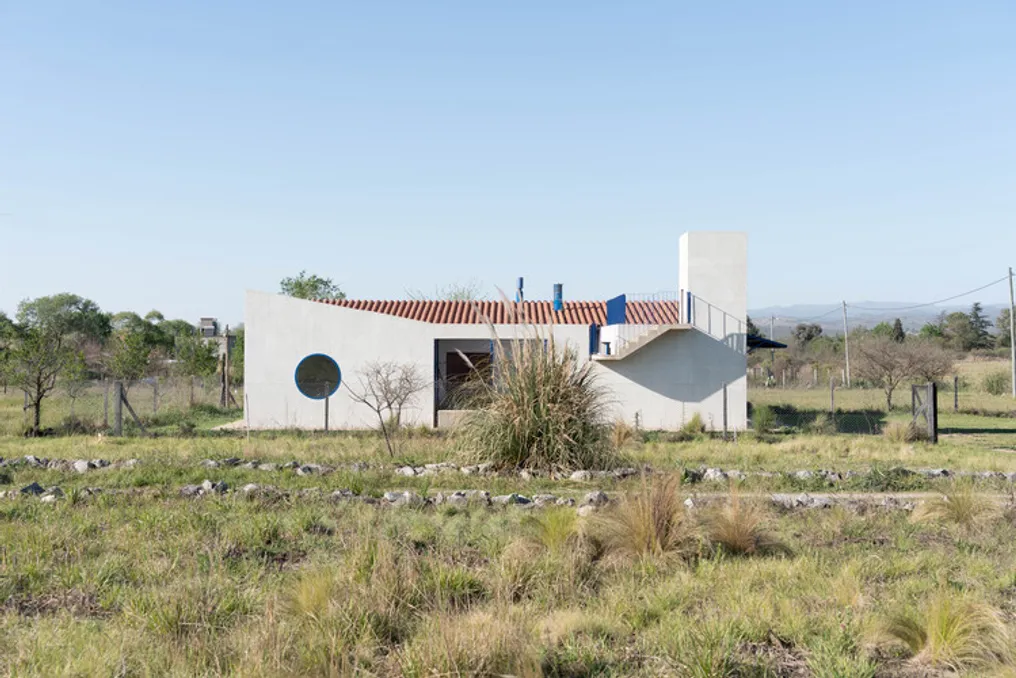
Low-cost residential project in Córdoba uses the patio as a generating element
Read more
archdaily.com.br

Low-cost residential project in Córdoba uses the patio as a generating element

To inhabit the open landscape of inland Córdoba, it is necessary to perform an act of spatial demarcation and establish a domestic organization. This low-cost residential project, located in La Bolsa, bases its architectural conception on the concept of the patio, using a housing typology with deep roots in the history of architecture.

The references for this project are notable, including the famous Kingo Houses, designed by Jørn Utzon, and the Muuratsalo Experimental House, conceived by Alvar Aalto. Both works explore the idea of an 'L'-shaped residence arranged around an open space, which creates a harmonious connection between the privacy of the home, the surrounding natural environment, and community life.

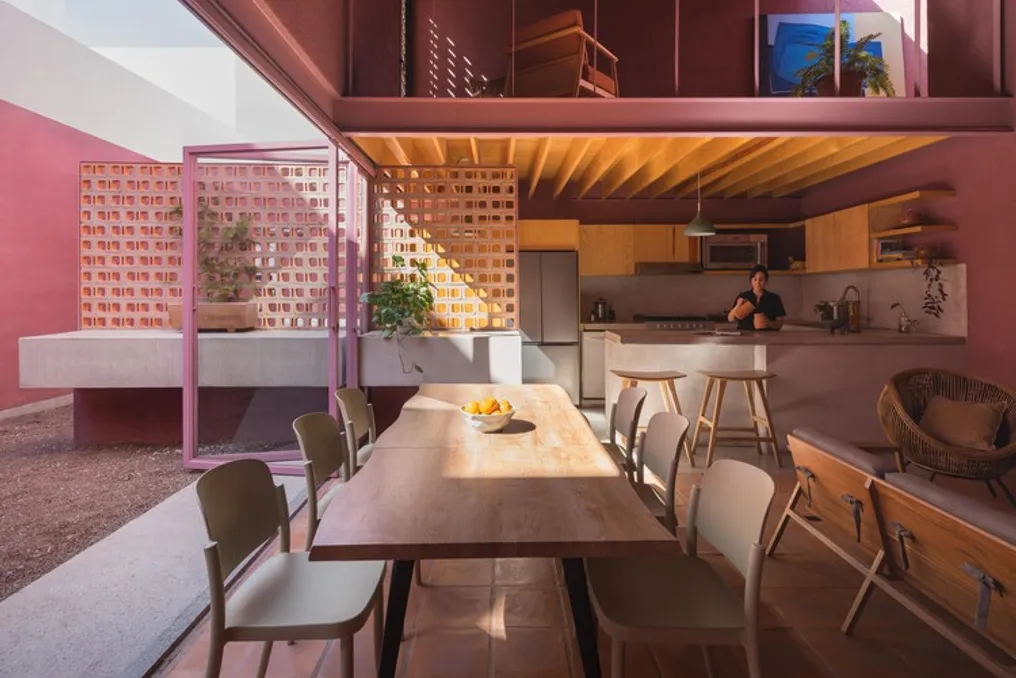
Casa Cardona: Architectural proposal that integrates residential design with the Mexican desert environment
Read more
archdaily.com.br

Casa Cardona: Architectural proposal that integrates residential design with the Mexican desert environment

Casa Cardona, originally planned as a standard 165 square meter property, exemplifies how an architectural concept can go beyond purely commercial limitations. This project aims to generate value not only spatially but also culturally and humanly.

The residence's design was conceived to establish a deep and personal connection with the desert landscape, transforming surrounding environmental characteristics into a unique domestic experience.

Project Gallery

Information about the project was provided by the design team. The material was cited in the Portuguese publication ArchDaily, dated October 26, 2026.

Popular