Architectural project of a wooden house with windows facing the forest in Sapporo
Read more
ArchDaily Brasil
archdaily.com.br

Architectural project of a wooden house with windows facing the forest in Sapporo

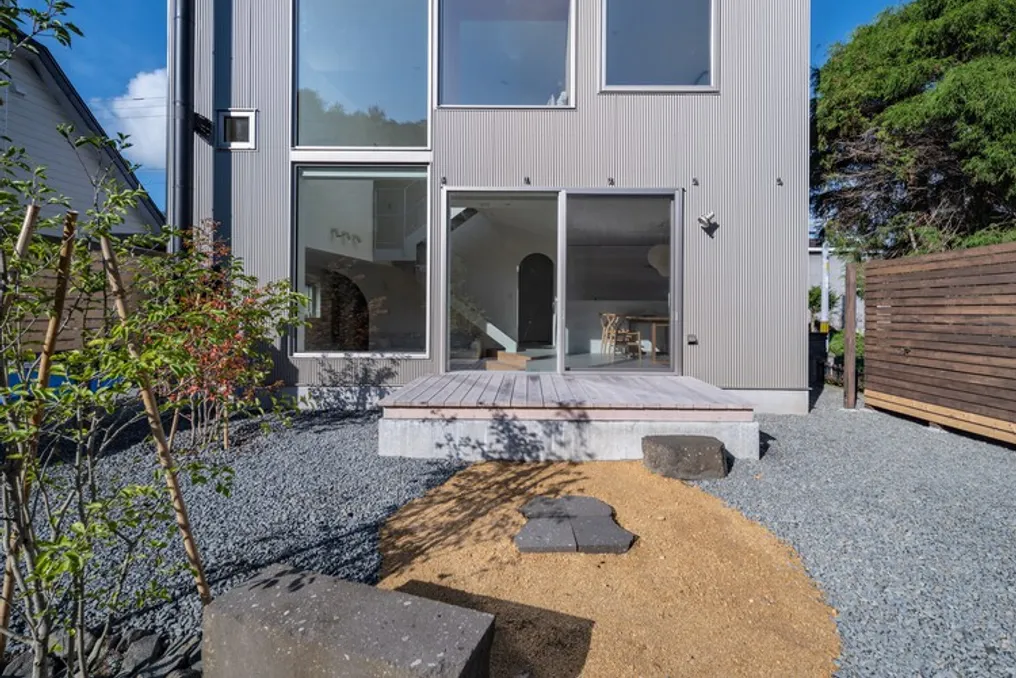
The residence named House with Windows to the Forest, designed by Yosuke Tomiya, is a compact wooden construction located in Sapporo, Hokkaido. This property is situated in the transition area between a standard suburban neighborhood and a dense forest.

The lot had a unique feature: while neighboring houses were close on the street-facing facade, the back of the property offered a direct view of the closed woods. The project concept was developed from the question of how family routine could interact with this natural landscape while preserving privacy relative to the surrounding residential environment.
Similar stories

Isla Architects' Casa Mila Project: Residential Transformation Focused on Natural Lighting
Read more
archdaily.com.br

Isla Architects' Casa Mila Project: Residential Transformation Focused on Natural Lighting

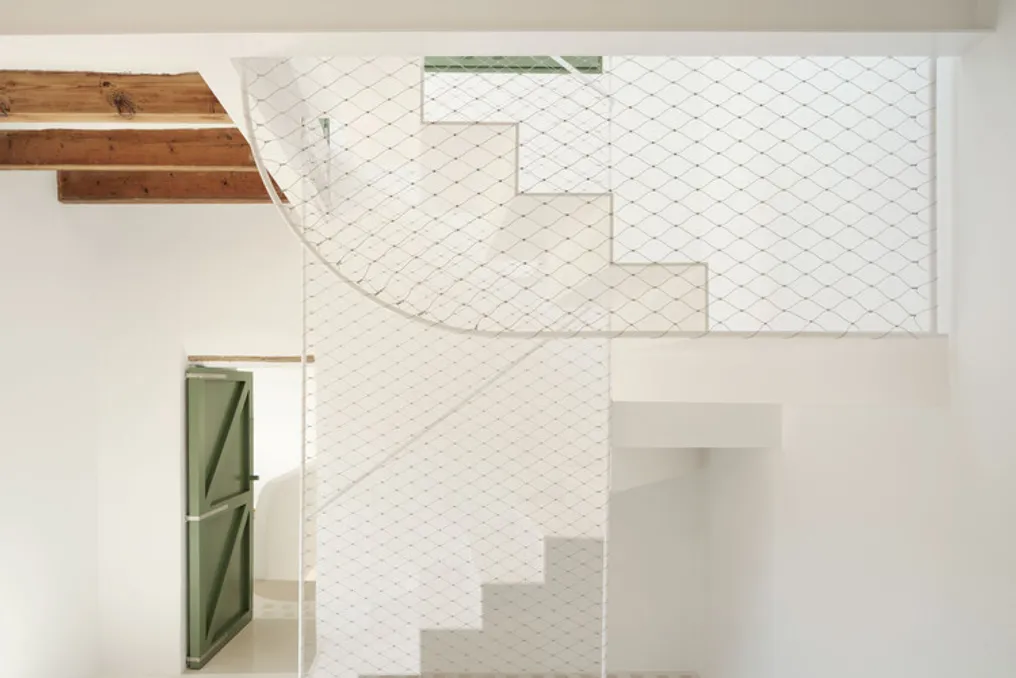
The initial concept of renovating a house situated between two buildings, confined between a narrow street and an alley, underwent a drastic change after the acquisition of the adjacent land. This plot had considerable dimensions, measuring 25 meters in length by only 2.5 meters in width.

This new area allowed for the creation of large openings intended for a central patio. Consequently, the project evolved to explore various solutions for introducing natural light into the residences. Among the proposed solutions were sliding doors on the exterior facade, pivoting doors both vertical and horizontal, arched balconies, round skylights, and jalousies.

Casa Yakisugi Residence designed by Mazara Estudio Arquitectura
Read more
archdaily.com.br

Casa Yakisugi Residence designed by Mazara Estudio Arquitectura

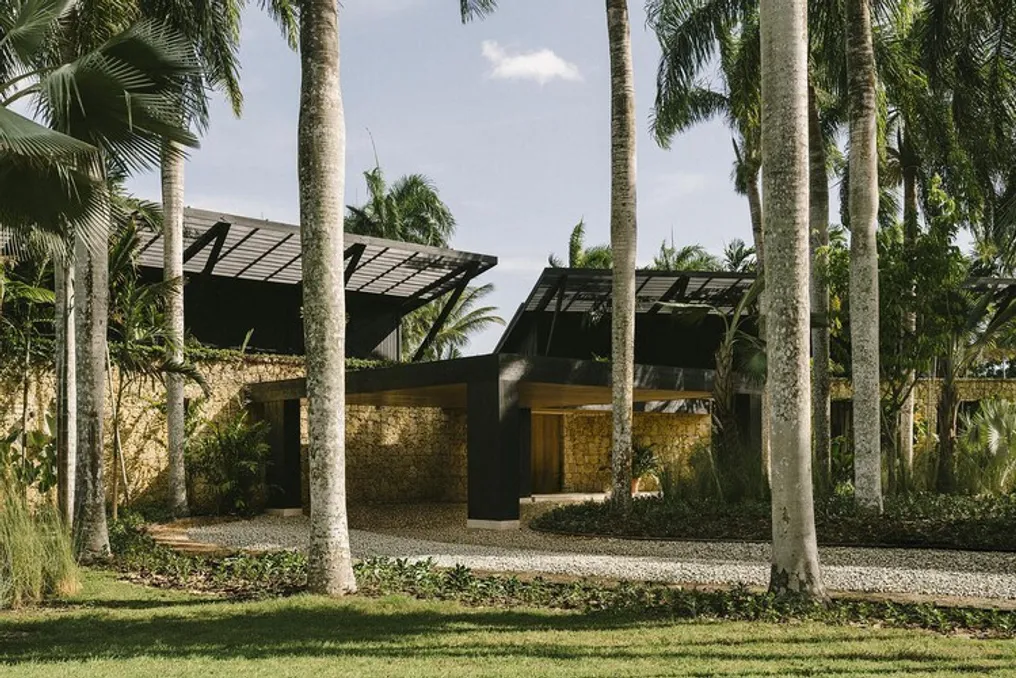
The Casa Yakisugi residence, also known as Estúdio Mazara, was conceived by the firm Mazara Estudio Arquitectura. This single-family residential project was planned to establish an intimate connection between the built environments and the surrounding tropical landscape.

The architectural composition of the house is characterized by extended horizontal volumes, pitched roofs with light structure, and a limited selection of materials. The material palette used includes natural stone, wood, and structural components in dark tones.

Project Gallery

Casa 9 by Hoang GK: Summer Residence Designed as a Psychological Refuge for Urban Families
Read more
archdaily.com.br

Casa 9 by Hoang GK: Summer Residence Designed as a Psychological Refuge for Urban Families

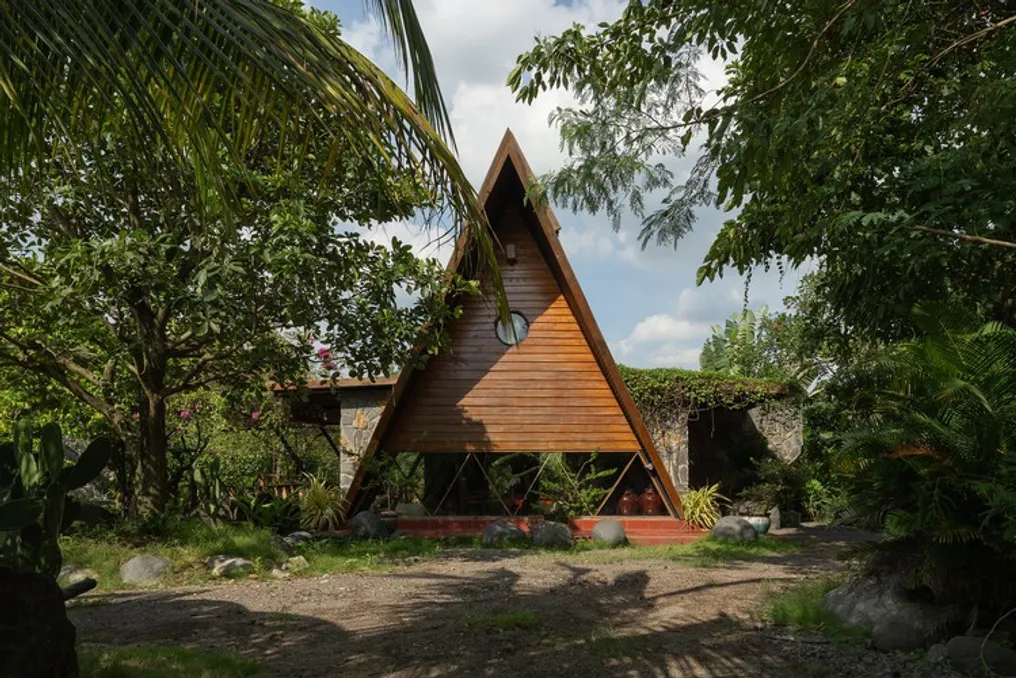
Casa 9, developed by Hoang GK, was conceived as a psychological sanctuary intended for families living in urban environments. It is a private summer residence where the divisions between individuals, communal areas, and the tropical environment merge.

The design utilizes an 'A'-shaped roof (A-frame), which extends prominently, serving as the main shelter of the building. This double gable roof, combined with wide eaves, functions as an efficient thermal insulator. This structure helps reduce direct solar heat absorption and casts extensive shadows over the social areas located below.

Popular