Florian Residence 1: New development with 73 units designed by Benthem Crouwel Architects
Read more
ArchDaily Brasil
archdaily.com.br

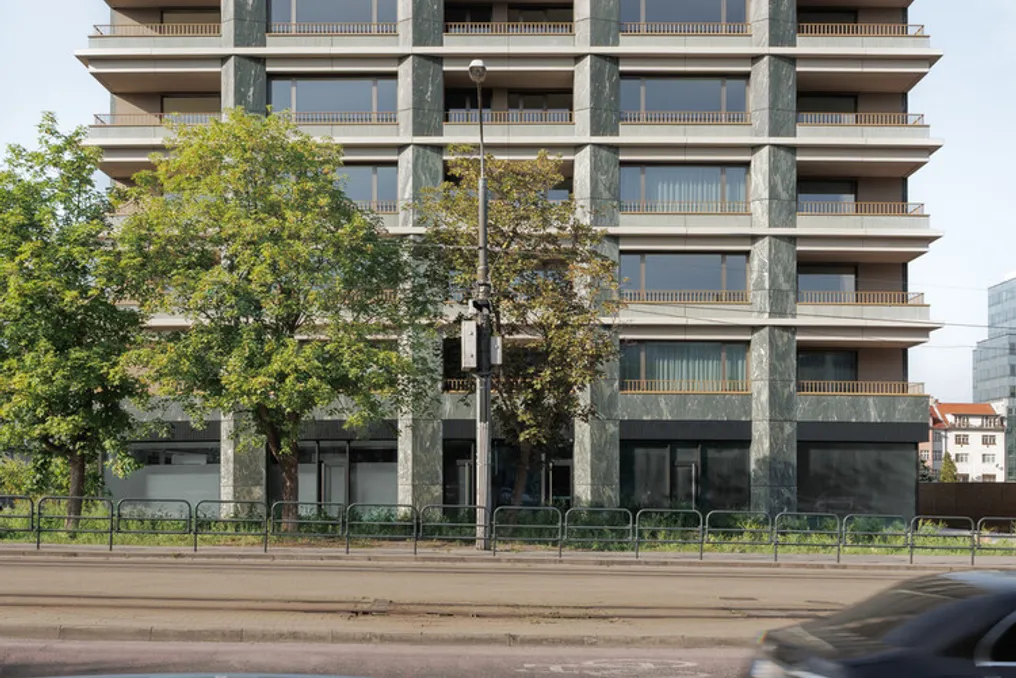
Florian Residence 1: New development with 73 units designed by Benthem Crouwel Architects

The Florian Residence 1 was the first building completed and signals the beginning of a new urban area. This building is located on a prominent plot, near the National Bank of Slovakia.

The project features eight floors, commercial spaces, and various amenities, in addition to offering 73 residences. These residences range from smaller studios to larger apartments.

To ensure maximum comfort for residents, high technological standards have been implemented, including triple glazing, high-performance thermal insulation, and acoustic engineering. Additionally, the spacious entrance and the atrium flooded with natural light provide the building with a genuine sense of belonging and community.
Similar stories

Apartment renovation in Ensanche de Bilbao carried out by BABELstudio
Read more
archdaily.com.br

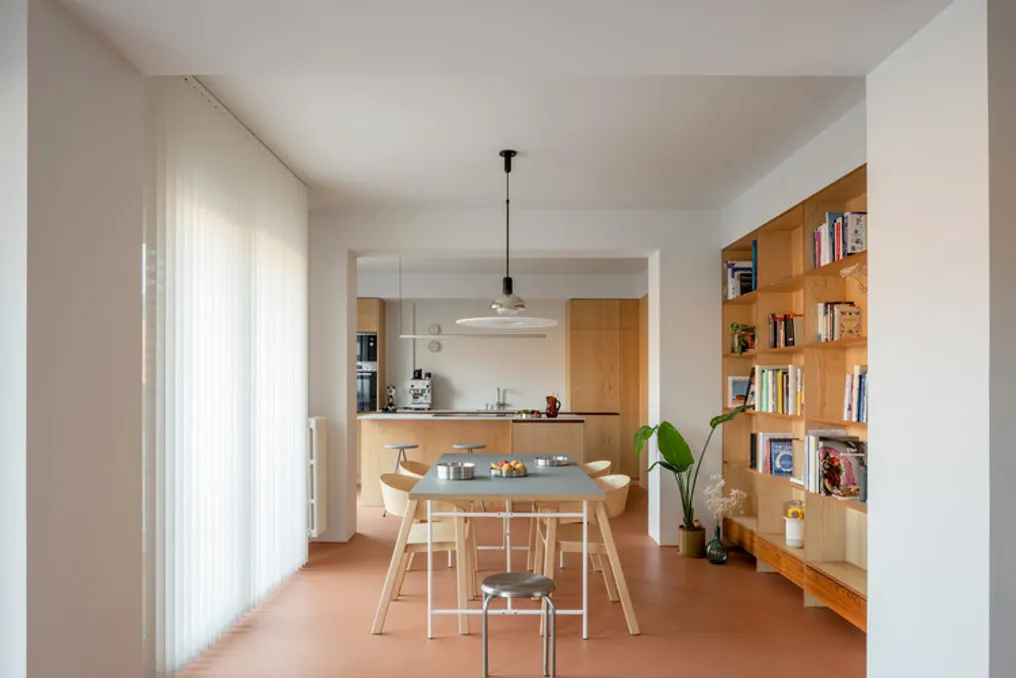
Apartment renovation in Ensanche de Bilbao carried out by BABELstudio

The design team provided the description of this work, which consists of the renovation of an apartment located in the Ensanche district of Bilbao. This property had a typical arrangement of residences from the 1970s, characterized by being quite divided and having small rooms.

With a built area of 80 m², the original apartment layout comprised several bedrooms, a kitchen, a dining room, a living room, two bathrooms, and an extensive terrace running along the entire main facade.

Project Gallery

The project was presented with the citation: "Apartment renovation in Ensanche de Bilbao / BABELstudio" [Housing renovation in the Enchanche of Bilbao / BABELstudio] on November 07, 2026, accessed on November 08, 2026, according to ArchDaily in Portuguese.

Rotiers Project: Reconstruction of 46 Residential Units in Brussels
Read more
archdaily.com.br

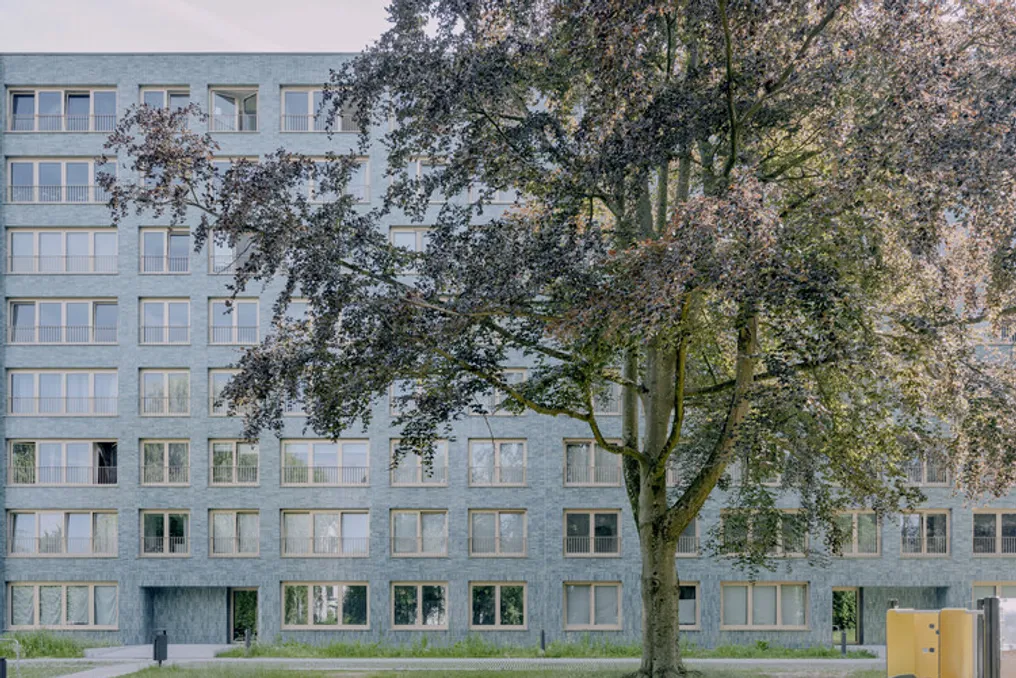
Rotiers Project: Reconstruction of 46 Residential Units in Brussels

The Rotiers project aims to give a new architectural identity to a social housing building constructed in the 1960s while preserving the advantages of its environment. The building is located on the edge of the Sonian forest and surrounded by mature trees, and its reconstruction was carried out in close connection with the landscape.

The intervention covers various levels: from integrating the building into the neighborhood to the daily experience of residents and neighbors. Special attention was paid to the residential units themselves, common outdoor spaces, and access areas.

Low-cost residential project in Córdoba uses the patio as a generating element
Read more
archdaily.com.br

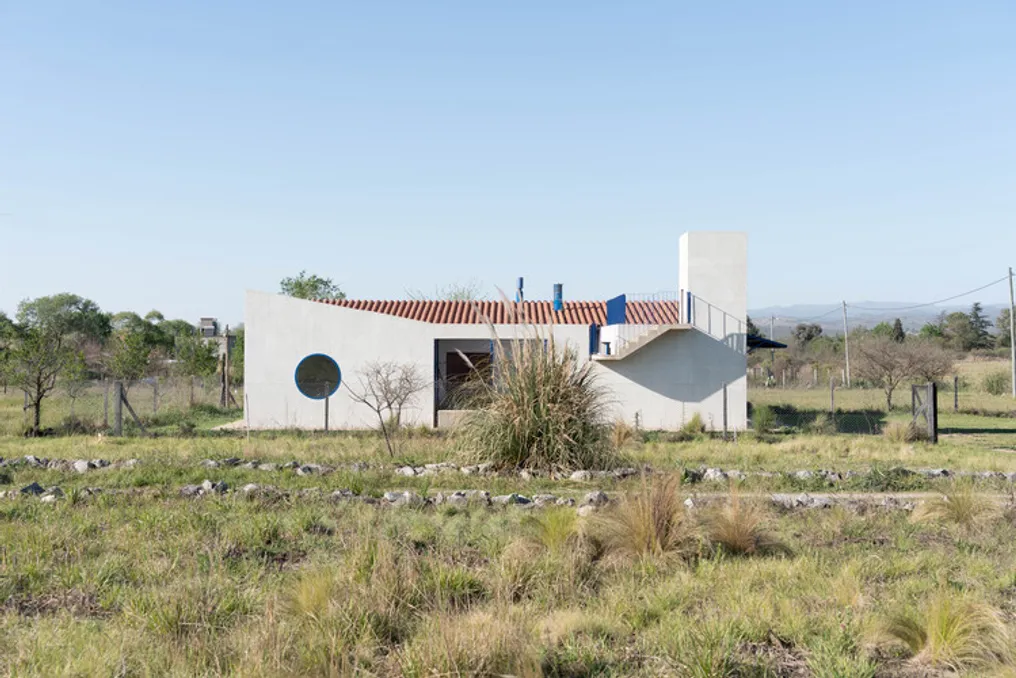
Low-cost residential project in Córdoba uses the patio as a generating element

To inhabit the open landscape of inland Córdoba, it is necessary to perform an act of spatial demarcation and establish a domestic organization. This low-cost residential project, located in La Bolsa, bases its architectural conception on the concept of the patio, using a housing typology with deep roots in the history of architecture.

The references for this project are notable, including the famous Kingo Houses, designed by Jørn Utzon, and the Muuratsalo Experimental House, conceived by Alvar Aalto. Both works explore the idea of an 'L'-shaped residence arranged around an open space, which creates a harmonious connection between the privacy of the home, the surrounding natural environment, and community life.

Popular