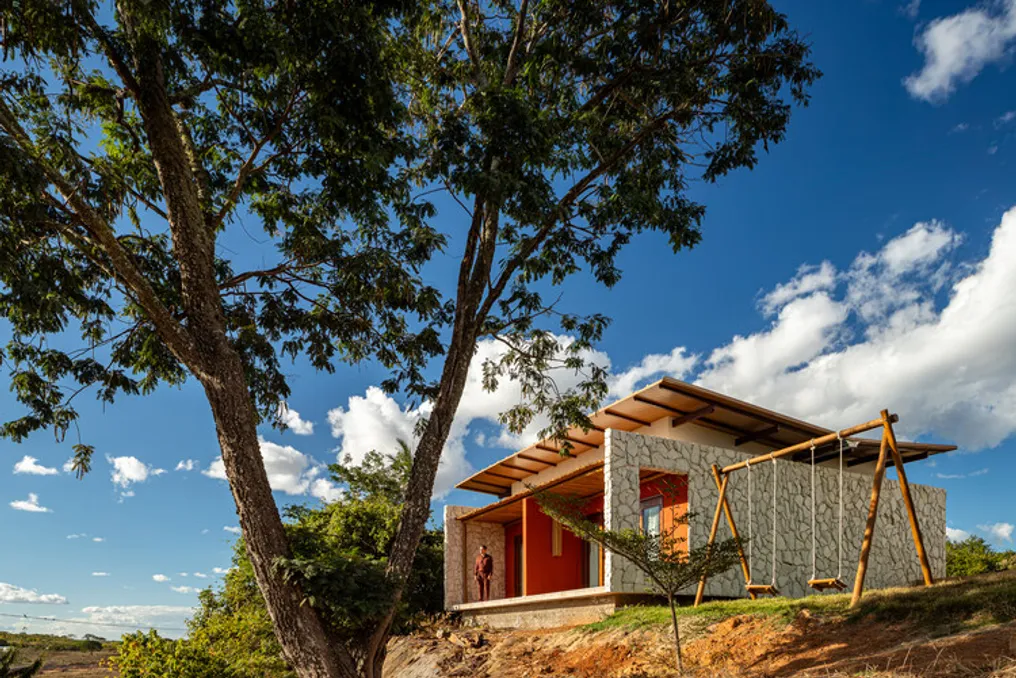
Bloco Sertão and Casa Amparo Project by Asa Arquitetos in the Paraíba Sertão
Read more
ArchDaily Brasil
archdaily.com.br

Bloco Sertão and Casa Amparo Project by Asa Arquitetos in the Paraíba Sertão

The Bloco Sertão and Casa Amparo project, developed by Asa Arquitetos, is located at Haras Amparo Medeiros, in the rural area of the municipality of Princesa Isabel, situated in the sertão region of the state of Paraíba.

The conception of Casa Amparo was based on an analysis of the natural conditions and the specific landscape of the region. The irregular topography, characterized by rock outcrops and resilient vegetation, along with the wide views of the territory, guided the design so that the architecture integrates with the various levels of the terrain, while preserving certain natural features of the site.
Similar stories

Square and Tourist Point Project in Piodau by Branco-DelRio Arquitectos
Read more
archdaily.com.br

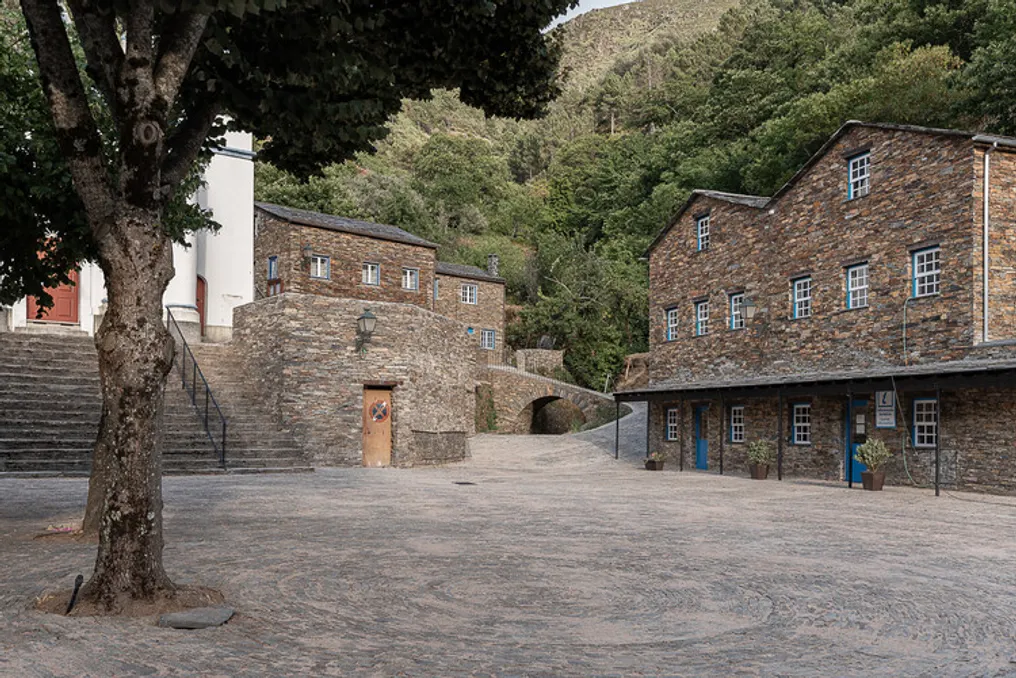
Square and Tourist Point Project in Piodau by Branco-DelRio Arquitectos

The architectural firm Branco-DelRio Arquitectos presented a project for a square and a tourist point for the village of Piodau. This village is located on a steep cliff and has an amphitheater shape, consisting of slate houses through which pass steep and narrow streets also paved with slate.

The Conego Manuel Fernandes Nogueira Square, located at the lowest part, is the only open, horizontal, and spacious area that serves as the main entrance to the village. Residents and many tourists enter through this square throughout the year, and necessary loading and unloading operations for supplying this isolated location in Serra de Assor are carried out here.

Casa Yakisugi Residence designed by Mazara Estudio Arquitectura
Read more
archdaily.com.br

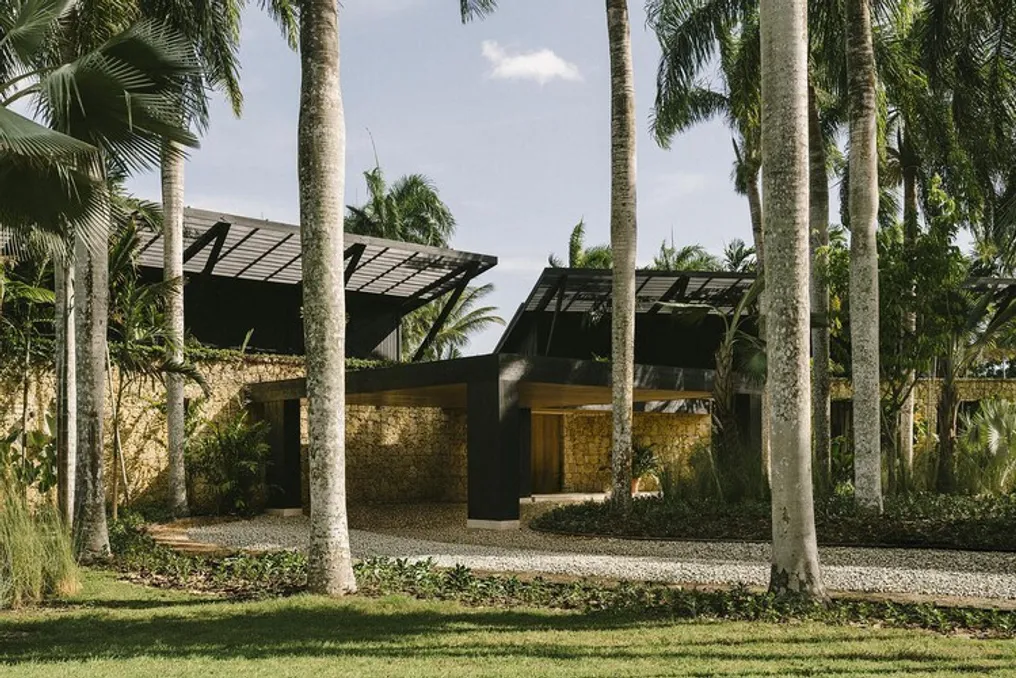
Casa Yakisugi Residence designed by Mazara Estudio Arquitectura

The Casa Yakisugi residence, also known as Estúdio Mazara, was conceived by the firm Mazara Estudio Arquitectura. This single-family residential project was planned to establish an intimate connection between the built environments and the surrounding tropical landscape.

The architectural composition of the house is characterized by extended horizontal volumes, pitched roofs with light structure, and a limited selection of materials. The material palette used includes natural stone, wood, and structural components in dark tones.

Project Gallery

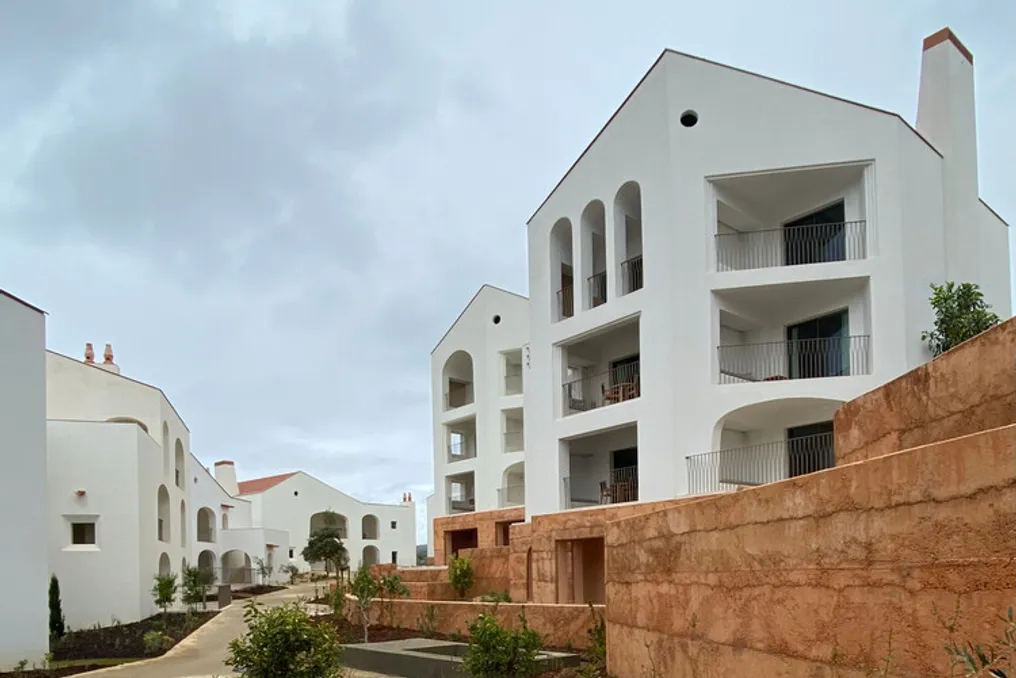
Ombria Hotel and Apartments Loulé / PROMONTORIO: Project Description
Read more
archdaily.com.br

Ombria Hotel and Apartments Loulé / PROMONTORIO: Project Description

Quinta da Ombria, located in the interior of the Algarve, is an extensive property covering 150 hectares. This area is characterized by notable scenery and rich biodiversity, surrounded by vast orchards of citrus fruits, figs, and carob trees, as well as small agricultural properties and villages.

The mountainous property also features a watercourse and various archaeological remains linked to agricultural practices and ancient hydraulic systems used in the region.

The development was designed to include a golf course, a hotel, a social club (clubhouse), as well as various residences and other types of residential units.

Popular