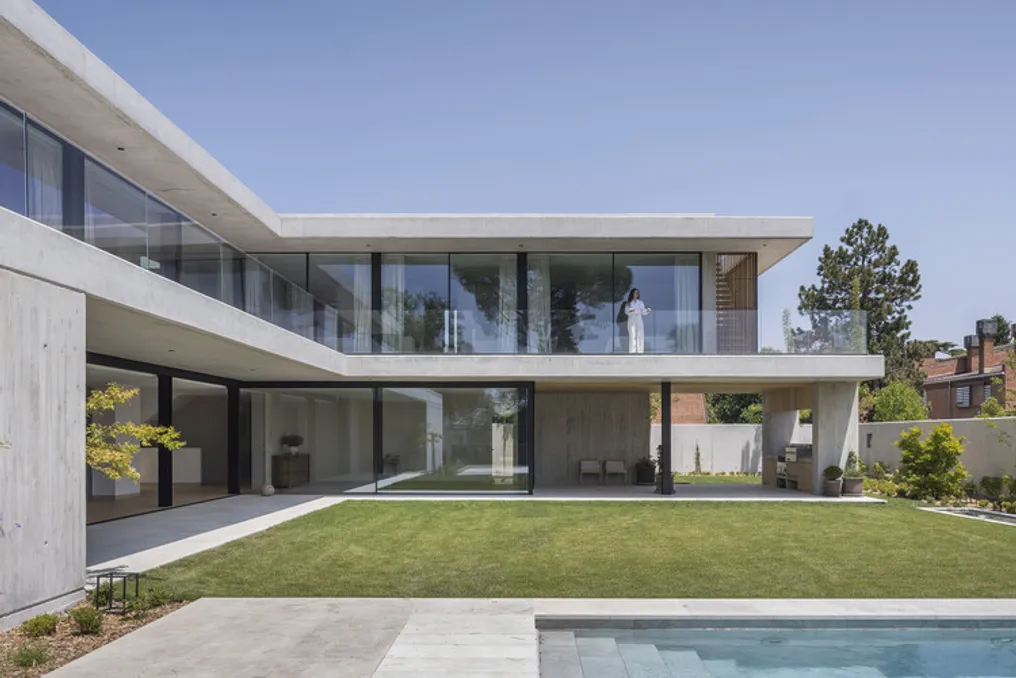
The Casa de Concreto residential house project, developed by the team Vierna9 in collaboration with CIRAL Arquitectos, is located in the northwestern part of Madrid. Concrete is used as the defining characteristic of this residence's architectural identity.
The building has an L-shaped plan that follows the northern boundaries of the plot. This layout includes unequal wings and two levels, which maximizes the space available for the garden in the most favorable directions. The northern quadrant features a large, sunken, and landscaped internal courtyard, providing natural ventilation and light to the basement level designated for living areas.
The interior of the house opens up to the garden through a fully glazed structure, complemented by spacious balconies and terraces. These outdoor areas are protected from direct sunlight by awnings and panels that run along the entire southern perimeter, forming the image of the residence.
In contrast, the exterior walls of the built volume are more closed and opaque, which helps maintain the residents' privacy from neighboring plots. Large openings feature narrow vertical slits that prevent unwanted views inside.
A landscaped external path leads from the covered parking area to the ground floor entrance and to the recreation area. Here, the large living room receives natural light and cross-ventilation. Perpendicular to this area, extending southeast, are the dining room and a covered barbecue area (quincho), integrated into the house as an additional space. The kitchen and service area occupy the second section of this wing, located in the most secluded part.
The upper floor, spatially connected to the lower level via a double height over the foyer, has a functional distribution similar to the first floor. From a small private room, residents have access to the master bedroom and its integrated areas (walk-in closets and bathroom).
The office is situated in the corner furthest from noise. The second wing of the 'L' plan, also facing the garden, accommodates three bedrooms served by a linear corridor that receives diffused morning light through vertical slits on the exterior facade.
An external staircase, adjacent to the east wall and concealed by a wooden panel, completes the building's volume and provides access to the roof from the terrace level.
Throughout the project, the goal was achieved to create a neutral and uniform shell, where the honest expression of structure, transparency, and the contrast between a limited selection of noble materials give the house its distinctive character.