Putin Discussed Abu Dhabi Talks with Security Council Involving Moscow, Kyiv, and Washington
Read more
Sputnik Uzbekistan
sputniknews.uz

Putin Discussed Abu Dhabi Talks with Security Council Involving Moscow, Kyiv, and Washington

Russian President Vladimir Putin announced the holding of trilateral negotiations between Russia, America, and Ukraine in the United Arab Emirates (UAE) on November 10. These talks will take place in Abu Dhabi with the participation of delegations from Moscow, Kyiv, and Washington.

During the Security Council meeting, Vladimir Putin stated that he had proposed to his colleagues to hold a brief discussion, given the expected start of negotiations on Tuesday. He also expressed gratitude to the leadership of the Emirates for assisting in organizing this meeting.

The meeting was attended by Presidential Assistants Vladimir Medinsky and Yuri Ushakov, Deputy Foreign Ministers Mikhail Galuzin and Sergey Ryabkov, as well as Igor Kostyukov, Head of the Main Directorate of the General Staff of the Armed Forces.

The trilateral consultations will be held on November 10 and 11 in Abu Dhabi and will be dedicated to the security guarantees of the parties. It is mentioned that the meeting will take place in closed premises.

Similar stories

Casa de Concreto Residential House Project by Vierna9 and CIRAL Arquitectos in Madrid
Read more
archdaily.com.br

Casa de Concreto Residential House Project by Vierna9 and CIRAL Arquitectos in Madrid

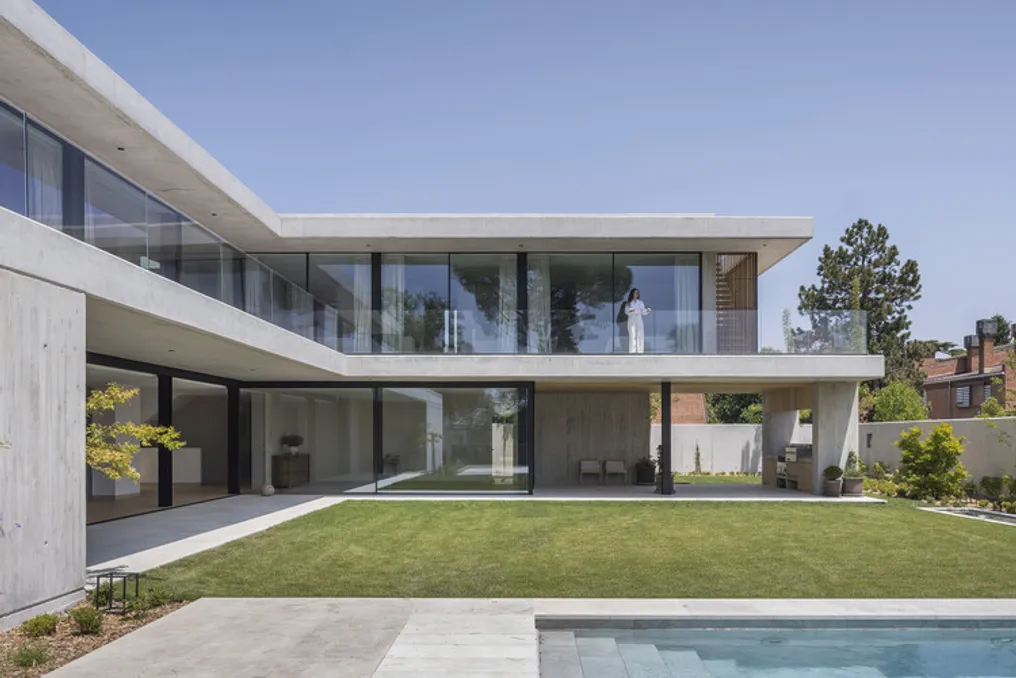
The Casa de Concreto residential house project, developed by the team Vierna9 in collaboration with CIRAL Arquitectos, is located in the northwestern part of Madrid. Concrete is used as the defining characteristic of this residence's architectural identity.

The building has an L-shaped plan that follows the northern boundaries of the plot. This layout includes unequal wings and two levels, which maximizes the space available for the garden in the most favorable directions. The northern quadrant features a large, sunken, and landscaped internal courtyard, providing natural ventilation and light to the basement level designated for living areas.

The interior of the house opens up to the garden through a fully glazed structure, complemented by spacious balconies and terraces. These outdoor areas are protected from direct sunlight by awnings and panels that run along the entire southern perimeter, forming the image of the residence.

In contrast, the exterior walls of the built volume are more closed and opaque, which helps maintain the residents' privacy from neighboring plots. Large openings feature narrow vertical slits that prevent unwanted views inside.

A landscaped external path leads from the covered parking area to the ground floor entrance and to the recreation area. Here, the large living room receives natural light and cross-ventilation. Perpendicular to this area, extending southeast, are the dining room and a covered barbecue area (quincho), integrated into the house as an additional space. The kitchen and service area occupy the second section of this wing, located in the most secluded part.

The upper floor, spatially connected to the lower level via a double height over the foyer, has a functional distribution similar to the first floor. From a small private room, residents have access to the master bedroom and its integrated areas (walk-in closets and bathroom).

The office is situated in the corner furthest from noise. The second wing of the 'L' plan, also facing the garden, accommodates three bedrooms served by a linear corridor that receives diffused morning light through vertical slits on the exterior facade.

An external staircase, adjacent to the east wall and concealed by a wooden panel, completes the building's volume and provides access to the roof from the terrace level.

Throughout the project, the goal was achieved to create a neutral and uniform shell, where the honest expression of structure, transparency, and the contrast between a limited selection of noble materials give the house its distinctive character.

Bloco Sertão and Casa Amparo Project by Asa Arquitetos in the Paraíba Sertão
Read more
archdaily.com.br

Bloco Sertão and Casa Amparo Project by Asa Arquitetos in the Paraíba Sertão

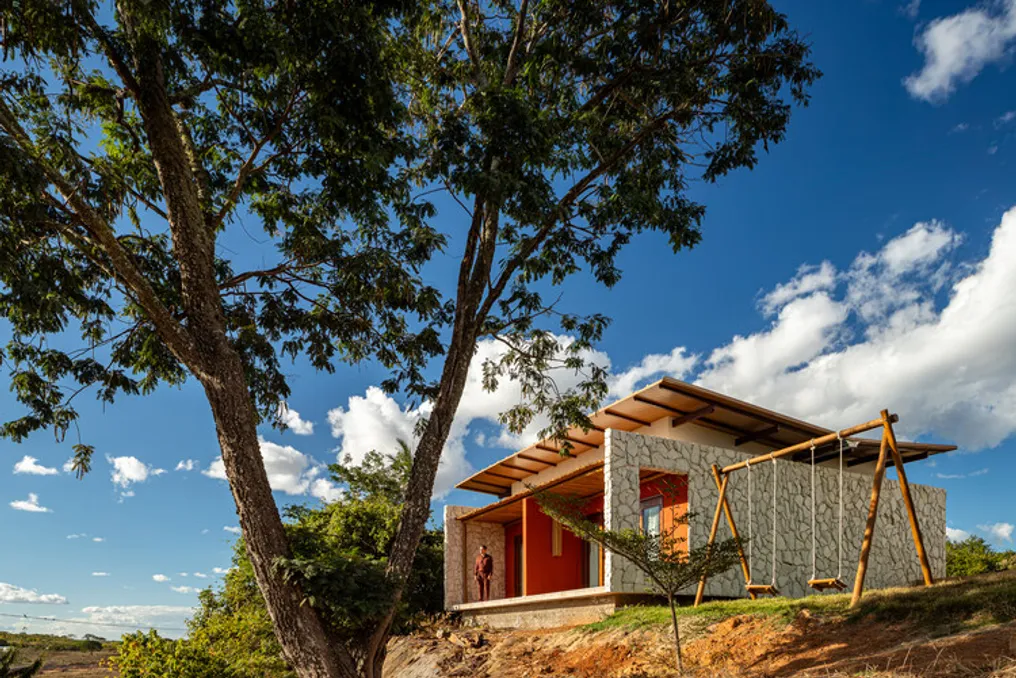
The Bloco Sertão and Casa Amparo project, developed by Asa Arquitetos, is located at Haras Amparo Medeiros, in the rural area of the municipality of Princesa Isabel, situated in the sertão region of the state of Paraíba.

The conception of Casa Amparo was based on an analysis of the natural conditions and the specific landscape of the region. The irregular topography, characterized by rock outcrops and resilient vegetation, along with the wide views of the territory, guided the design so that the architecture integrates with the various levels of the terrain, while preserving certain natural features of the site.

Preta Maria Restaurant: Architecture Celebrating Afro-Brazilian Culture, Designed by Estudio Guto Requena
Read more
archdaily.com.br

Preta Maria Restaurant: Architecture Celebrating Afro-Brazilian Culture, Designed by Estudio Guto Requena

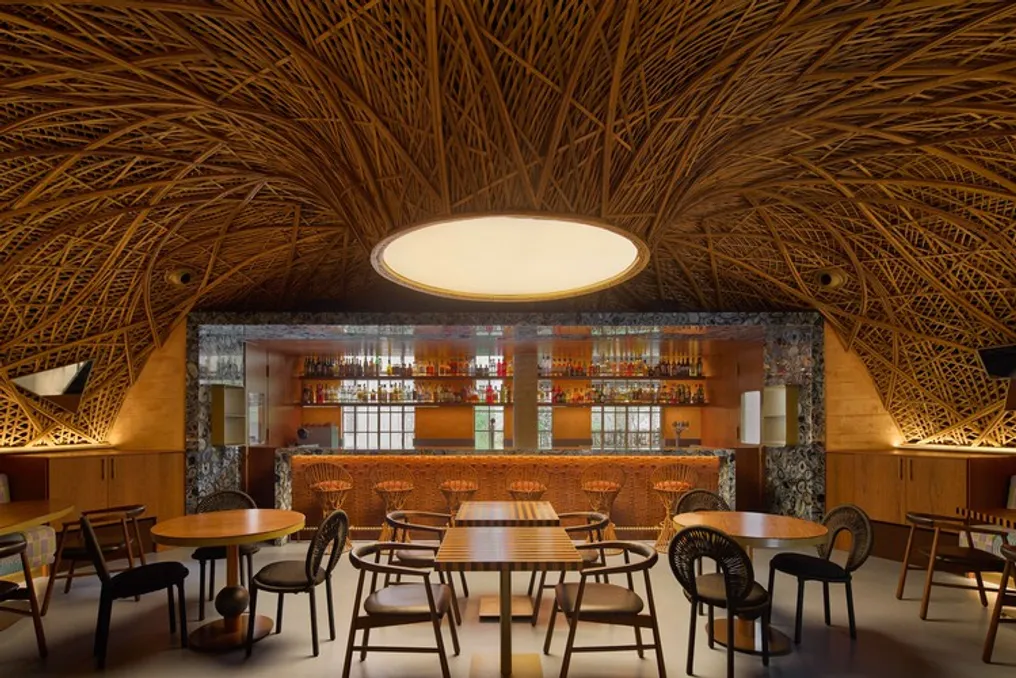
The Preta Maria Restaurant was conceived as architecture dedicated to celebrating Afro-Brazilian culture. This project was developed by Estudio Guto Requena in partnership with architects Gabriela de Matos and Mateus Fraga.

Adopting an Afrofuturist perspective, the project aims to break away from colonizing views of Africa. Its goal is to exalt the experience of Africans in Brazil through various elements, including architecture, art, technology, gastronomy, and other cultural manifestations.

The composition of the space unites traditional materials, such as bamboo, rammed earth, and stone, with advanced technological resources, such as parametric design. This fusion results in an environment that balances innovation, feeling, and connection to ancestry.

Popular