ArchDaily presents 6 unbuilt transport infrastructure proposals
Read more
ArchDaily Brasil
archdaily.com.br

ArchDaily presents 6 unbuilt transport infrastructure proposals

Transport infrastructure often generates feelings of aversion, being perceived as spaces of passage and encounters with strangers, places that are rarely appropriated by individuals. However, the unbuilt projects presented in this article challenge this view of a 'no-man's land,' proposing that infrastructure can be treated as an architectural object.

These proposals, located in various countries such as Iran, Montenegro, Canary Islands, Sweden, United Arab Emirates, and South Korea, offer cultural and visual perspectives of their respective contexts. Designed to accommodate trucks, automobiles, aircraft, and pedestrians, they aim to provide not only a practical function but also a suitable environment for rest, waiting, or socializing, renewing the image of often-ignored spaces.

Although transport infrastructure faces logistical challenges that can obscure aesthetic or environmental aspects, this selection of ideas shared by the ArchDaily community illustrates that spatial experience and connection with the landscape can be considered essential pillars in the design process. The projects rely on local geography, utilizing specific graphic, material, and climatic elements.

Various examples demonstrate this inspiration from nature: a truck yard mimicking rock formations; a service station inspired by eagle wings; an island airport following the horizon line; a mobility center with an earthy cladding; an aviation terminal with aquatic fluidity; and a bus stop adapting to the seasons.

Exploring solutions for continuous movement

The six unbuilt projects, detailed through images and descriptions provided by the creators themselves, explore solutions for perpetual motion.

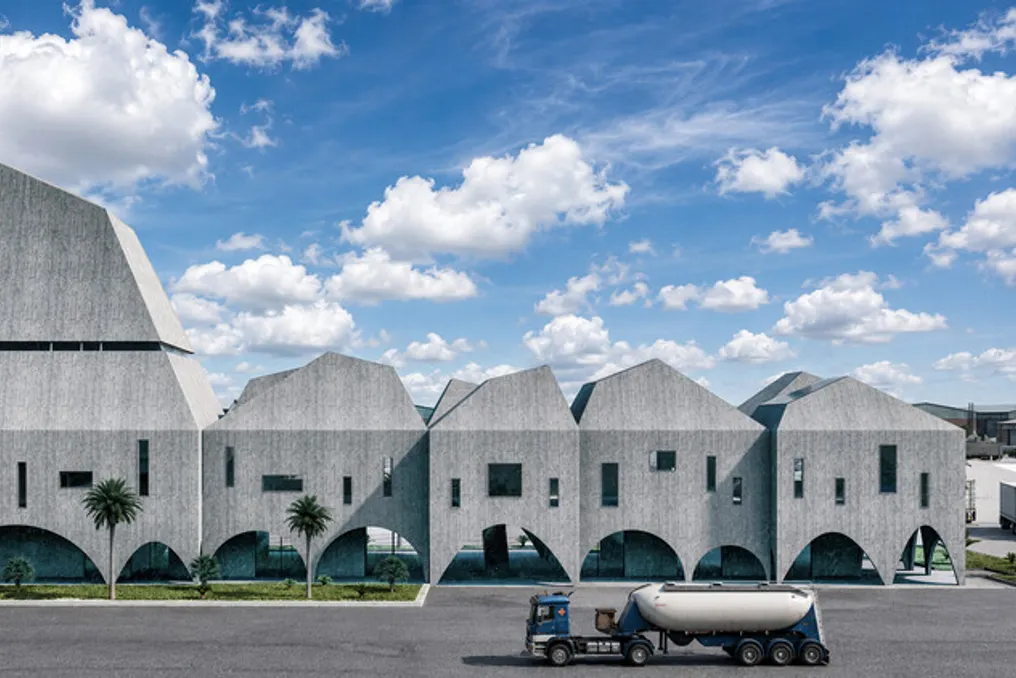
Cheshook Truck Terminal / Vanguard Office

The Cheshook Truck Terminal, located in Imam Khomeini Port, southern Iran, functions as a service and parking complex for trucks. This location is an important industrial hub connecting regional land and sea transport. Instead of being seen merely as a common parking lot, the project conceives it as adaptable infrastructure, combining parking with commercial areas, maintenance workshops, logistics, dining, administration, and amenities for drivers.

To respond to the harsh climate of the Persian Gulf, the architecture employs regional environmental strategies, such as shading, natural light control, chimney effect, vegetation, and non-flat roof forms. A trapezoidal modular system was implemented both as a structural and environmental resource, helping to reduce thermal gain while preserving the clarity and flexibility of the space.

Eagle Wing Mobility Pavilion / Ferizi Architects

The Eagle Wing Mobility Pavilion transforms the traditional service station into a modern mobility point. Located near Ulcinj, Montenegro, this project consolidates gas stations, electric vehicle charging stations, commerce, restaurants, offices, and public services into a single architectural structure. Inspired by the aerodynamics of an eagle's wing, the project is organized around a sculptural roof spanning over 3,000 square meters. This roof serves as an environmental shelter and a visual landmark, unifying the diverse functions of the site along the Vladimir-Sukobin transport corridor.

Tenerife South Airport

Tenerife South Airport is undergoing a complete modernization of its terminal area, covering 466,905 m² with an investment of €542 million. The central premise of the project is to convert a complex that has evolved over time with various buildings and terminals into a singular, functional, intuitive, and coherent airport. The project addresses the complexity of infrastructure that must manage the flow of passengers, baggage, cargo, aircraft, and professional staff. Thus, architecture acts as a tool to organize this complex, facilitating spatial navigation and promoting more efficient and clear airport operations.

Mobility Center / Krupinski/Krupinska + Office Kersten Geers David Van Severen + Artist Akane Moriyama

The fertile and culturally valuable land of Scania serves as the starting point for the new mobility center proposal. This land gives the project its contextual foundation and becomes the most expressive material of the building. The facade made of locally recovered bricks presents a tactile and time-resistant texture up close, while from a distance, its tone varies according to the type of brick, resembling a cross-section of distinct layers of earth. The volume of the bricks refers to a masonry block in its proportions, resting on an open ground floor accessible to the public. To ensure a comprehensive approach and early artistic inclusion, Akane Moriyama, an international artist residing in Sweden, was invited to collaborate on the external brick facade design.

Mumbai General Aviation Terminal / ZNera Space

Conceived as a convergence point of luxury, innovation, and nature, the new Mumbai General Aviation Terminal revolutionizes private air travel. Its sinuous roof and translucent glass facade evoke the smooth movement of flight and the coastal geography of the city. Sustainability is integrated into all aspects of the project, from passive cooling methods and natural light optimization to the use of local materials and water-efficient landscaping. A triple-height atrium and a cylindrical saltwater aquarium establish a tranquil biophilic focus, while meticulous spatial planning shapes an ecologically responsible and serene aviation experience.

Pavilion / Insitu Architecture

This pavilion functions as a bus stop shelter, built mainly with paper, and was designed to adapt to different seasons. The waterproof paper, after specific treatment, is molded into curtains, creating an extensive area where the distinction between interior and exterior softens. The roof is formed by paper tubes, allowing users to observe the sky and experience seasonal changes. Durability and waterproofing tests were conducted, and a hybrid structure incorporating steel tubes was suggested to ensure safety.
Similar stories

Súria Library Project by Javier de las Heras Solé focuses on citizen integration
Read more
archdaily.com.br

Súria Library Project by Javier de las Heras Solé focuses on citizen integration

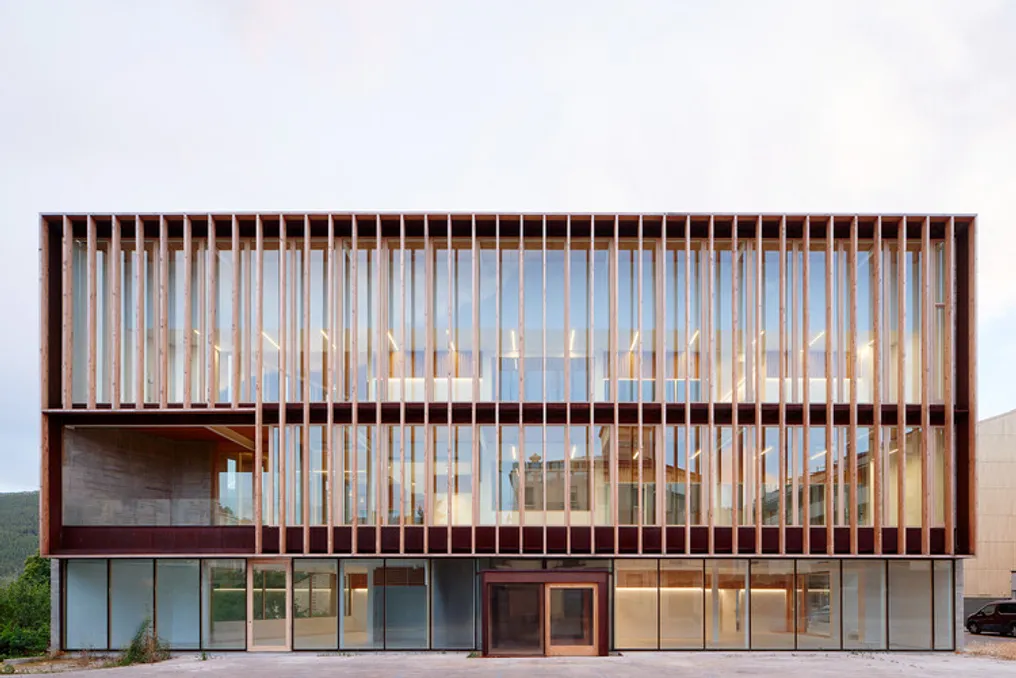
The Súria Library project, conceived by Javier de las Heras Solé, was presented as a public space intended for meeting and coexistence. The proposed architecture uses repetition and pattern to avoid unnecessary gestures, directing the focus toward the citizen and how they interact with the environment.

This architectural project aims to recognize and value both the physical and the existing heritage and cultural aspects of the location. It seeks to integrate with the surrounding context, thereby encouraging the collective appropriation of the space.

Project Gallery

The work was cited as "Biblioteca de Súria / Javier de las Heras Solé" and can be accessed via ArchDaily in Portuguese, dated November 04, 2026.

Five Crucial Aspects to Consider in Internal Threshold Planning
Read more
archdaily.com.br

Five Crucial Aspects to Consider in Internal Threshold Planning

The opening between two environments establishes how people move within a building, what they observe when passing from one place to another, and whether an area appears unified or separated. Although doors are one of the most used internal architectural components, their impact on internal organization is often evaluated late in the design process. However, the movement of doors and their interaction with adjacent surfaces affect circulation, furniture arrangement, and spatial perception.

In residential renovations, these decisions are especially relevant. Elements such as existing walls, structures, building installations, and ceiling height can restrict options, while new projects seek to reconcile space integration with the need for privacy. In new constructions, architects have more freedom to align wall niches, ceilings, and door mechanisms from the beginning of the planning.

The fundamental question is defining the relationship between two spaces: should they remain connected, isolated, or alternate between these states? Openings, partitions, revolving doors, pivot doors, sliding doors, and furniture itself offer distinct solutions. Door systems, such as those developed by ECLISSE, present different methods for these transitions, catering to both current construction conditions and the desired spatial configuration.

A kitchen integrated into the living room can benefit from a wide opening that maintains visual continuity, while also allowing isolation during food preparation or social events. Similarly, a home office can be open during the day but still require visual and sound privacy for meetings or tasks requiring focus. In both scenarios, the design must balance the feeling of spaciousness with the possibility of enclosure.

Not every area change requires a door. Changes in floor covering, deeper openings, panels, or variations in ceiling height can demarcate zones without completely isolating them. Furniture can also serve a similar function: a kitchen island, a self-sufficient cabinet, or a shelf can delineate areas, guide circulation, and provide storage without the need for a floor-to-ceiling division.

The door mechanism directly influences the circulation and usable space of the environment. Revolving doors require a clear area to open, which must be synchronized with the arrangement of furniture, corridors, and adjacent doors. On the other hand, pivot doors allow larger leaves to rotate around pivot axes distant from traditional side hinges.

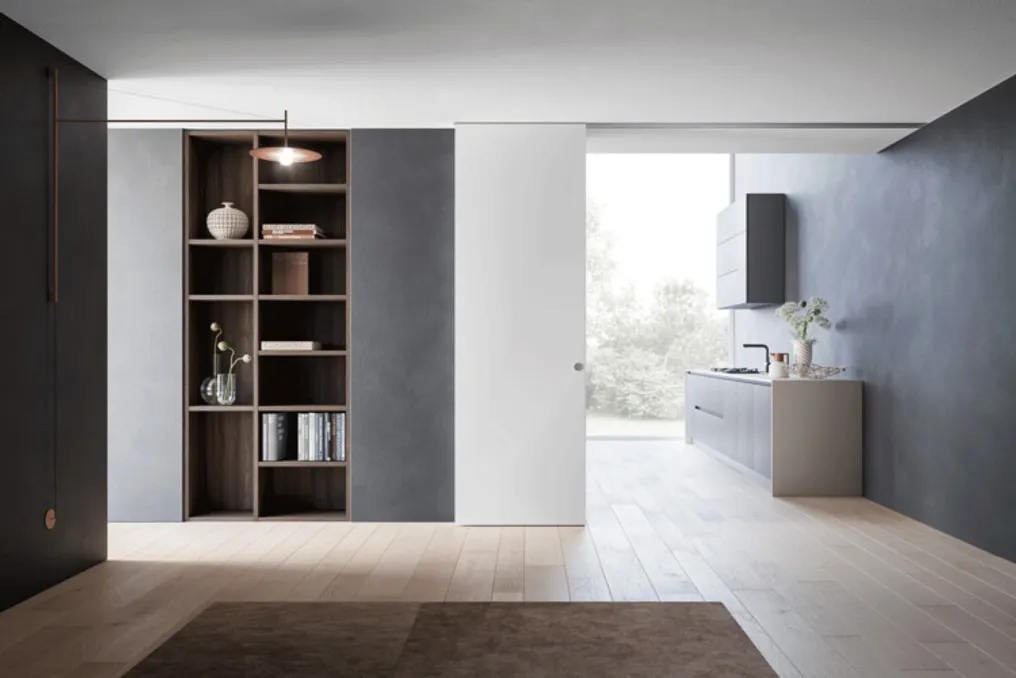
Sliding doors slide parallel to a wall or partition, saving the floor space that would be required for a swinging leaf. There are exposed sliding systems (mounted on the ceiling or overlaid on the wall) and integrated ones, such as ECLISSE Exo and Endo. Exposed ones keep the leaf visible when open, while recessed doors slide into a niche in the wall. The latter leave the opening completely unobstructed and free up the adjacent wall surface, but require adequate thickness in the partition and coordination with electrical and building installations.

This difference is crucial in renovations. An overlaid track on the wall or fixed to the ceiling can be installed without needing to create an internal niche or plan for a dropped ceiling, simplifying projects where the existing structure must be maintained. Conversely, ceiling-integrated sliding doors and recessed doors are easier to implement in a new partition specifically designed to house the mechanism. The final decision depends on the available construction thickness, the desired type of opening, and the functions the adjacent wall will have.

In sliding door systems, the sliding mechanism is part of the architectural detail. Its location impacts the ceiling, the wall finish, and the visual appearance of the opening when the leaf is open or closed. The choice between a visible track and an integrated system also defines how the door relates to adjacent surfaces.

In an exposed sliding door system, such as ECLISSE Exo, the track support is fixed to the wall or ceiling and covered by an aluminum band of 65 mm high. Its aesthetic can complement adjacent surfaces or stand out as an architectural detail, available in finishes such as white, black, or customizable primer. A ceiling-recessed sliding door system, such as ECLISSE Endo, incorporates the track support into the dropped ceiling. After finishing, the support is level with the ceiling, leaving only a narrow slot for the sliding guide. The surface coated with primer can be painted the same color as the ceiling, making the mechanism visually disappear. This system can be installed in front of or inside the passage opening, making it ideal for large openings. Although this approach requires the ceiling structure to support the embedded mechanism, the system is adjustable and can compensate for irregularities in the slab. Both systems are compatible with wooden leaves and glass panels with aluminum profiles. Individual leaves can be up to 1,300 mm wide and 3 m high, with a standard thickness of 40 mm.

The width of the passage determines how many leaves are needed and the space required for their movement. A single leaf may be sufficient for a standard-sized door, while wider openings can benefit from two opposing leaves meeting in the middle. The use of multiple tracks allows for accommodating several leaves, and the addition of fixed panels helps extend the total area, whether transparent or opaque.

Sliding door systems, such as ECLISSE Exo and Endo, are available in single, double, or triple track configurations. Both also allow for the installation of two opposing leaves on the same track, offering the option of fixed panels. These combinations are perfect for creating more extensive connections between living areas, kitchens, and multi-functional rooms. The open position requires as much attention as the closed one: the available wall or ceiling extension, the leaf collection point, and the location of switches and furniture directly influence the free circulation area.

Material selection also directly affects the relationship between spaces. The finish of a door defines how the transition is perceived in the environment. A leaf that matches the wall color softens visual interruptions, while the contrast of wood, glass, or a dark track can highlight and emphasize the opening. Glass maintains visual continuity, while an opaque leaf provides greater privacy. Additionally, a sliding leaf allows an area to be isolated when necessary and to maintain a completely open layout when retracted. Wall-facing doors (invisible or flush doors) represent another alternative to ensure spatial continuity, aligning the leaf perfectly with the adjacent surface.

The purpose is not to eliminate all boundaries, but rather to determine where they should remain visible, where they should become discreet, and how they should react to the dynamics of daily use. Precise coordination between the clear opening, the movement of the leaves, the support structure, and the final finish allows doors to integrate perfectly into the spatial planning.

Popular