
Zoho launches restaurant POS platform in India, offering free plan for small businesses
Read more
YourStory [india, en]
yourstory.com

Zoho launches restaurant POS platform in India, offering free plan for small businesses

Zoho has introduced its Point of Sale (POS) platform specifically for restaurants in India. The first client to use this system is the confectionery Asha Sweets, located in Kolkata. As part of Zoho's efforts to digitize small enterprises, the product is offered free of charge to restaurants with an annual turnover of up to 12 lakh rupees.

Zoho Co-founder, Sridhar Vembu, stated in an X post that Asha Sweets began using Zoho POS for Restaurants during the festive rush. The Zoho team visited the establishment to observe the platform's operation during peak load periods.

Vembu noted at the Zoholics India event: 'The first client for any new product is special. When that client is a confectionery, it is even more special.'

Zoho POS for Restaurants is a cloud-based system that consolidates order management, menu tracking, kitchen operations, inventory, and invoicing into a single interface. This platform is designed for various types of establishments, including cafes, bakeries, fast-food restaurants, cloud kitchens, casual dining venues, and multi-location businesses.

The system allows for the consolidation of orders received through self-service channels, takeout orders, and food delivery from services like Swiggy and Zomato, all via one unified interface. Furthermore, it supports QR code-based digital menus, table management, and Kitchen Order Tickets (KOTs), helping restaurants control the preparation process and track orders.

The software features offline invoicing capability, allowing transactions to continue processing without an internet connection; data synchronizes once connectivity is restored. The platform is compatible with Windows and Android devices and integrates with Zoho Books for accounting purposes. Supported payment systems include Zoho Payments, Paytm, Pine Labs, and PhonePe.

The product is available in four pricing tiers: Free, Essentials, Signature, and Premium. The basic free plan includes inventory and invoicing functions, while features such as food aggregator integration, table management, self-ordering kiosks, and customer loyalty programs are only available in paid versions.

This launch is part of Zoho's broader strategy to expand into the vertical Software as a Service (SaaS) segment. As part of this expansion, the company is developing industry-specific applications alongside its existing business software. Zoho has identified seven sectors for this expansion, including retail, automotive, banking and financial services, education, real estate, and restaurants.
Similar stories

Mokuzai Building: Mixed Wood and Concrete Structure for Public Health Services, Designed by IT'S Studio
Read more
archdaily.com.br

Mokuzai Building: Mixed Wood and Concrete Structure for Public Health Services, Designed by IT'S Studio

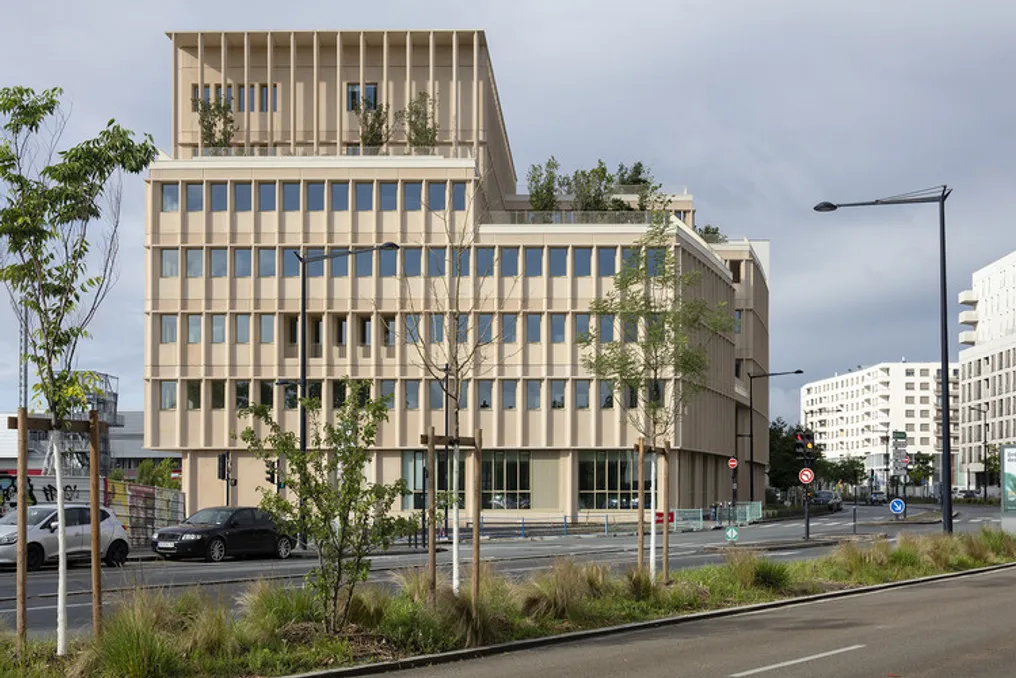
The Mokuzai is a building intended to house public health services. This project features a hybrid structure, combining wood and concrete materials, and was conceived by the architecture firm IT'S.

Project Gallery

The page also presents a gallery with selected projects, including the Dondoh Restaurant, which was developed in collaboration with Costa + Herrera Architects, and the YUKI Office, designed by UENOA.

SIP Coffee and Bakery: Cafe and bakery project in Almaty, Kazakhstan, conceived by MOVS STUDIO
Read more
archdaily.com.br

SIP Coffee and Bakery: Cafe and bakery project in Almaty, Kazakhstan, conceived by MOVS STUDIO

The design team presented SIP Coffee and Bakery, a coffee and bakery establishment located in a shopping center in Almaty, Kazakhstan. This space was designed by MOVS STUDIO. Considering that the mall is an environment of constant hustle, filled with crowds, music, and flashy displays, the architects sought to offer visitors a moment of respite from this fast pace.

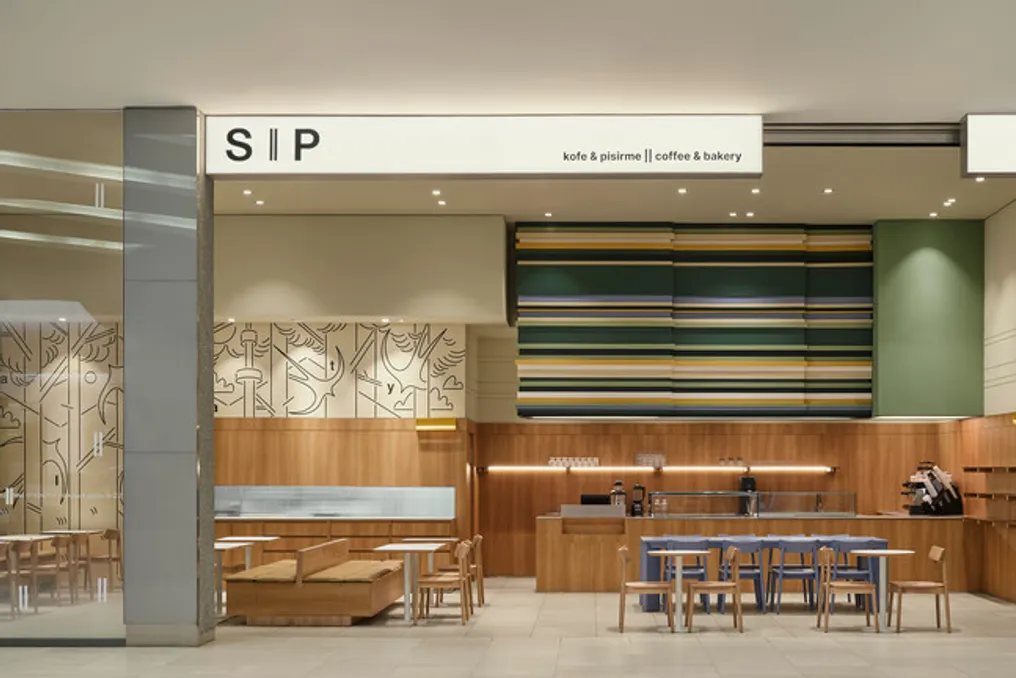
The name itself, which evokes the act of taking a sip ('sip' in English), reflects the intention to promote deceleration. The main concept of the project is the pause, which was treated as a fundamental element across all scales of the design. A notable manifestation of this idea is a large layered structure suspended above the counter, mimicking the trail of an object that stopped in mid-air.

This notion of momentary interruption repeats in smaller details, such as the wall lamps and shelves, which are segmented with dashed lines, suggesting that these elements also paused for an instant. Furthermore, thin friezes run along the surfaces of the walls and furniture. On the side wall, a graphic mural establishes a connection between the store, its city, and the country, presenting silhouettes of birds, trees, and clouds, with the name ALMATY spread throughout the design.

The store's entrance to the shopping corridor is made through a glazed facade and an illuminated sign. Inside, the layout follows a simple rectangular format. The counter is positioned at the back, facing the entrance, with the kitchen and service areas located immediately behind it. The seating area occupies the front part of the space.

The furniture includes a continuous upholstered bench along the left wall, a central island with seating on both sides, a long communal table on the right, and several small round tables near the entrance, ideal for a quick coffee. The adopted color palette is soft and welcoming. The lower part of the walls is clad with oak veneer panels, while above them, a mineral texture in cream and sage green tones displays delicate horizontal reliefs. The floor is covered with large-format beige porcelain tiles, and the seating is finished with sand-toned leather upholstery, complemented by white-topped tables and light wood chairs.

Warm points are added by metallic wall lamps in mustard yellow. Several details give identity to the project. The layered element above the counter is composed of horizontal bands in slate blue, sage, mustard, cream, and dark green, arranged in varied depths and divided into three misaligned sections, reminiscent of color streaks captured in a long-exposure photograph. The large communal table and its eight chairs are painted in a uniform slate blue tone—this is the only color highlight besides the suspended piece—and the table was manufactured based on the studio's own designs.

The letters scattered on the mural encourage closer observation, and the fluted glass transom on the side counter introduces a translucent and soft surface to the wood. Thin, almost imperceptible lines separate the wall panels and the table top, acting as small pauses in the uniformity of the materials.

The circulation flow of the space facilitates daily routine. Customers place their orders at the counter right at the entrance, while the staff operates in a compact service area immediately behind, equipped with a display case, coffee machines, and accessible support cabinets. The various seating options allow for different experiences in the location: there is a two-person bench, a shared table suitable for groups or working on laptops, and a small round table for a brief stop. The communal table has built-in sockets in its top, and the handleless cabinets ensure that the look of the side counter remains clean and minimalist.

Popular