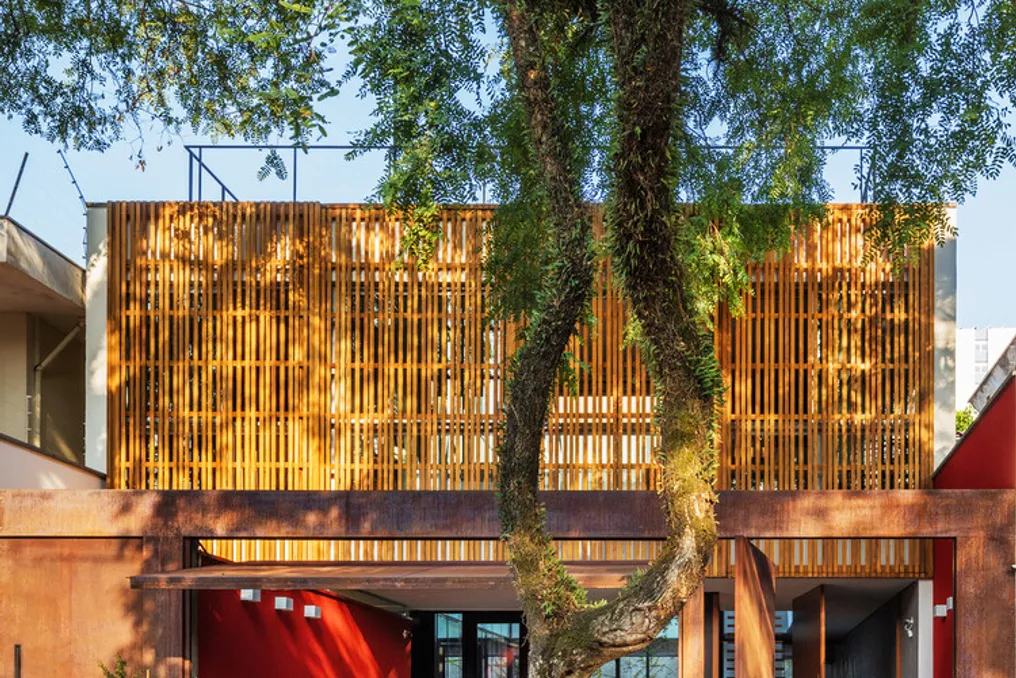
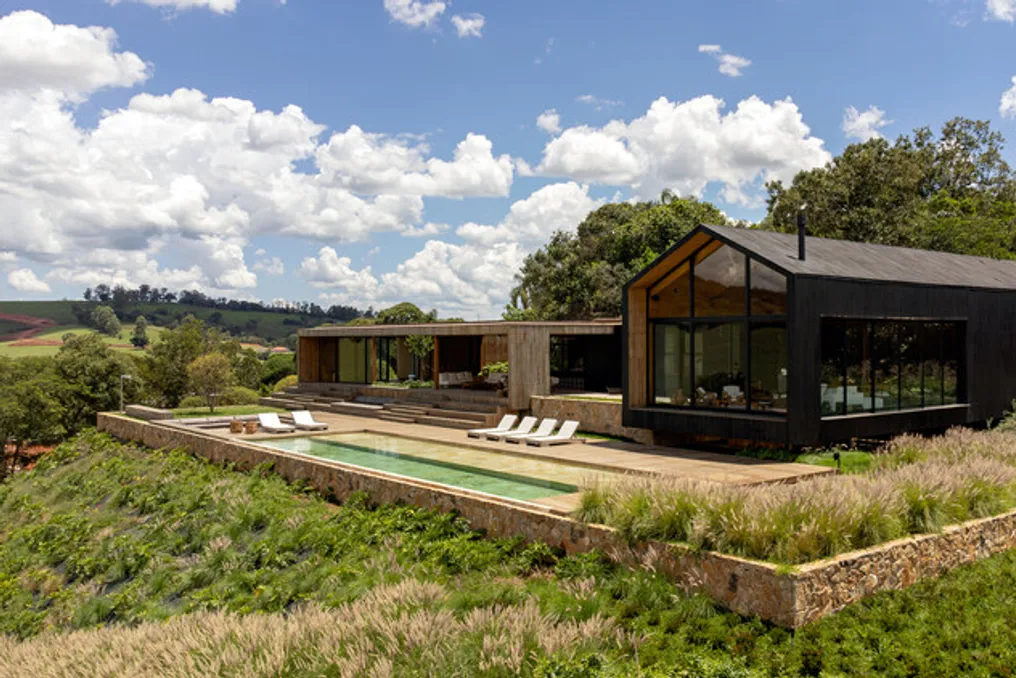
ArchDaily's November Editorial Focus: Architectural Imaginaries and the Evolution of Design Language
Read more
ArchDaily Brasil
archdaily.com.br

ArchDaily's November Editorial Focus: Architectural Imaginaries and the Evolution of Design Language

ArchDaily's November editorial focus explores the theme 'Beyond Buildings: Architectural Imaginaries and the Evolution of Design Language'. This theme addresses the transformation in architectural creation, where textual description precedes the image, inverting the traditional order in which imagination depended on the physical act of sketching or modeling.

Currently, before an image is generated, it must be described in detail, including named references, listed materials, and specified atmosphere. This translation is not simple, as much of architectural intuition resists written description. However, as words become the entry point to the image, they begin to actively influence what can be conceived, causing the available vocabulary to define the space itself.

This change reflects a larger question about how architecture, which has always been a visual, sensory, and cultural language, is expanding its grammar. Psychology and neuroscience are redefining the understanding of creativity, while data, carbon metrics, and optimization increasingly dictate what constitutes a good design. Images and aerial views circulate rapidly, altering the way cities are imagined.

During the month, ArchDaily's coverage investigates this linguistic expansion. One specific approach examines the discrepancy between the representation and the lived experience of cities, with a special focus on the Middle East and North Africa, regions where renderings often distort local reality. Another perspective focuses on text, analyzing why architectural description has become a form of literacy that machines also need to learn to interpret.

New elements, such as plastic, have entered the vocabulary of architecture, sparking debates about what these materials communicate or conceal. Furthermore, every project carries with it the fundamental question of land and property, which establishes the conceptual limits of what architecture can express. The coverage also questions the logic of the architectural program, suggesting that ambiguity and open character can bring optimistic visions to a field increasingly oriented towards optimization.

The content also delves into the mind behind the design and the educational institutions that enable architects to see, draw, and describe. These diverse analyses indicate that architectural language is being rewritten simultaneously on multiple fronts, maintaining its open grammar.

ArchDaily invites readers to ponder crucial questions: Where does inspired design end and data-driven design begin? Does architecture still possess aesthetic capacity in a scenario dominated by optimization? How does context—cultural, political, or emotional—modify architectural expression? And is it possible for architecture to transcend the mere building, acting as an autonomous expressive medium?

This material is part of ArchDaily's Theme of the Month, proudly presented by Gendo. Gendo is an artificial intelligence-based design platform created for architectural studios, and it supports this theme because the tools used by architects have always shaped what they build. Understanding this transition is more relevant than any isolated rendering.

Similar stories

Four Brazilian houses exemplify how to frame the sea view in architectural projects
Read more
archdaily.com.br

Four Brazilian houses exemplify how to frame the sea view in architectural projects

Throughout history, the human quest for ways to observe the world has evolved significantly. In Renaissance painting, linear perspective transformed the canvas into a kind of window, organizing depth from a fixed viewpoint. Leon Battista Alberti, in his treatise De Pictura (1435), conceived of painting as an opening to what is intended to be portrayed, causing the landscape to cease being merely what is visible and become a visual construction, selected and organized by the gaze.

Architecture follows a similar logic. A window defines what can be seen, from where it is observed, and consequently, what integrates daily life. This theme was crucial for modern architecture and gained prominence in a notable debate in the 1920s. In 1923, Le Corbusier advocated for the ribbon window (fenêtre en longueur) along the facade, while Auguste Perret opposed it, arguing that the vertical window would provide a more complete view of the environment, encompassing land and sky. Perret viewed the ribbon window as something that caused an 'amputation of the landscape' by generating a 'perpetual panorama.'

This confrontation transcends the mere form of an opening; it exposes an essential tension in the experience of living: how to maintain connection with the landscape without sacrificing interior security. Historically, the relationship between shelter and nature has oscillated between total exposure and protection, between the desire to visually dominate the territory and the need to find refuge in it. The theory of prospect-refuge, proposed by Jay Appleton, suggests that places offering both prospect and refuge particularly attract human beings.

This duality manifests intensely near the sea. Unlike landscapes delimited by nearby elements, the ocean presents an almost continuous field of vision, limited only by the horizon. Its vastness makes it distant, and it is precisely this characteristic that gives architectural power to the view. In coastal Brazilian residences, this interaction between dwelling and contemplation takes on multiple facets. The presented projects do not follow a uniform architectural style but rather explore the common question: how to transform the sea view into a constructive element?

Casa Angra, located on the coast of Rio de Janeiro, restructures an existing building based on its interaction with the sea. The house is designed in multiple levels to incorporate the ocean into different daily activities, shaped by the surrounding landscape. Instead of relying solely on large glass panels, the residence uses different levels of exposure. The wooden mashrabiya functions as a filter between the interior and exterior, ensuring privacy without cutting off visual contact with the scenery. The sea appears segmented by the wooden slats, dividing the view into small frames that the observer must reconstruct, thus integrating the frame itself into the visual experience.

At Casa da Ponte, located in Florianópolis, the relationship with the sea is defined not by unlimited exposure, but by the distance the house maintains relative to the landscape. Suspended on the slope, the residence points toward the horizon while maintaining an intermediate zone between the interior and exterior, demarcated by structure and shadow. Inspired by the local bridge, the metal structure creates a dense barrier between the house and the natural environment. Simultaneously, its structural components frame the view and protect against the setting sun, making the horizon both a destination and a limit.

In Casa Módico, in São Miguel do Gostoso, Rio Grande do Norte, the framing tactic adopts a distinct approach. Instead of fully opening the house to the ocean with large windows, the project establishes a more controlled connection with the landscape through strategically positioned openings. Two symmetrical blocks are arranged on the site, and a succession of doors of varying sizes guides the eye progressively toward the sea. The largest opening, measuring 3 by 3 meters, provides access to a deck overlooking the beach, while in the bedrooms, horizontal wooden slats filter the view, promoting a more intimate relationship with the surroundings. In Casa Módico, the idea is that seeing less can lead to perceiving more, and the framing lends scale to the horizon within the domestic space.

In Guarujá, São Paulo, Casa RLW resolves a specific challenge: accommodating a broad functional program on a limited plot while preserving the sea view in social areas. The adopted solution was to organize the dwelling vertically, using a series of staggered terraces that give autonomy to each floor. The house follows the terrain and utilizes altitude variations to create various observation points. The experience resembles a cinematic scene, as traversing the house modifies the relationship with the landscape, revealing distinct sequences of sea views.

This article is part of a compilation from ArchDaily, which gathers projects from its database classified by specific themes such as cities, typologies, materials, or programs. Monthly, the publication highlights collections of structures that unite previously disparate contexts, revealing influences on our built environments. ArchDaily values reader contributions, inviting them to suggest specific ideas.

Jane Jacobs' concept of 'eyes on the street' and its application in modern Brazilian residential architecture
Read more
archdaily.com.br

Jane Jacobs' concept of 'eyes on the street' and its application in modern Brazilian residential architecture

The concept of 'eyes on the street' is widely recognized in architectural and urban planning literature as a crucial factor for urban safety. Jane Jacobs uses this expression to describe individuals who, intentionally or not, monitor public spaces or observe them from their residences, thereby promoting natural surveillance. This phenomenon is stimulated both by the existence of high-quality public areas and by the strong connection established between the public and private environment through building facade design.

Jacobs advocates for a method of city and architectural construction that criticizes excessive verticalization, especially when it is marked by isolated, single-use structures that ignore contact with the public way.

Historical Application of the Concept

Introduced in the early 1960s, the concept has undergone discussions and implementations at various scales and purposes. A notable example of how it evolved and influenced architectural design occurred in Vienna during the 1990s. Housing complexes named Frauen-Werk-Stadt I, II, and III were conceived with a gender perspective, applying the principle of 'social eyes' for a very specific purpose.

In these projects, the facades were characterized by windows facing the central courtyards, especially those dedicated to children's recreation areas. Internally, apartment windows were strategically positioned in the kitchen, allowing mothers to supervise their children while performing household chores. The implementation of this concept in the housing complexes demonstrated its positive impact on improving the quality of life for the residents, highlighting the breadth of the topic even decades after its original conception.

The Relevance of the Concept in the Brazilian Context

Jacobs' idea remains relevant and is the subject of extensive debate. Curious parallels can be observed in some Brazilian cities, particularly in single-family residential neighborhoods, where a 'shared surveillance network' emerges based on signs and images reminiscent of 'eyes on the street' and neighborhood monitoring of public space. However, this practice, although using the term, differs from Jacobs' original concept because this 'union against insecurity' tends to increase resident isolation and strengthen empathy only among themselves, while simultaneously denouncing any 'suspicious movement' from external people.

In this sense, it is essential to emphasize that Jacobs' concept maintains that urban safety can be achieved not only through surveillance but also through the vitality and diversity inherent in a healthy city. Although the topic generates discussions, ranging from the effectiveness of a well-planned interface with public space to excessive neighborly surveillance, the central lesson lies in understanding the role of architectural cladding in relation to public spaces, valuing this rich interaction between openings and the street.

Jacobs' principles indicate that no design choice is isolated or singular, and that any architectural decision can affect the social and urban life of the inhabitants. This perception requires us to remain attentive to the way we design our buildings and define their relationship with the city.

Examples of Residential Architecture in Brazil

By focusing specifically on Brazilian residential constructions, several issues can be analyzed through the lens of Jacobs' concept. Some cases will be presented where the architectural envelope becomes essential for a healthy interaction between the interior and the exterior.

The SEHAB Heliópolis project, located in São Paulo, was completed in 2014 and integrated into the city's largest favela. Unlike the standard of isolated towers, the project establishes a quadra and an internal courtyard accessible to residents and the general community, echoing the previously mentioned Austrian models. SEHAB not only connects to the central courtyards and gardens through windows but also offers the street a large permeable envelope that encourages circulation and exchange between the public and the private.

On a smaller scale and with horizontal implementation, but maintaining the multi-family typology, the Casas Populares Paudalho project demonstrates an interesting configuration. In this case, visual transparency towards the street is facilitated by the living room door and window—and no longer by the kitchen, as happened in Frauen-Werk-Stadt—which was possible due to careful consideration of the low wall height. Additionally, the project creates an open covered communal area under the front porch, functioning as a powerful link between the public and private domains, something traditionally present not only in Brazilian culture but in other nations as well.

To conclude, examples of single-family homes presenting architectural solutions relevant to the 'eyes on the street' concept have been selected. Casa 711H, in Brasília, stands out, utilizing a system of retractable perforated panels on the front facade, which allows for complete integration between the private garden and the public area. Casa 4x30, located in São Paulo, also deserves mention. In strong contrast to neighboring residences, its structure is open to the street, without walls or fences separating the public from the private. Although the ground floor boundary is marked by a closed facade isolated from the street, the absence of walls promotes a more intimate and interesting proximity, favoring the approach of the upper window to the city.

Regrettably, when analyzing contemporary residential architectures in Brazil, the vast majority of examples maintain configurations isolated from public space. In the case of single-family homes, when they are not in gated communities, there is a considerable distance from the street—often determined by the Master Plan itself—reinforced by the construction of high walls or fences. This is a complex situation that generates debates, such as those addressed in this text. Nevertheless, in the clash between security, privacy, and urban life, some projects manage to stand out by striving to create certain relationships between architecture and the street. Regardless of the structural and social dimension of the issue, reviewing Jane Jacobs' precepts is always beneficial for understanding how we are designing our buildings and establishing their important connection with the city.
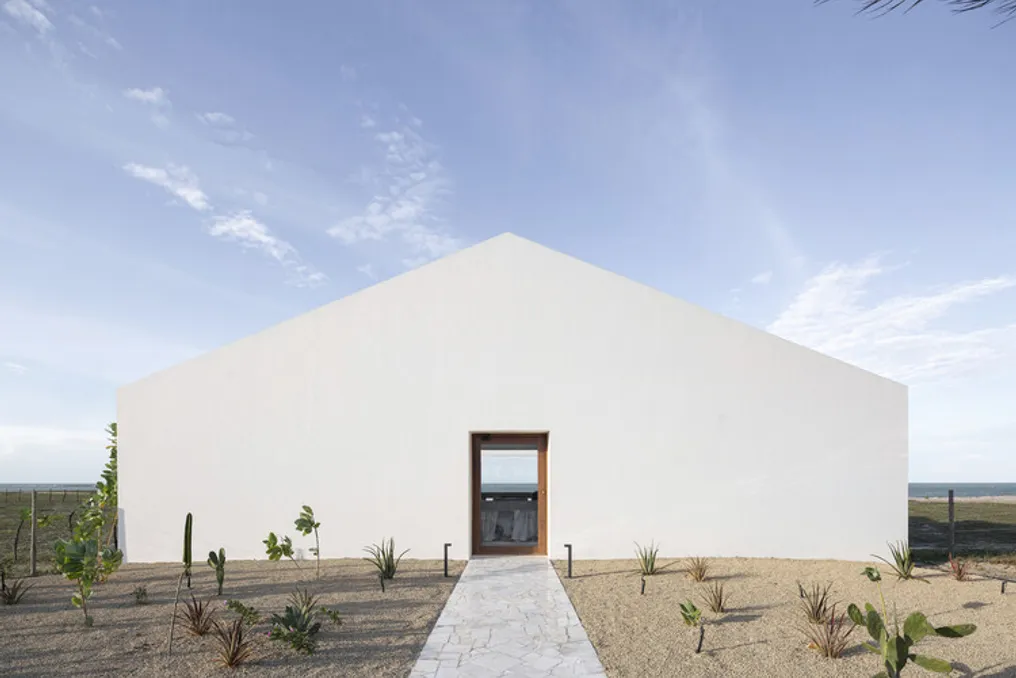
Casa da Represa Project: Architectural Solution on a Slope with Reservoir View
Read more
archdaily.com.br

Casa da Represa Project: Architectural Solution on a Slope with Reservoir View

The Casa da Represa project, presented by the design team, is implemented on a plot of approximately 24,000 square meters. This plot is characterized by a significant change in elevation—over 60 meters—leading to the reservoir.

The house concept is based on the desire to create a continuous connection between architecture, topography, and landscape. The building is designed in the form of three stepped levels that follow the natural lines of the terrain.

By being divided into separate volumes, the house adapts to the steep slope. This approach minimizes the need for earthworks and maintains harmonious relations with the surrounding environment.

Popular