Atrapos: Summer residence designed on Antiparos Island with landscape integration
Read more
ArchDaily Brasil
archdaily.com.br

Atrapos: Summer residence designed on Antiparos Island with landscape integration

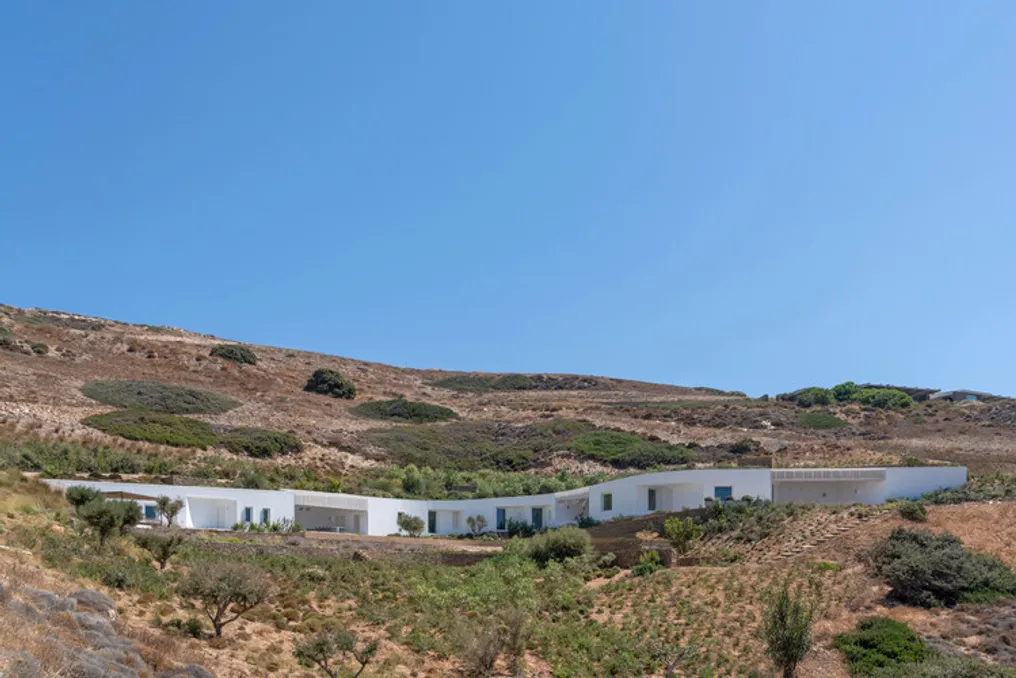
The Atrapos project, a summer residence located on Antiparos Island, features sinuous curves that follow an old agricultural path, aligning with the natural contour lines of the terrain. As the design gently descends the slope, the variations in cutting organize the interior, resulting in a single-story dwelling that progressively integrates into a semi-underground configuration.

The S-shaped curve concept integrates two contrasting features of the site: an outward-facing promontory on the southwest part of the lot, which provides wide views of the sea, and an inward-facing slope directed towards the valley below. This promontory serves as a gathering point for the integrated social areas, while the internal slope houses the private bedrooms and guest facilities.

The design aims to restore the natural profile of the terrain and uses landscaping so that the construction appears almost to disappear, returning the landscape to its original state as much as possible. Most of the outdoor spaces adjacent to the structure, whether partially covered or protected by pergolas, are contained within the main volume, avoiding the need for extra constructions. These spaces function as indentations in the hill, creating niches that break the curved line of the facade.

Internally, a simple, straight circulation corridor connects the communal areas to the private rooms. Each space has independent access to both the exterior and the panoramic views. Cross-ventilation is ensured by the main entrance patio and by light wells located at the back of the house, being enhanced by the angular indentations that increase the facade wall area.

Additionally, a secondary path follows the vegetation cover and descends via a staircase at the edge of the facade, offering independent access to the guest houses and the pool. Further down the slope, this route reconnects with the old agricultural path and finally descends to the valley before reaching the beach. The term atrapos means a winding path, derived from the Greek 'atrapós.'
Similar stories

House project in Vinhedo developed by Apiacás Arquitetos
Read more
archdaily.com.br

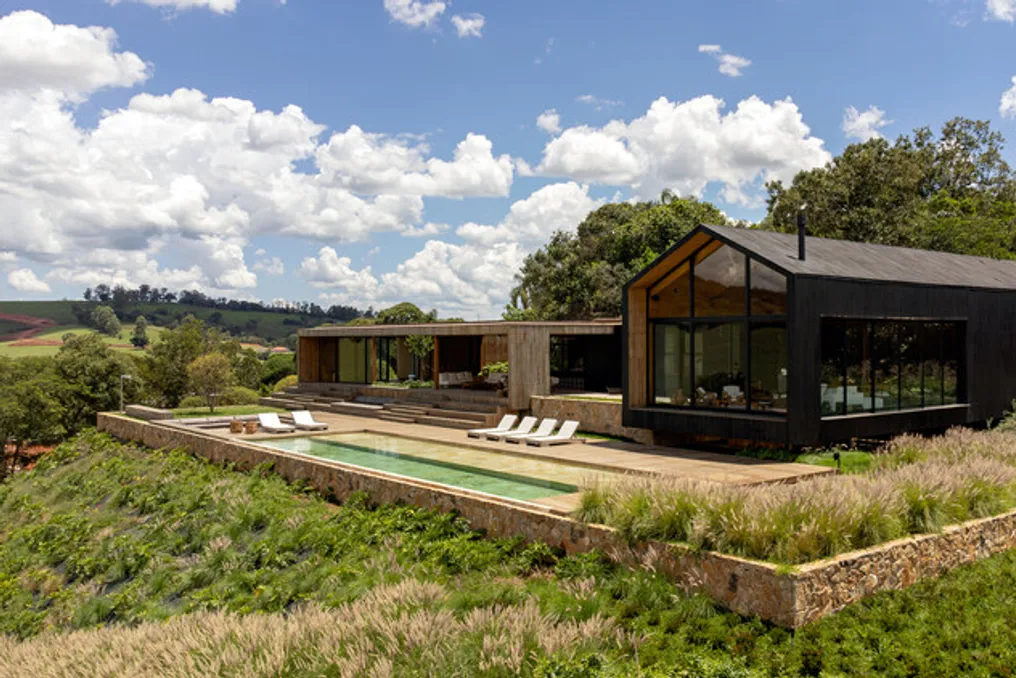
House project in Vinhedo developed by Apiacás Arquitetos

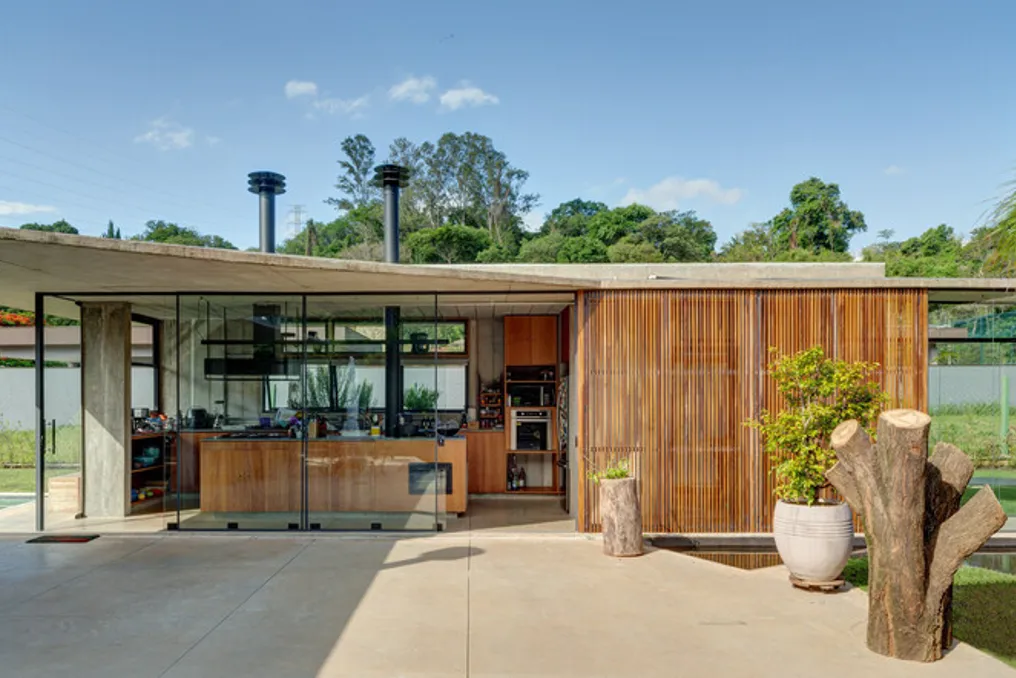
The design team described that a large and level plot of land, intended for the construction of a residence with a maximum area of 250 m², inspired the placement of the house in a way that maximizes the connection between the covered internal areas and the external spaces.

The final layout follows a logic already used in other residential projects by the office, where the circulation paths between the environments are designed as covered walkways, but open on the sides, dispensing with frames or walls. This feature aims to extend the living experience between the interior and the exterior of the building.

Casa Colien Project by Álvaro Siza Vieira
Read more
archdaily.com.br

Casa Colien Project by Álvaro Siza Vieira

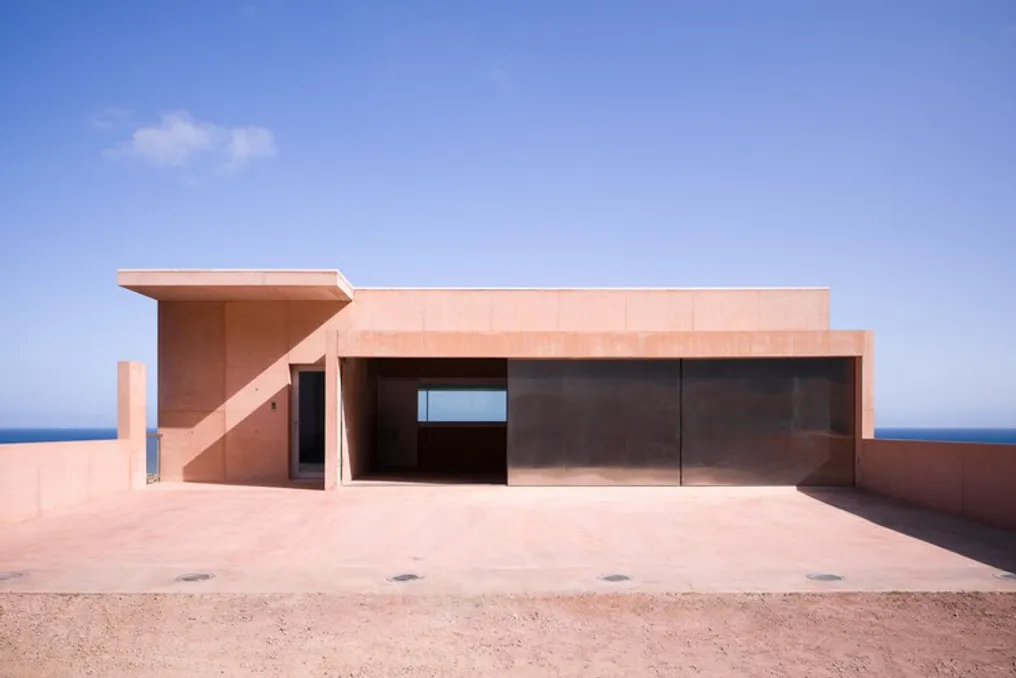
The Casa Colien project was designed with the need to minimize intervention in the landscape and vegetation of the site. The slope of the terrain and the desire to focus only on what is essential determined the organization of the house program in the form of a compact volume that steps down the slope.

The project provides for the placement of a garage and entrance at street level. Below are distributed three levels, connected by a vertical communication core (staircase and elevator): level -1 includes the kitchen, living room, and dining room; level -2 is intended for bedrooms; and level -3 is located at the same level as the pool and contains a study, bathroom, and laundry room, ensuring visual connection with the water area.

A concrete platform covering the garden exit along its entire length from the kitchen establishes a connection with the street. This platform allows unimpeded movement for pedestrians and vehicles, freeing the garden from the need for winding and steep ramps while preserving existing vegetation.

Each tier of the house is equipped with a terrace that expands the interior space, allowing enjoyment of the natural beauty of the landscape and a 180-degree panorama from east to west.

In conclusion, the architecture meets the task of integrating as unobtrusively as possible into the surrounding environment and utilizing the landscape without making changes to the structure itself. The energetic, expressive, and precise volume asserts itself on the site, contrasting with the open concrete.

Casa da Represa Project: Architectural Solution on a Slope with Reservoir View
Read more
archdaily.com.br

Casa da Represa Project: Architectural Solution on a Slope with Reservoir View

The Casa da Represa project, presented by the design team, is implemented on a plot of approximately 24,000 square meters. This plot is characterized by a significant change in elevation—over 60 meters—leading to the reservoir.

The house concept is based on the desire to create a continuous connection between architecture, topography, and landscape. The building is designed in the form of three stepped levels that follow the natural lines of the terrain.

By being divided into separate volumes, the house adapts to the steep slope. This approach minimizes the need for earthworks and maintains harmonious relations with the surrounding environment.

Popular