Understory House: Residence Located on the Slope of the Catskill Mountains
Read more
ArchDaily Brasil
archdaily.com.br

Understory House: Residence Located on the Slope of the Catskill Mountains

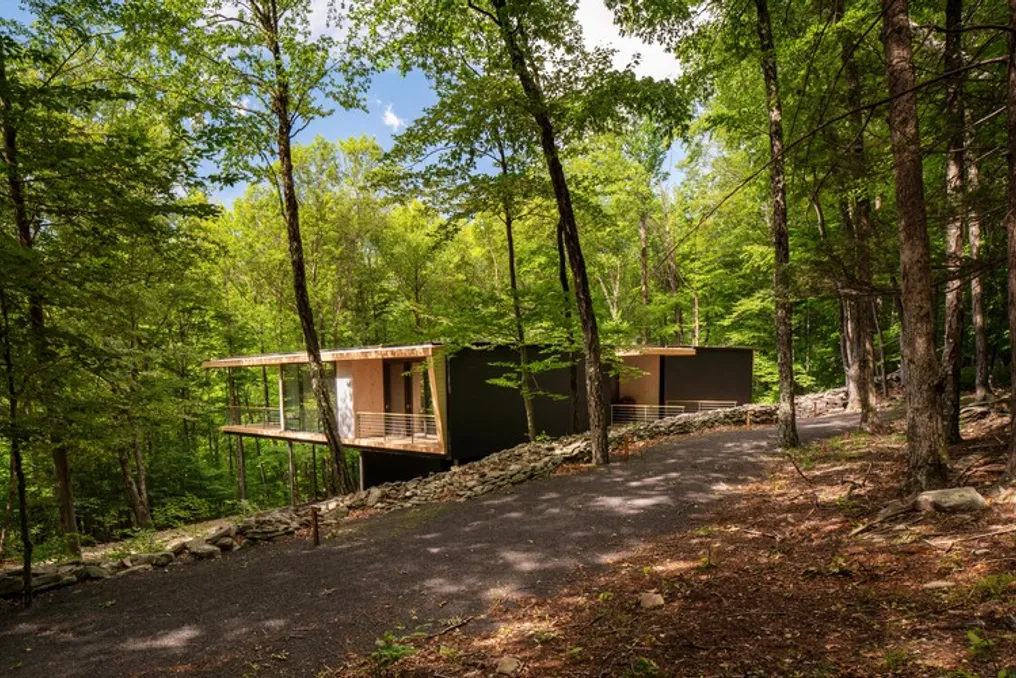
The Understory House, known as Casa Understory / Gluck+, is situated on a gentle and extensive slope at the foot of the Catskill Mountains. The residence's name reflects its specific location within the forest area: it is neither firmly planted on the ground nor elevated above the tree canopy, but rather suspended in this intermediate space, where the undergrowth constitutes the central experience.

This 295 square meter house is set within a secondary, rural-character forest, characterized by extensive stone walls of historical value. The design was conceived to dialogue directly with the essence and memory of the land on which it is situated.
Similar stories

Casa Yakisugi Residence designed by Mazara Estudio Arquitectura
Read more
archdaily.com.br

Casa Yakisugi Residence designed by Mazara Estudio Arquitectura

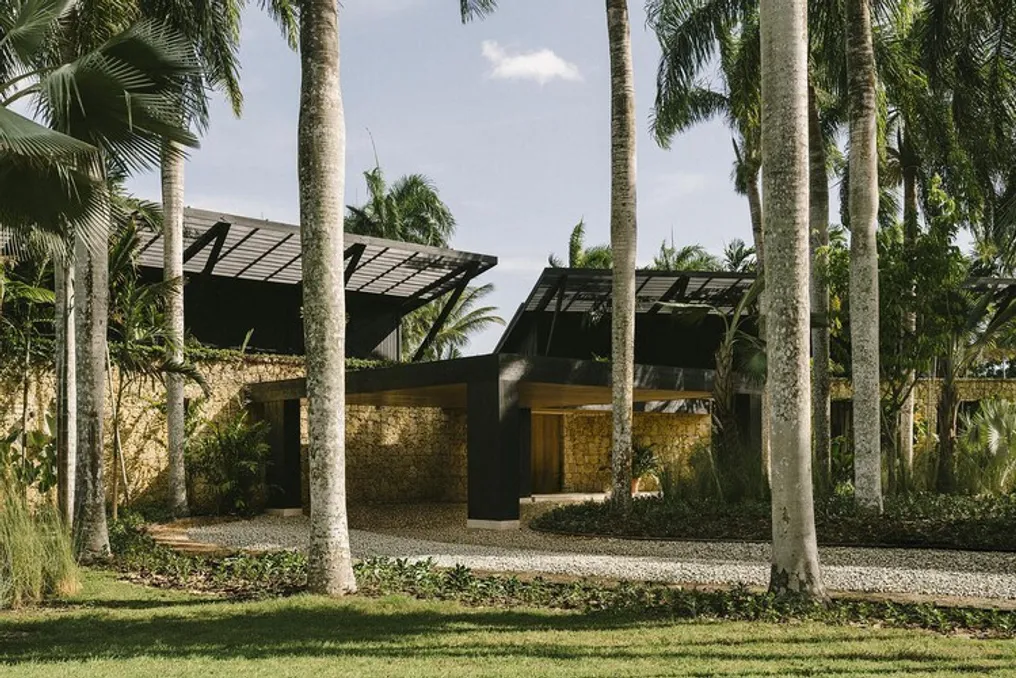
The Casa Yakisugi residence, also known as Estúdio Mazara, was conceived by the firm Mazara Estudio Arquitectura. This single-family residential project was planned to establish an intimate connection between the built environments and the surrounding tropical landscape.

The architectural composition of the house is characterized by extended horizontal volumes, pitched roofs with light structure, and a limited selection of materials. The material palette used includes natural stone, wood, and structural components in dark tones.

Project Gallery

CASA JCM Project by Ralph Germann Architectes
Read more
archdaily.com.br

CASA JCM Project by Ralph Germann Architectes

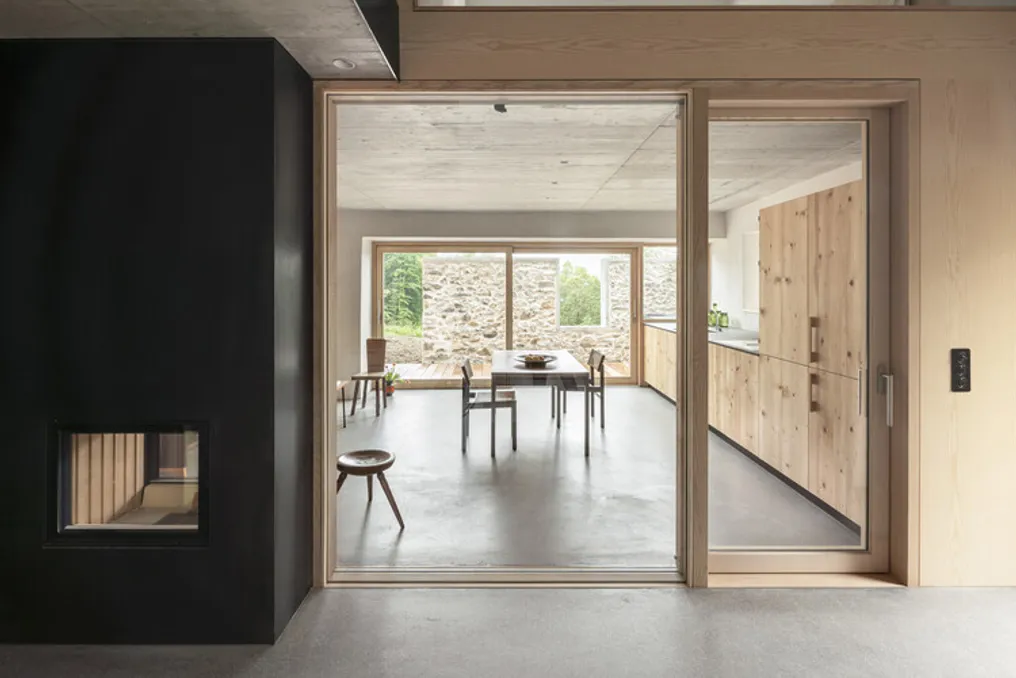
The CASA JCM building, designed by Ralph Germann Architectes, originally functioned as a barn. In this barn, hay was stored on the upper floor, while the ground floor served as temporary housing for the farmer of the time.

The original construction features included a very steep roof pitch, which facilitated snow runoff, in addition to very wide eaves that protected the facade against adverse weather conditions.

During the renovation process, the initial triangular openings, which served to provide ventilation to the barn to keep the hay preserved, were preserved and subsequently glazed.

Tollymore House Project by McGonigle McGrath in Down
Read more
archdaily.com.br

Tollymore House Project by McGonigle McGrath in Down

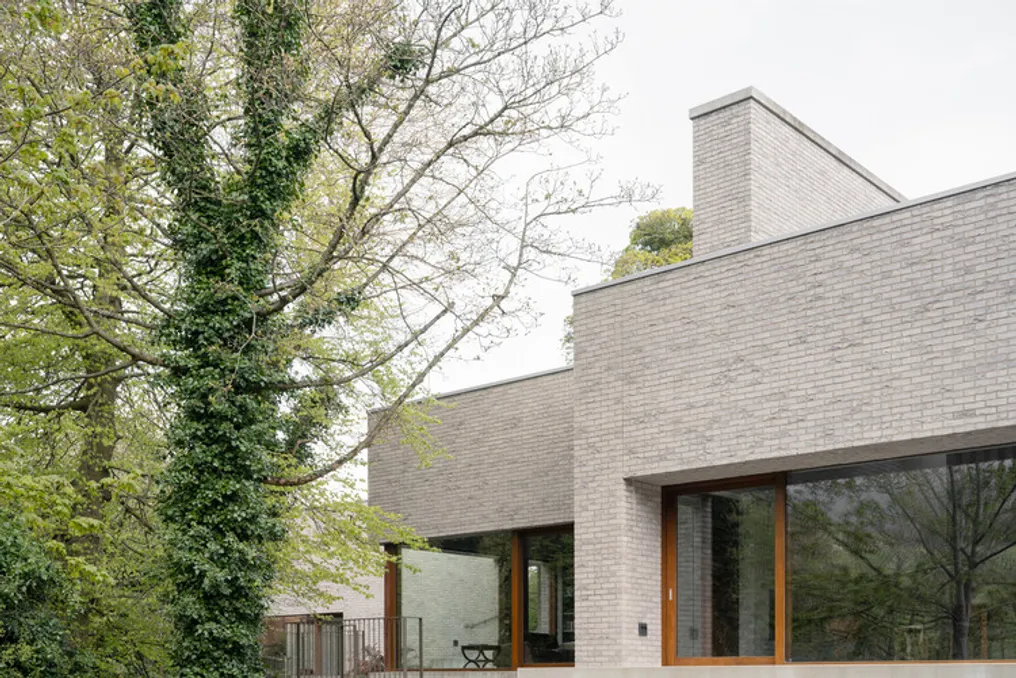
The residence Tollymore House, designed by McGonigle McGrath, is located on the steep northern bank of a mountain river, under the influence of the Mourne Mountains, in County Down.

The house's design was inspired by the glacial river pebbles along the river. This dwelling consists of six distinct sections, which were inserted into the steep slope and presented as a cluster of delicately touching volumes.

Project Gallery

Information about the project was provided by the design team.

Popular