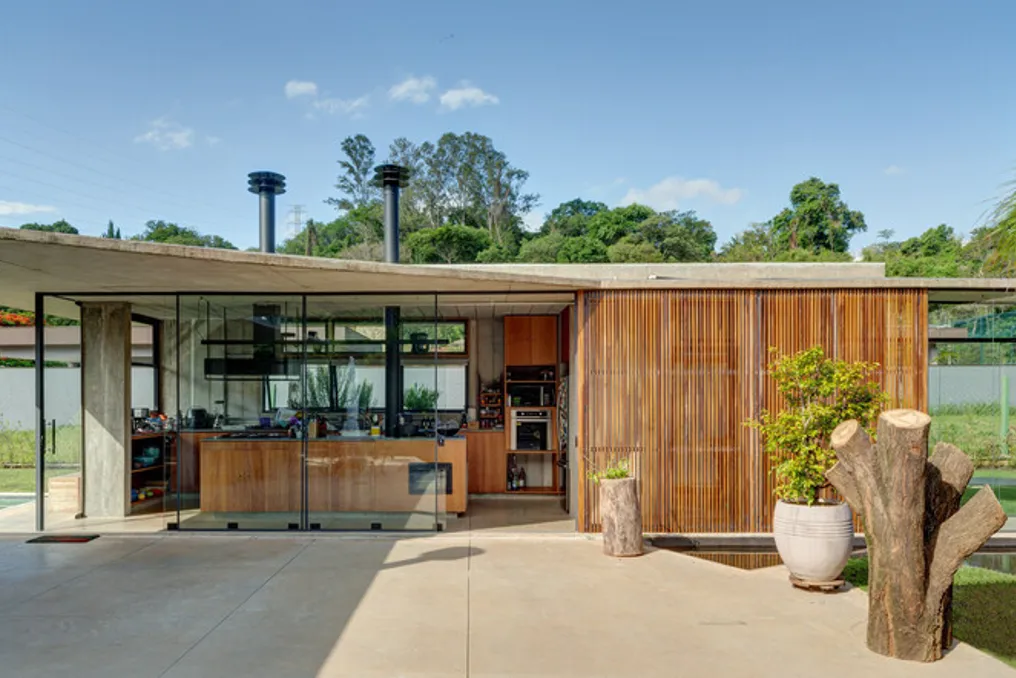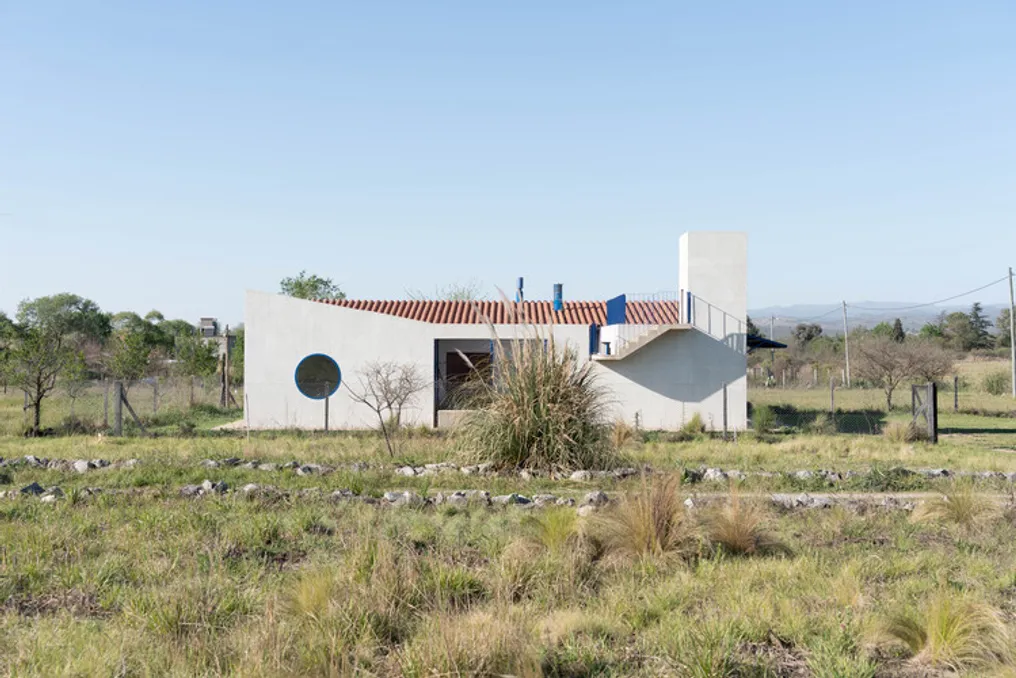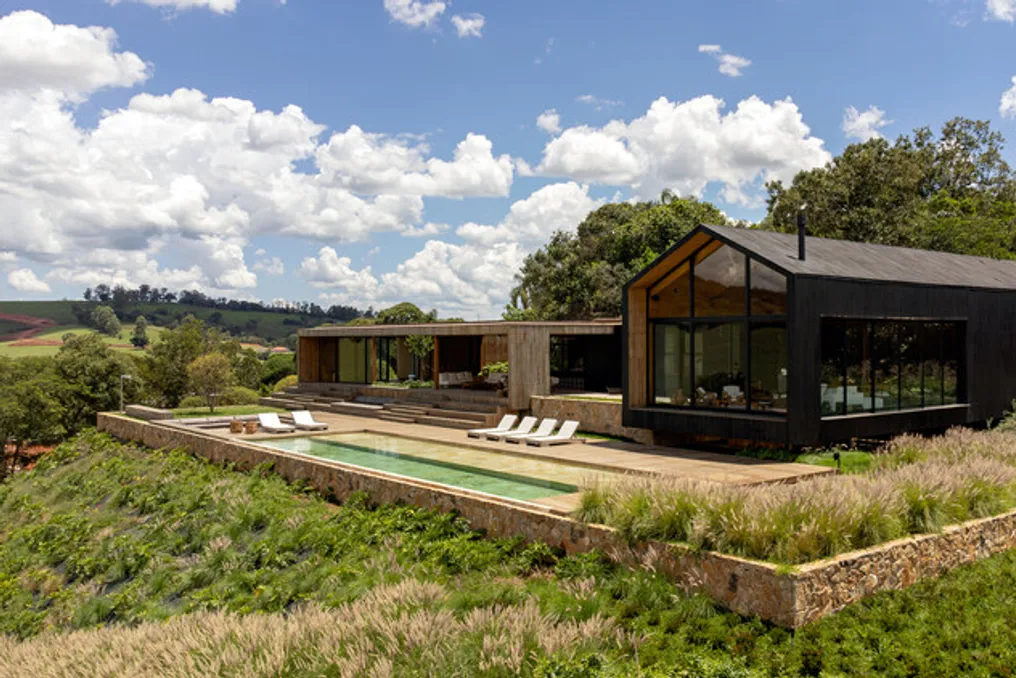
The project was developed to accommodate a residence on a small plot of land, located in a dense urban area surrounded by neighboring buildings. Due to the nature of the lot, which has an inclined shape, the project's challenge was to integrate a house within this distorted configuration.
The longest wall of the property served as the main reference point. From this element, a system of geometric guidelines was implemented to organize the layout discreetly.
Project Gallery
Information about the project was provided by the development team.