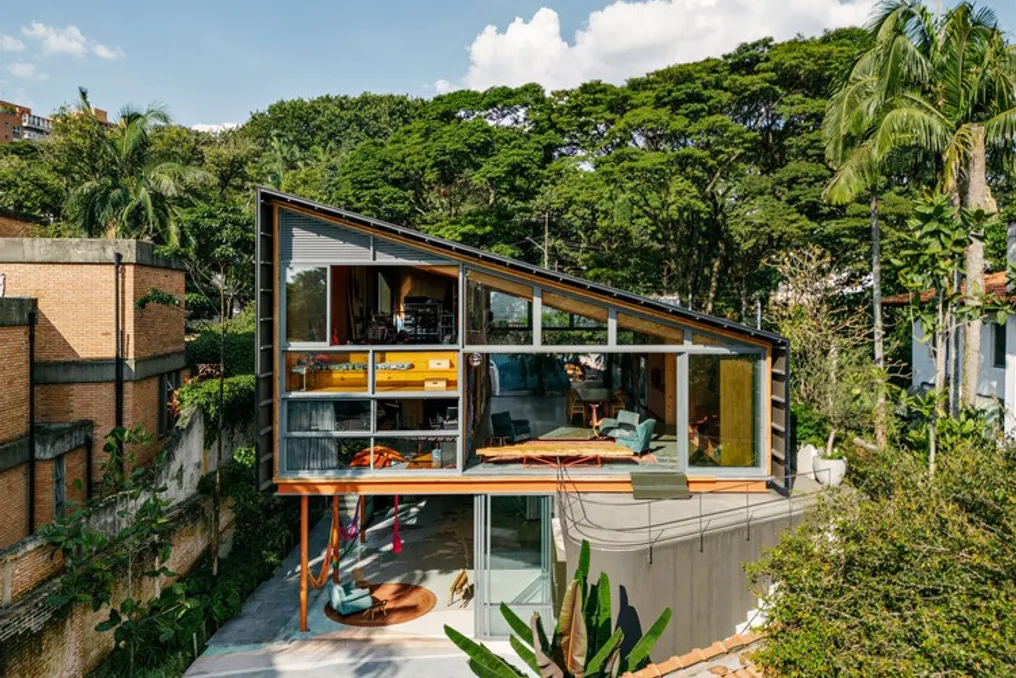
ARKITITO Arquitetura's Casa Toca Project Reflects the Lifestyle of Its Residents
Read more
ArchDaily Brasil
archdaily.com.br

ARKITITO Arquitetura's Casa Toca Project Reflects the Lifestyle of Its Residents

Casa Toca, developed by ARKITITO Arquitetura, diverges from the concept of traditional residence by incorporating a multifaceted program. This project ranges from domestic areas to an atelier, a music studio, and reception spaces, mirroring the lifestyle of its owners.

The residents, Architect Tito Ficarelli and visual artist Luiza Gottschalk, not only live in the space but were also responsible for conceiving and developing the entire architectural project. This work represents the third residence that the couple envisioned and built to accompany the distinct phases of their life together.
Similar stories

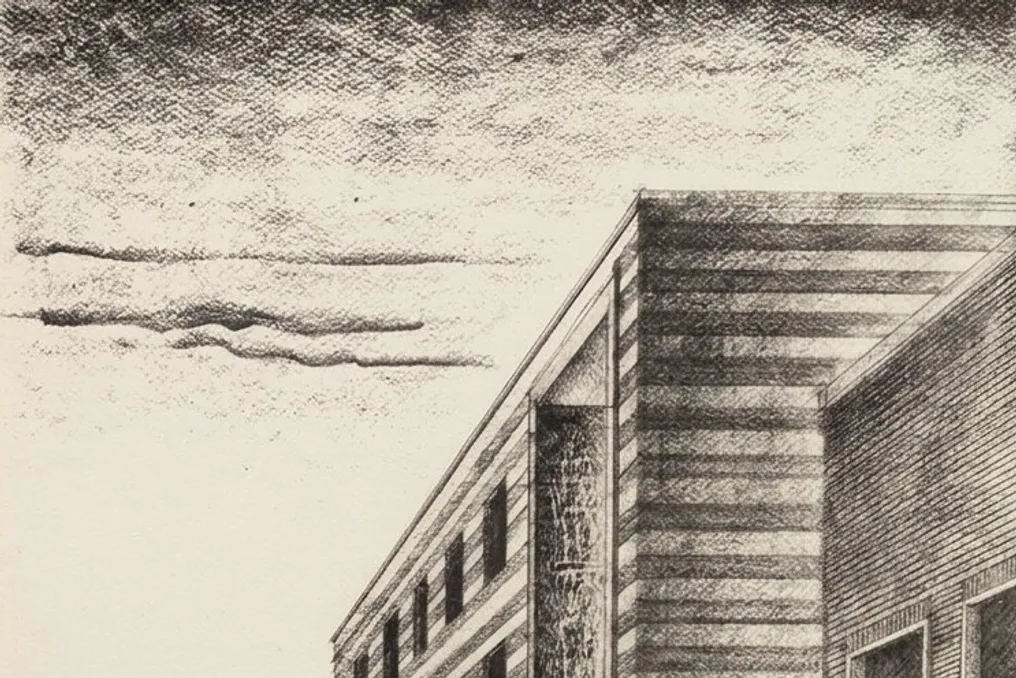
Exhibition on the Work of Eugenio Fuselli: Architecture of Care and Shelter
Read more
archdaily.com.br

Exhibition on the Work of Eugenio Fuselli: Architecture of Care and Shelter

Fondazione A.N.M.I.G., together with Associazione Culturale Giano and with the support of Regione Liguria and the Order of Architects - Genoa, presents an exhibition titled «Eugenio Fuselli. What Is a House? Architecture of Care and Shelter». This exhibition offers a journey through drawings, documents, sculptures, paintings, and photographs, aiming to study the features of one of the masterpieces of rationalist architecture in Liguria—the Mutilato house in Genoa.

The building itself was erected between 1937 and 1938. It was originally conceived as a place for assistance and rehabilitation for veterans of the First World War who were disabled. Notably, this structure was built against the backdrop of a new conflict that would soon devastate Europe following the invasion of Poland by Nazi Germany.

The building's design provided for the creation of a welcoming environment. Consequently, it included facilities for practical medical care for victims of armed conflicts, as well as areas designed to provide protection in case of future military attacks.

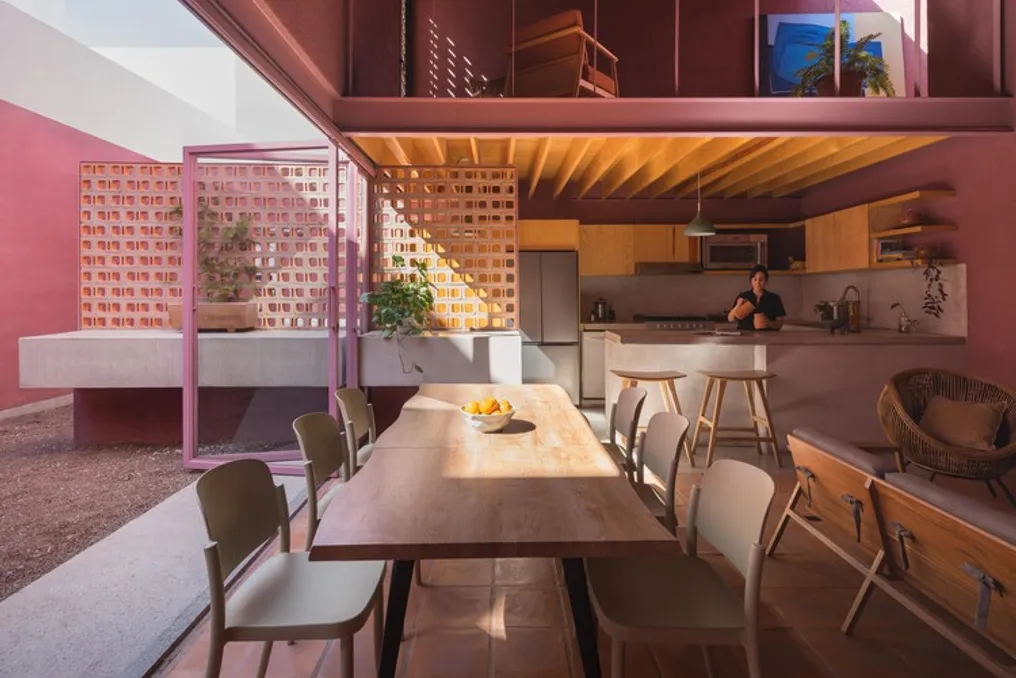
Casa Cardona: Architectural proposal that integrates residential design with the Mexican desert environment
Read more
archdaily.com.br

Casa Cardona: Architectural proposal that integrates residential design with the Mexican desert environment

Casa Cardona, originally planned as a standard 165 square meter property, exemplifies how an architectural concept can go beyond purely commercial limitations. This project aims to generate value not only spatially but also culturally and humanly.

The residence's design was conceived to establish a deep and personal connection with the desert landscape, transforming surrounding environmental characteristics into a unique domestic experience.

Project Gallery

Information about the project was provided by the design team. The material was cited in the Portuguese publication ArchDaily, dated October 26, 2026.

Popular