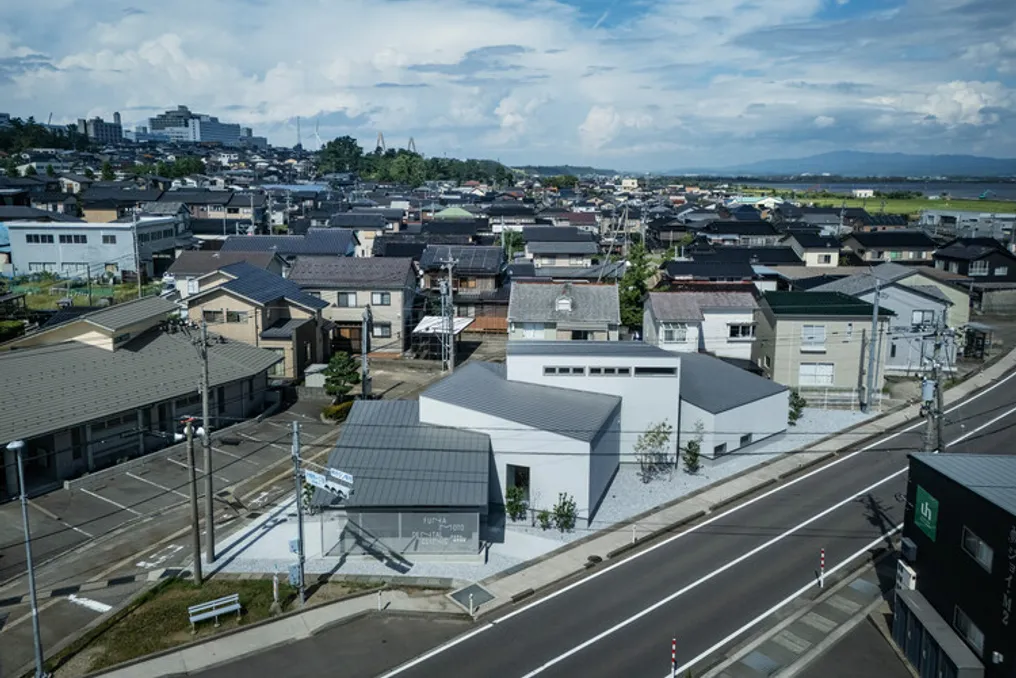
Funamoto Dental Clinic: Architectural Project Developed by STUDIO ALUC in Uchinada
Read more
ArchDaily Brasil
archdaily.com.br

Funamoto Dental Clinic: Architectural Project Developed by STUDIO ALUC in Uchinada

The Funamoto Dental Clinic, a newly constructed dental clinic, is located in Uchinada, Ishikawa Prefecture. STUDIO ALUC was fully responsible for developing this project, covering everything from architectural conception to the creation of interior spaces and custom furniture.

Considering the climatic conditions of the region, such as the strong winds from the Sea of Japan and the overcast Hokuriku sky, in addition to an irregularly shaped triangular plot, the architecture was conceived in four staggered volumes to adapt to the environment.

Project Gallery

The project was presented on ArchDaily in Portuguese, with the citation: "Clínica Odontológica Funamoto / STUDIO ALUC" [Funamoto Dental Clinic / STUDIO ALUC] on November 04, 2026.
Similar stories

React Architects' Casa Alonakia Project in Antiparos with Aegean Sea View
Read more
archdaily.com.br

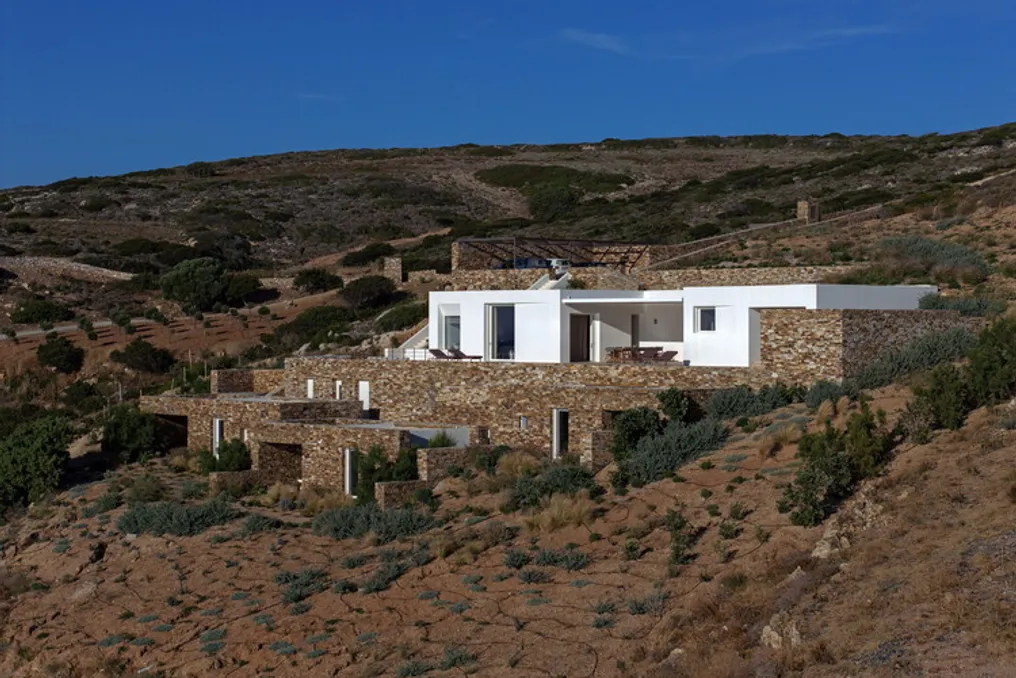
React Architects' Casa Alonakia Project in Antiparos with Aegean Sea View

Casa Alonakia, designed by React Architects, is located on a steep west-facing slope on the island of Antiparos. This location offers an unobstructed view of the Aegean Sea and the vast horizon during sunset.

The project concept was developed from the specific characteristics of the terrain. It is an irregular topography where the construction is intrinsically integrated into the soil modeling process. Instead of implanting an isolated architectural block on the slope, the design was conceived as a natural extension of the existing topography.

Thus, the project manages to translate the characteristic features of the Cycladic landscape into a modern and contemporary residence.

International Scientific Council Opens Regional Office for Central Asia and South Caucasus Countries
Read more
uza.uz

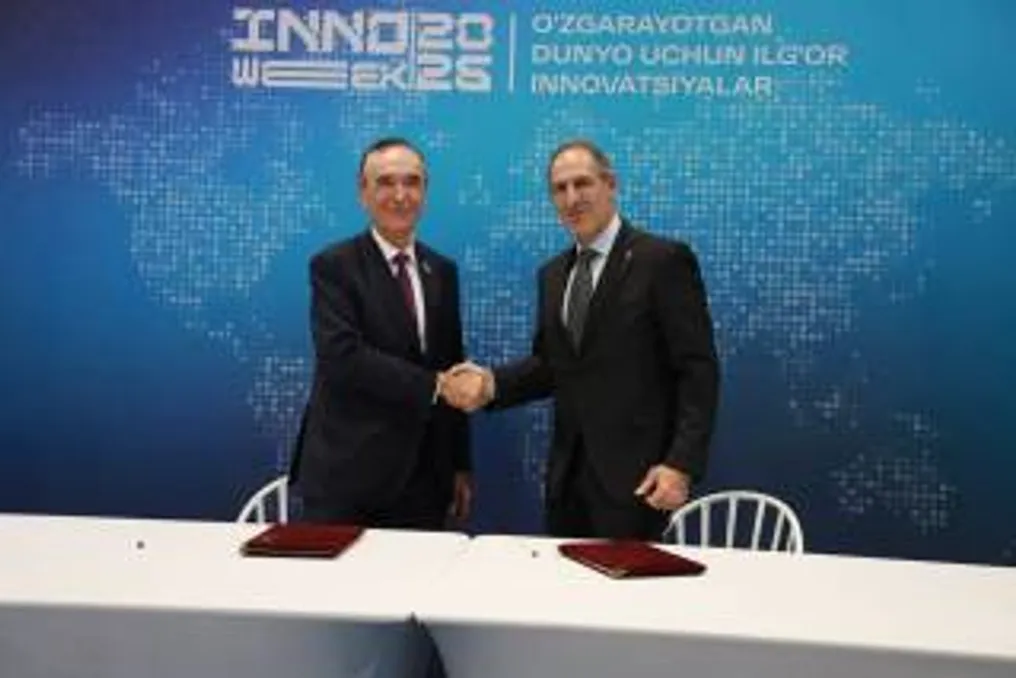
International Scientific Council Opens Regional Office for Central Asia and South Caucasus Countries

As part of the international week of innovative ideas 'InnoWeek–2026', the official opening of the International Science Council (ISC) regional office for the countries of Central Asia and the South Caucasus took place.

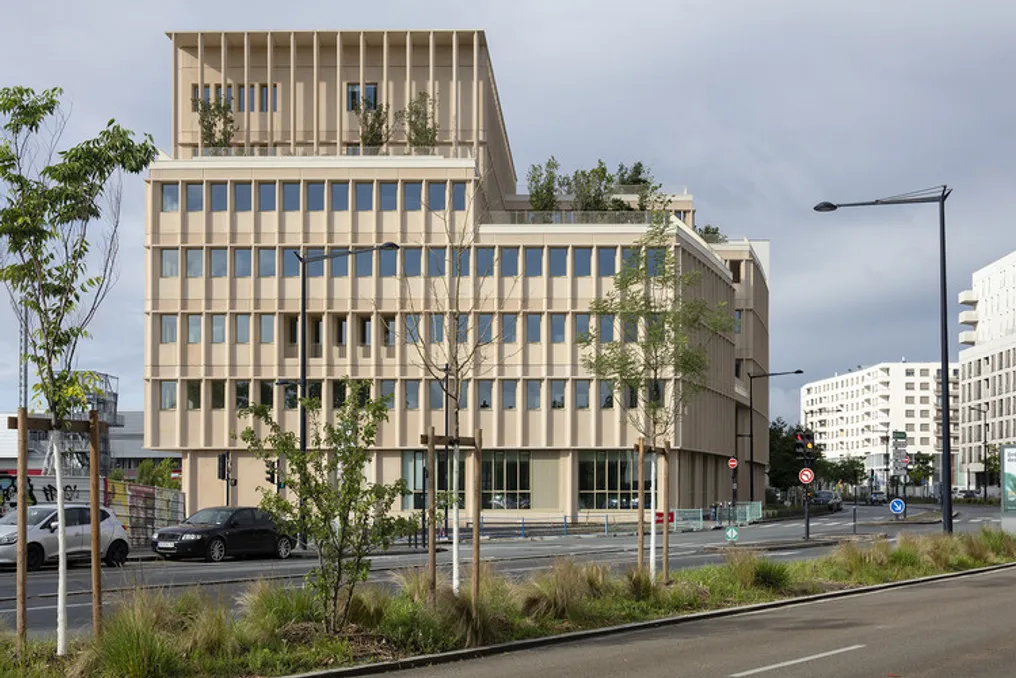
Mokuzai Building: Mixed Wood and Concrete Structure for Public Health Services, Designed by IT'S Studio
Read more
archdaily.com.br

Mokuzai Building: Mixed Wood and Concrete Structure for Public Health Services, Designed by IT'S Studio

The Mokuzai is a building intended to house public health services. This project features a hybrid structure, combining wood and concrete materials, and was conceived by the architecture firm IT'S.

Project Gallery

The page also presents a gallery with selected projects, including the Dondoh Restaurant, which was developed in collaboration with Costa + Herrera Architects, and the YUKI Office, designed by UENOA.

Popular