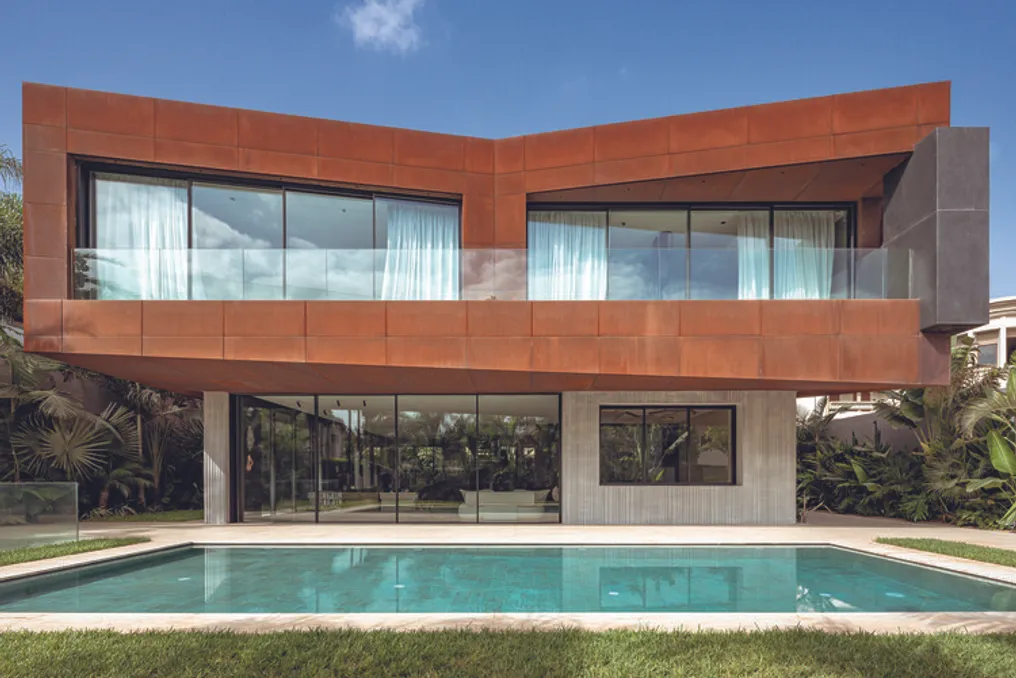
Villa Sahar Project by Mahfoud Laasri: Casablanca Residence Focused on Mass, Lightness, and Transparency
Read more
ArchDaily Brasil
archdaily.com.br

Villa Sahar Project by Mahfoud Laasri: Casablanca Residence Focused on Mass, Lightness, and Transparency

Villa Sahar is a single-family residence located in Casablanca. The project was conceived by Mahfoud Laasri and explores the interaction between the concepts of mass and lightness, materiality and transparency, as well as the relationship between architecture and landscape.

The name of the residence, derived from the Arabic word سَحَر, refers to the period preceding sunrise. The main facade of the house faces east, integrating morning light as a fundamental element in the project's identity and as a source of inspiration for its architectural language.
Similar stories

React Architects' Casa Alonakia Project in Antiparos with Aegean Sea View
Read more
archdaily.com.br

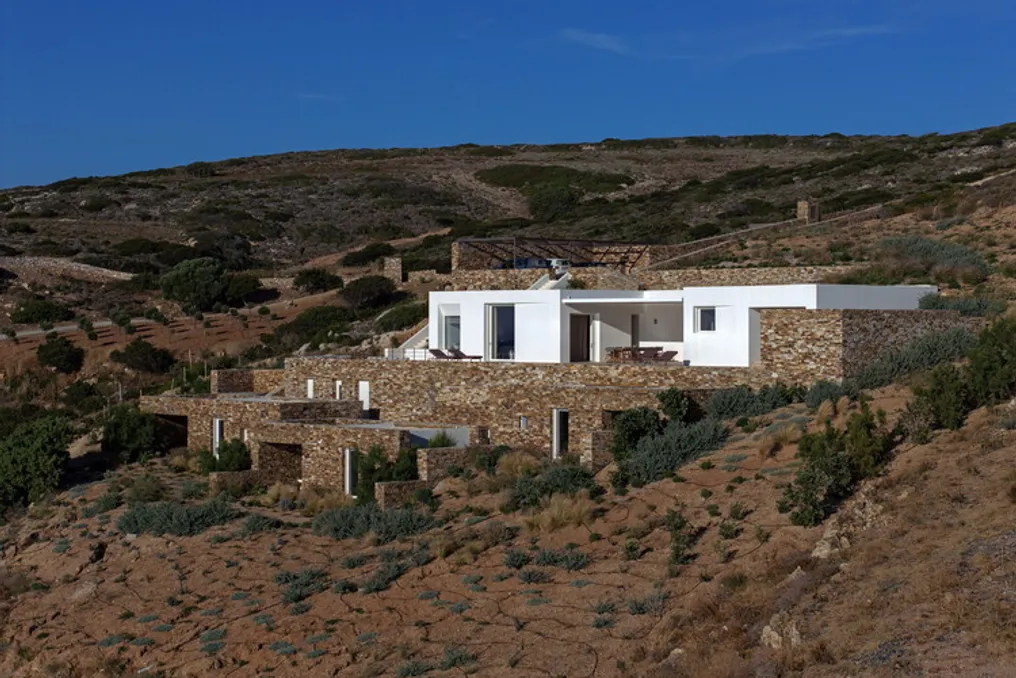
React Architects' Casa Alonakia Project in Antiparos with Aegean Sea View

Casa Alonakia, designed by React Architects, is located on a steep west-facing slope on the island of Antiparos. This location offers an unobstructed view of the Aegean Sea and the vast horizon during sunset.

The project concept was developed from the specific characteristics of the terrain. It is an irregular topography where the construction is intrinsically integrated into the soil modeling process. Instead of implanting an isolated architectural block on the slope, the design was conceived as a natural extension of the existing topography.

Thus, the project manages to translate the characteristic features of the Cycladic landscape into a modern and contemporary residence.

Casa Yakisugi Residence designed by Mazara Estudio Arquitectura
Read more
archdaily.com.br

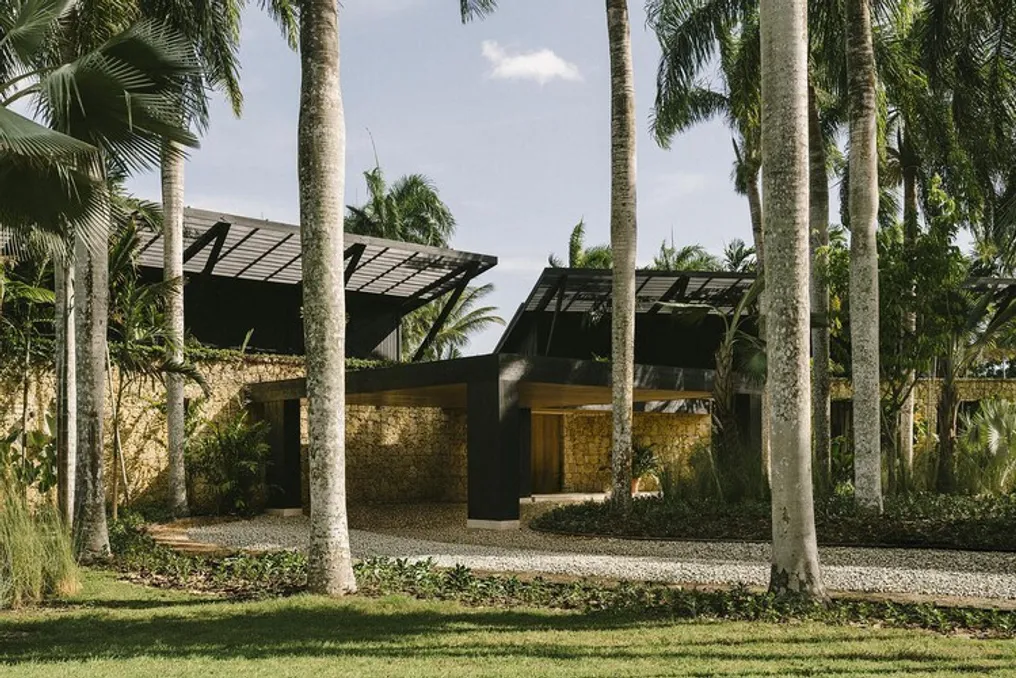
Casa Yakisugi Residence designed by Mazara Estudio Arquitectura

The Casa Yakisugi residence, also known as Estúdio Mazara, was conceived by the firm Mazara Estudio Arquitectura. This single-family residential project was planned to establish an intimate connection between the built environments and the surrounding tropical landscape.

The architectural composition of the house is characterized by extended horizontal volumes, pitched roofs with light structure, and a limited selection of materials. The material palette used includes natural stone, wood, and structural components in dark tones.

Project Gallery

Popular