Aldapeta María Ikastetxea School Facade Decorated with Wooden Elements in IDOM Project
Read more
ArchDaily Brasil
archdaily.com.br

Aldapeta María Ikastetxea School Facade Decorated with Wooden Elements in IDOM Project

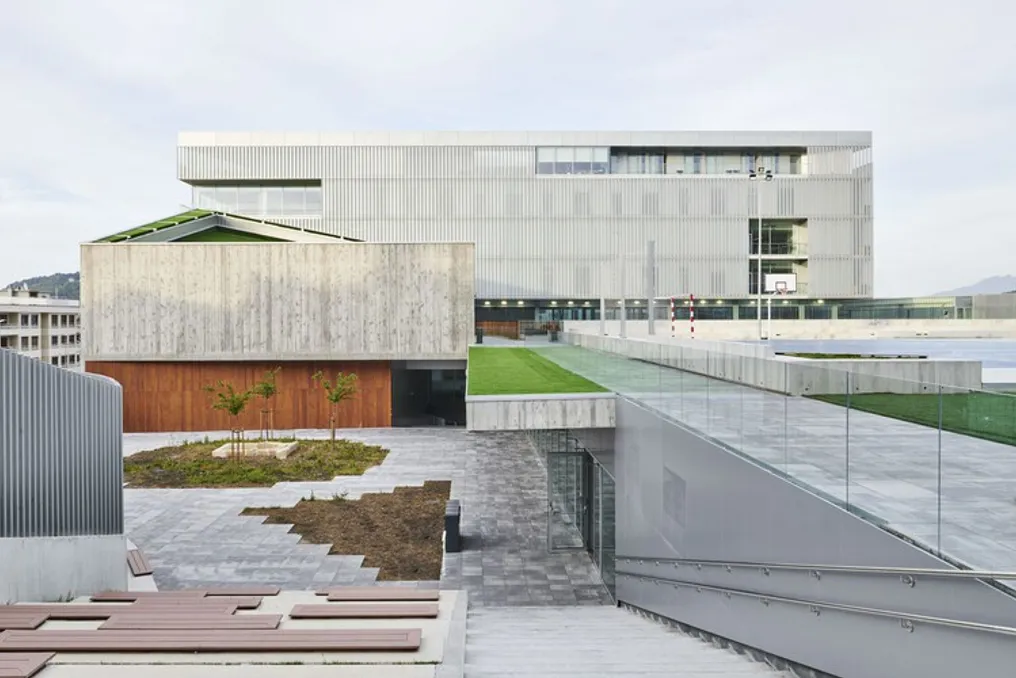
Wooden elements can lend a sense of warmth and coziness to a space or building. Due to their shades, textures, and rusticity, these surfaces often attract attention, especially when used alongside more neutral and restrained materials. A good example of this approach is the Aldapeta María Ikastetxea School project, designed by IDOM in San Sebastián.

In this building, wooden panels added visual comfort and warmth to the structure, whose initial material palette was limited, consisting mainly of glass, steel, and exposed concrete.

The project involved the construction of a new school spanning 18,000 m², which complied with modern technologies, pedagogical models, and requirements for educational institution software and energy efficiency. To achieve this, the decision was made to completely replace the original school, built at the end of the 19th century; however, the work was carried out in stages to avoid interrupting daily activities.

On a site measuring 9,972 m², featuring fronts on different levels, the original topography was restored through architectural volumes. The architects utilized ribbed concrete as a material imitating local rock, creating a massive base upon which rested a seemingly lighter volume.

Natural lighting was extensively used in the design, achieved through large openings, light and reflective materials, and perforated sheets. Although the building itself has a predominantly horizontal orientation, spreading across levels and the site, vertical elements were chosen for the facade materials.

All concrete pouring was executed using vertical wooden forms, and metal elements emphasized the dominant vertical lines, whether in the form of panels or slotted bars. In line with this style, wooden elements appeared in the inner courtyard and clad some niches of the building at that level, concealing doors. They play an important role in softening the rigidity of the chosen material palette, creating a feeling of coziness, even if they are highlighted only in a few places of the project.

These materials were supplied by Parklex, a company specializing in high-quality, low-maintenance wooden panels for architecture, interior design, and construction. These are Natursiding-W products—a surface that protects natural wood from adverse weather conditions, eliminating the need for re-treatment, sealing, or painting before or after installation. These coatings are suitable for any climate, reducing heat loss in cold months and heat absorption in hot months, which significantly improves thermal comfort inside the building.

According to the company, regarding this project, 'To emphasize the rhythm and create harmony between the two materials, we chose a vertical arrangement of slats, which, thanks to the aesthetics created by the thinner panel, ensures harmonious relationships between wood and concrete, reproducing the vertical patterns of wooden formwork. The installation method is new to architectural practice because the slat siding is installed vertically, but above all, thanks to a hidden system without screws or nails, it can be easily installed in large buildings, giving the entire building strength and uniformity. PARKLEX panels, now with a new installation system, allow for distinctive finishes with the warmth of wood while possessing durability, strength, and limited or zero maintenance requirements.'

Matte wooden panels function as accent elements that highlight the project. The choice of engineered wood products proved decisive in ensuring greater durability for elements exposed to the weather, while maintaining their appearance over a long period, in addition to functional qualities and dimensional stability.
Similar stories

Casa Yakisugi Residence designed by Mazara Estudio Arquitectura
Read more
archdaily.com.br

Casa Yakisugi Residence designed by Mazara Estudio Arquitectura

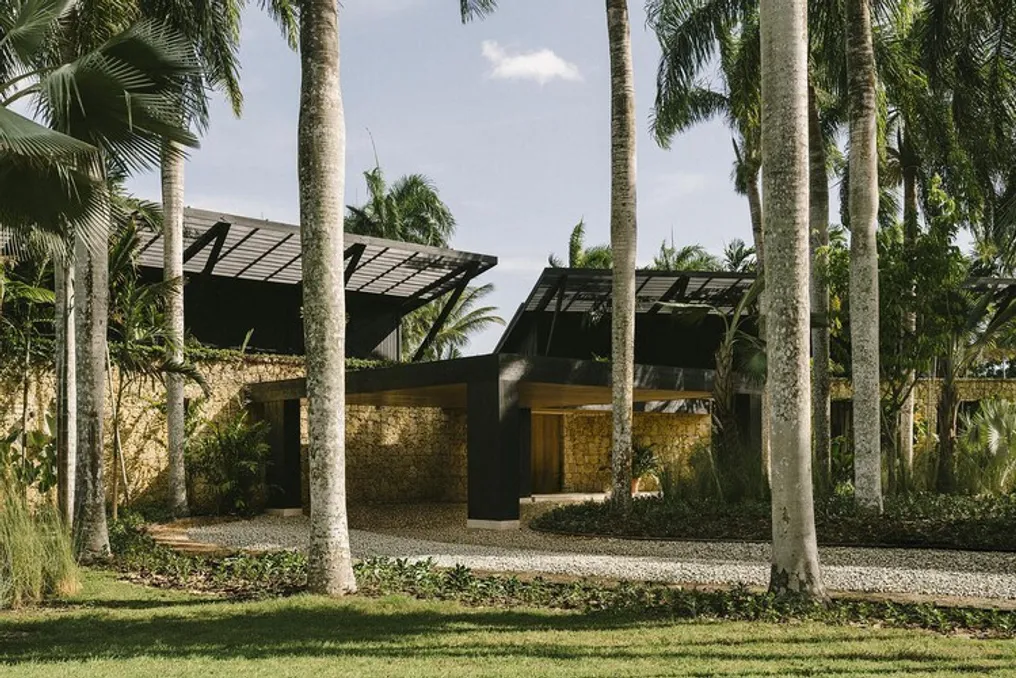
The Casa Yakisugi residence, also known as Estúdio Mazara, was conceived by the firm Mazara Estudio Arquitectura. This single-family residential project was planned to establish an intimate connection between the built environments and the surrounding tropical landscape.

The architectural composition of the house is characterized by extended horizontal volumes, pitched roofs with light structure, and a limited selection of materials. The material palette used includes natural stone, wood, and structural components in dark tones.

Project Gallery

Seaside House explores the relationship between brick, wood, and coastal landscape in Sweden
Read more
archdaily.com.br

Seaside House explores the relationship between brick, wood, and coastal landscape in Sweden

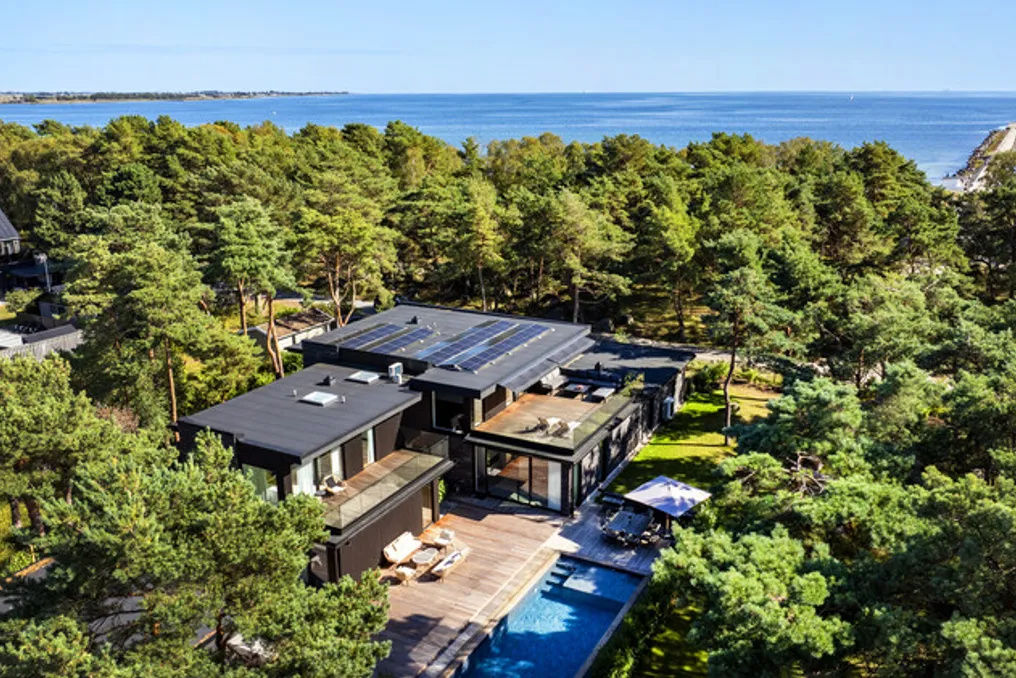
A Seaside House, located in Höllviken on the southern coast of Sweden, demonstrates how brick and wood can create a dialogue between architectural permanence and the characteristics of coastal environments. This project, developed by the firm Koistinen Hellborg Architects, investigates how the choice of materials, lighting, and spatial arrangement can configure a home in harmony with its natural surroundings.

Situated on a sandy plot, surrounded by heather, moss, and pine trees, and very close to the sea, the house was conceived to converse with a landscape marked by subtle chromatic variations, seasonal changes, and a strong connection to the outdoors. The clients desired a modern yet timeless residence, capable of accommodating a broad domestic program without sacrificing privacy or the sense of spaciousness.

The team at Koistinen Hellborg Architects developed a composition of interconnected volumes that distinguishes social from private areas, ensuring the preservation of existing trees and most of the natural terrain. The use of Randers Tegl's Ultima brick is fundamental to defining the architectural identity, uniting the various volumes through a material language based on the surrounding landscape.

Coastal architecture defined by brick and wood

The peculiarities of the terrain influenced both the positioning and configuration of the residence. Höllviken is part of a coastal area historically linked to summer houses, dunes, and sandy beaches, although many of these properties have evolved into permanent residences. The lot is situated in a transition area between a residential neighborhood and a natural environment, presenting south and west orientations that facilitate the capture of sunlight and contemplation of the sea.

The project also had to comply with local urban regulations, which initially favored single-story houses but allowed a second floor under certain conditions. To meet the request for two floors, the architectural team set back the upper floor and added large south-westerly facing balconies, maintaining a balance with the scale of the surroundings. The new volumes were mostly placed on the projection of the old summer house dating from the 1940s, helping to conserve mature trees and the sandy soil covered with low vegetation. Furthermore, several concrete anti-tank obstacles belonging to the Swedish coastal defense system during World War II were left in place, adding historical layers to the site.

The combination of brick and vertically arranged wood cladding became a striking architectural strategy. Instead of treating the facade as a homogeneous covering, the designers used these materials to articulate the different volumes, creating a balance between solid surfaces and more permeable openings. The brick walls convey a sense of solidity, especially on the north facades and between distinct volumes, while the wood introduces a contrasting texture that echoes the verticality of neighboring pine trunks.

The Ultima brick, characterized by its elongated proportions and waterstruck rough textured surface, proved ideal for the project's language. With about twice the length of a standard brick and only 38 millimeters high, its shape accentuates horizontal lines, reinforcing the building's elongated character. Its textured finish and earthy tones recall the variable colors of the coastal soil, ranging from dry sand to darker, humid surfaces. In the RT 151 version, an intentionally darkened finish intensifies the chromatic variation between pieces, generating a subtle play of light and dark tones on the walls.

The selection of materials extends to the interior. The initial concept envisioned the use of brick, solid wood, and glass as components organized within a structural modulation, with exposed glued laminated timber (Glulam) pillars and beams contributing to the architectural expression. Although the house was built with a hidden structure and conventional walls, the brick maintained its role as a link between the interior and exterior. The intention to extend the brick walls into internal spaces, including around the living room fireplace, strengthens the continuity of the material language and lends a tactile quality to the environments.

Shaping light, space, and daily life

Beyond aesthetics, the material strategy supports the broader exploration of the project regarding spatial experience. The placement of openings was meticulously planned to capture daylight from various angles and establish visual connections with the surrounding vegetation. Large protruding eaves provide shade during the summer, while strategically located balconies and windows frame the landscape, reaching the sea and the sunset at certain points.

Internally, the spatial organization encourages movement and visual fluidity between floors. The kitchen, dining room, and living room are integrated into an open plan, where the ceiling height in the living area reaches almost six meters. Multiple visual perspectives extend to the upper floor and outdoors, satisfying the clients' desire for an interior space that feels open yet maintains a sense of refuge. On the upper floor, a corner space, originally intended as a studio, takes advantage of partial views of the sea and sky at dusk.

In these environments, the brick imparts a visual weight that counterbalances the openness provided by the glass panels and the vertical wood cladding. Its elongated shape establishes a discreet rhythm on the surfaces, and its irregular texture interacts with the changes in natural light throughout the day. The result is an architecture where materiality is felt not only through colors and textures but also by the way surfaces delimit, frame views, and shape the atmosphere of domestic life.

The Seaside House manages to reconcile two seemingly opposite conditions: a social gathering space and an intimate sanctuary for daily life. Its architectural expression draws from the sensory qualities of the landscape: the sea breeze, the smell of the pines, the soft tones of moss and heather, and the mutable light filtered through the branches. Through the union of wood with Randers Tegl's Ultima brick, these elements become part of the built environment, allowing the residence to establish a lasting bond with its coastal setting. Architecture emerges from the meeting of matter, light, and place, translating the atmosphere of the Swedish coast into a home conceived to endure over time.

Casa Espiga Project: Structure as an Articulator of Architectural Experience
Read more
archdaily.com.br

Casa Espiga Project: Structure as an Articulator of Architectural Experience

Casa Espiga, developed by Grupo Primitivo, investigates the potential of its structure to act as an organizing and qualifying element of the architectural environment. The project goes beyond being merely a support, transforming into the main element that articulates the experience in the space.

Through a series of wooden porticoes, the design establishes an organization that determines circulation paths, delimits different areas, and creates a material identity where structure, architecture, and the natural setting merge into a single expressive manifestation.

Project Gallery

The project was cited as "Casa Espiga / Grupo Primitivo" (or Vivienda Espiga / Grupo Primitivo) on October 20, 2026, according to ArchDaily in Portuguese, accessed on October 22, 2026.

Popular