Latin American Architecture: An Overview of Housing, Heritage, and Design Themes in October
Read more
ArchDaily Brasil
archdaily.com.br

Latin American Architecture: An Overview of Housing, Heritage, and Design Themes in October

Throughout October, architecture in Latin America served as a platform for dialogue, bringing together discussions on living, cultural identity, new practices, and the relationship between the built environment and its broader context. Recent events, ranging from discussions on new architectural practices and material research at Design Week Mexico to novel approaches to housing, landscape, and public space in Chile and Mexico, highlight how architecture responds to specific local conditions.

Across the region, initiatives focused on climate change adaptation and heritage restoration are also drawing attention in the Dominican Republic and Colombia, emphasizing shifts in the responsibilities of cultural institutions and the built environment.

Architecture as a Platform for Exchange: Biennials, Design, and New Practices in Latin America

The XX International Architecture Biennale in Buenos Aires incorporated architecture into a wider dialogue about living, exploring how social, cultural, ecological, and political conditions shape lifestyles. Held under the curatorial concept HABITAR, the event featured international lectures, exhibitions, and public events across six main venues and partner institutions, with participation from professionals such as Smiljan Radić, Solano Benítez, Andrés Jaque, and Marina Otero Verzier.

Through discussions on memory, materiality, urban development, and the connection between architecture and its context, the Biennale presented living as a framework for understanding the role of architecture in shaping contemporary societies. Its exhibitions and public program continued throughout October as part of Buenos Aires Design and Architecture Month, expanding the exchange beyond the International Forum to encompass the city's cultural institutions.

Design Week Mexico 2026 in Mexico City explored the link between identity, craftsmanship, and contemporary design, inviting Chile as Guest of Honor and ensuring ongoing collaboration between Mexican artisans and French designers through an intercultural residency program. The event also provided the backdrop for ArchDaily's Next Practices Live in Mexico, held at the Design House during the opening of Design Week Mexico.

Moderated by Christele Harrouk, Editor-in-Chief of ArchDaily, the discussion gathered winners of the Next Practices Awards 2026—MANUFACTURA, RAMA Estudio, and SOCA—alongside previously recognized Mexican practices ASPJ and Palma, to discuss how new firms are expanding the scope of architecture through the exploration of materials, ecological knowledge, cultural engagement, and responses to specific social and environmental conditions.

Projects Worth Noting

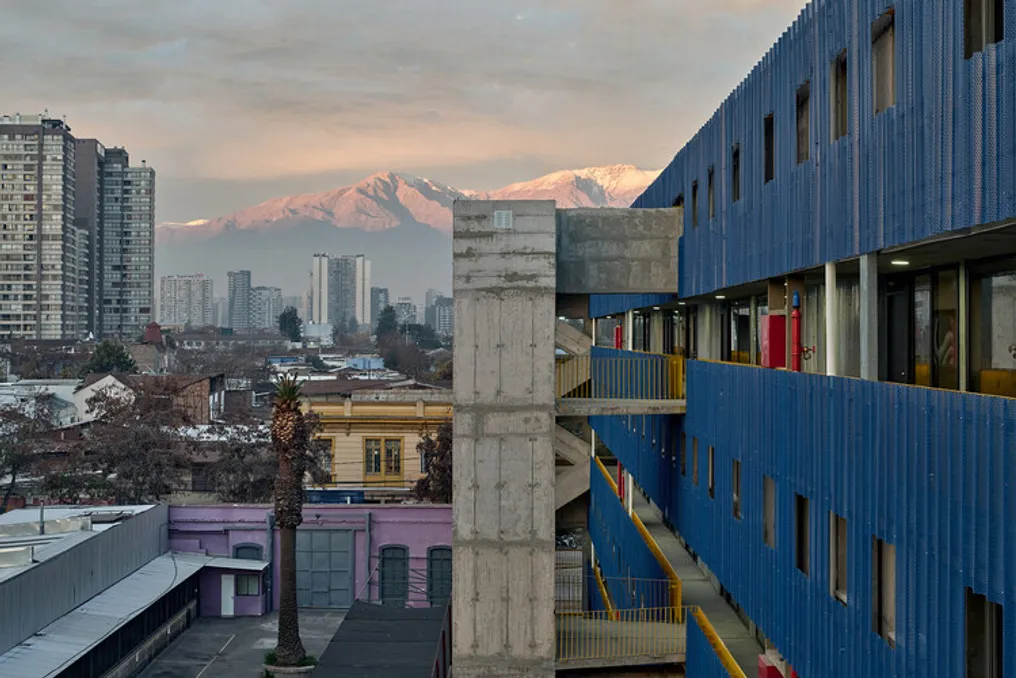
Habitação Social Santa Rosa, located along Avenida Santa Rosa in downtown Santiago, was designed by FAR frohn&rojas and represents an alternative approach to social housing by integrating residential units into the city's existing transport and social infrastructure. Completed in 2026, the 2,337 square meter project occupies an exceptionally narrow plot of less than nine meters wide, which dictated the development of a seven-story thin-shell concrete building. Most apartments are duplexes accessed via common galleries where lounge areas open onto circulation zones, and bedrooms are situated on upper floors. A blue perforated metal mesh provides shading while maintaining the expression of exposed concrete construction, and common balconies create open spaces for interaction. The project, developed under Chile's DS-49 social housing program, also includes a strategy to support long-term maintenance of common areas using advertising revenue generated by its north-facing facade.

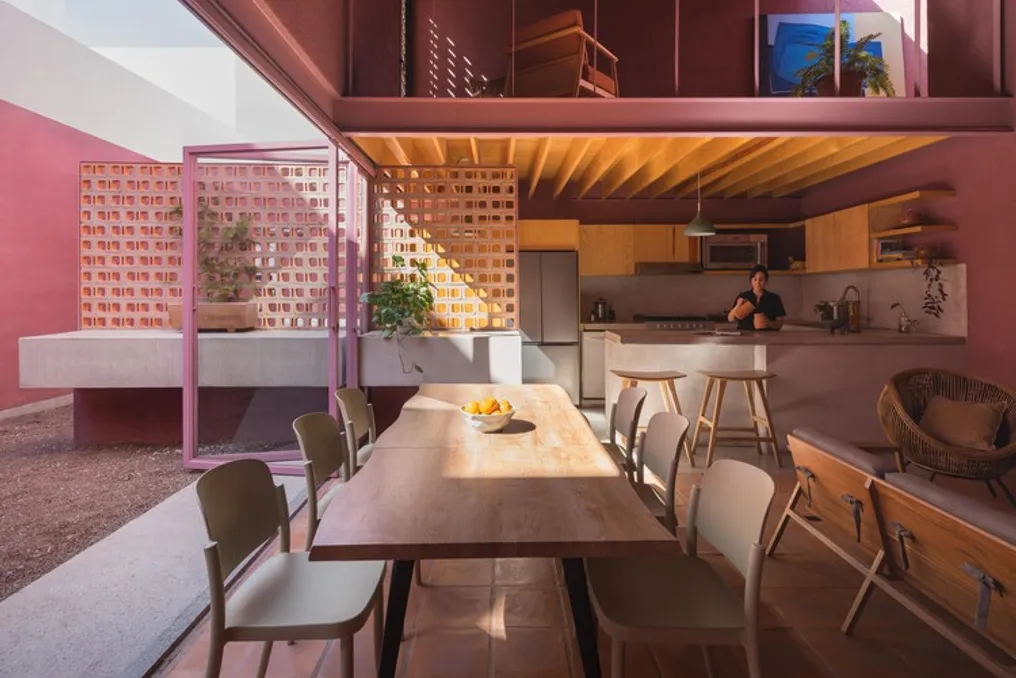
Rancho del Abuelo, a project by Mendiola Arregui, is located near Guadalajara, Mexico, and is a 994 square meter equestrian complex completed in 2026 that integrates facilities for horse care, leisure, and socializing into the existing landscape. The project is organized as a series of independent pavilions placed in response to the site's existing conditions, unified by a common architectural system connecting various programs. Flat concrete slabs supported by columns form a sequential structure, while independent walls define individual spaces and shape circulation, framing views of the landscape and surrounding trees. The distance between roofs and walls allows natural light and ventilation to penetrate the complex, creating a sequence of paths, patios, and shaded areas.

Instalação Urban Mantle, designed by Felipe Burgos Villalanos, is situated on the banks of the Loncomilla River in San Javier de Loncomilla, Chile, and is a 16 square meter public intervention aimed at restoring the city's connection to its riverfront and historical landscape. Designed as a contemplative seating area, the project addresses the region's former role in colonial maritime trade and its gradual detachment from the urban fabric. The curved concrete surface accommodates various resting spots, transforming an informal riverside meeting point into a space for relaxation, meditation, and landscape contemplation. Inspired by the work of Enrique Miralles and Anne Holthrop, the project combines organic form with a material approach that values the construction process and its imperfections.

In Focus

The historic center of Santo Domingo in the Dominican Republic became the first World Heritage site in Latin America and the Caribbean to pilot the UNESCO Climate Action Toolkit. The seminar, held from October 5 to 9, brought together experts in heritage conservation, urban planning, and disaster risk management to assess how hurricanes, intense rainfall, and flooding might affect the historic center. The toolkit, developed by UNESCO in partnership with ICCROM, ICOMOS, and IUCN, links climate projections and local knowledge with heritage management and planning strategies. The pilot project will contribute to developing a climate action plan for the historic zone, underscoring the importance of integrating climate resilience into the preservation of living urban heritage.

Following the earthquake on August 10th, which affected cultural heritage in seven departments of Colombia, various institutions initiated efforts in October to support restoration work. On October 6th, the National Museum of Colombia, ICOM Colombia, and Universidad Externado de Colombia established a collection center in Bogotá to gather restoration materials intended for affected museums. This initiative followed reports of damage in 35 museums and museum institutions spread across 10 departments. Concurrently, the District Institute of Cultural Heritage (IDPC) continued its volunteer program, conducting architectural surveys, photographic documentation, and preliminary damage assessments in the affected municipalities. These efforts are part of a broader recovery process led by cultural institutions and government bodies to assess damage, protect collections, and preserve the country's architectural heritage.
Similar stories

Low-cost residential project in Córdoba uses the patio as a generating element
Read more
archdaily.com.br

Low-cost residential project in Córdoba uses the patio as a generating element

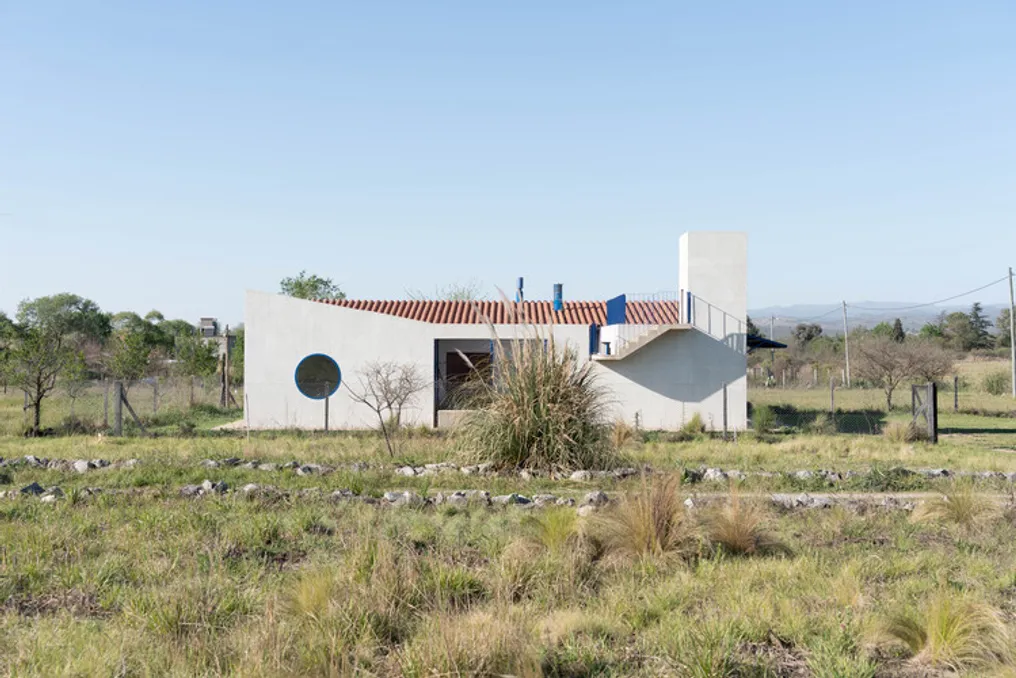
To inhabit the open landscape of inland Córdoba, it is necessary to perform an act of spatial demarcation and establish a domestic organization. This low-cost residential project, located in La Bolsa, bases its architectural conception on the concept of the patio, using a housing typology with deep roots in the history of architecture.

The references for this project are notable, including the famous Kingo Houses, designed by Jørn Utzon, and the Muuratsalo Experimental House, conceived by Alvar Aalto. Both works explore the idea of an 'L'-shaped residence arranged around an open space, which creates a harmonious connection between the privacy of the home, the surrounding natural environment, and community life.

20th International Architecture Biennial of Buenos Aires explores the concept of inhabiting as an investigation
Read more
archdaily.com.br

20th International Architecture Biennial of Buenos Aires explores the concept of inhabiting as an investigation

The act of inhabiting a space is influenced by a myriad of factors, including economic, social, cultural, geographical, political, and environmental aspects. However, the way we inhabit is intrinsically linked to processes, limits, and possibilities that are continuously studied in architecture. Solano Benítez stated during his lecture, titled The Place of Architecture at the Buenos Aires International Architecture Biennial, that 'We are builders of a society.' Through international conferences, exhibitions spread across the city, and activities accessible to all ages, the 20th International Architecture Biennial of Buenos Aires analyzed the meaning of inhabiting, recognizing architecture as the field that defines how and where we live, and consequently, how we interact socially.

In its six main venues and various partner institutions, a central theme emerged: the human condition examined through various forms of housing, knowledge exchange, contrast of experiences, and discussion about current challenges in architecture. Although the public and free exhibition program remains open until the end of October, as part of Buenos Aires Design and Architecture Month, the International Forum, which lasted six days, has already concluded its lectures. The event gathered prominent figures such as Smiljan Radić, Solano Benítez, Josep Ferrando, Marina Otero Verzier, Verena von Beckerath, Ivan Blasi, Andrés Jaque, and Carlo Ratti, among others.

With the curatorial theme HABITAT, the 20th International Architecture Biennial of Buenos Aires encouraged reflection that transcends the multiple ways of building, promoting the reformulation and transformation of connections between territories, cities, natural environments, and communities. This opens broader horizons with a direct impact on architectural education, societal formation, and the future of the discipline itself.

Smiljan Radić, winner of the 2026 Pritzker Prize, suggested on the first day of international lectures that intuition can be taught. In his closing speech, Solano Benítez reinforced the need to be capable of doing what we still do not know. Every perspective, encounter, and story shared during the event provided insights into the processes of design, construction, and technology, all shaped by different interests, ideas, and research, in dialogue with the specific contexts, regions, and communities where architecture materializes. Solano Benítez summarized: 'Architecture is the discipline responsible for safeguarding human habitability.'

Listening and learning from experience

Smiljan Radić declared in conversation with Josep Ferrando that 'We learn from our successes, not from our mistakes.' Debating everything from the durability of buildings to changes in the perception of ephemeral architecture over time, Radić highlighted how experience fosters new attempts and how the permanence of things depends on memory in a specific scenario. He clearly differentiated restoration from repair by emphasizing the processes of acquiring this memory, stating that 'we import architecture to understand what should and should not be done.'

This was not the only topic addressed at the event. Over two days, two debate panels were held around the exhibition Form Follows Fiction: Six Inquiries, curated by Vladimir Belogolovsky. These debates featured Lucía Esteras and Gonzalo Perrote (Esteras Perrote, Córdoba, Argentina); Adam Dayem (current / office, New York, USA); Ashot and Armine Snkhchyan (snkh, Yerevan, Armenia); Gustavo Carmona (Materia, Mexico City, Mexico); Davor Matekovic (Proarh, Zagreb, Croatia); and Xaveer Claerhout (Claerhout-Vanbiervliet, Knokke-Heist, Belgium).

By presenting six proposals—five residential and one urban project—along with their design processes, the debates touched upon themes such as the role of architects in creating their works, what architecture can offer, and the relationship between the building and its surroundings. Although each project derives from distinct conceptual narratives, constructing its own fiction through provocations, hypotheses, experiments, dreams, technological advances, and the desire to enrich public space, all challenge a well-established architectural principle: form follows function.

While Esteras Perrote presented Atelier Cambre, based on the dialogue between limitations and possibilities—with patience reflected in the 38 thousand bricks of its construction and a special focus on the design process and the power of narrative—Adam Dayem emphasized that 'every project needs a fundamental question.' His suggestion for the Sleeve House, located in upstate New York, arose from the concept of an object inserted into another, reinterpreting regional silos and barns with the goal of creating a residence that did not look like a house.

Concurrently, during the Q&A session, Ashot Snkhchyan underlined that 'context is more important than the plot itself,' sharing the vision of the snkh office to view architecture as language. This approach values not only the experience of the landscape but also the reinterpretation of local elements and materials, as exemplified in the Extra/Ordinary House project in Hartavan.

Each project establishes a unique connection with the territory, moving between preconceived ideas brought to the site and those that arise in response to it. From the privacy of the home to collective life in the metropolis, inhabiting is explored on different scales, revealing architecture as an investigative process where form results not only from function but also from concepts, intentions, and imagination. Gustavo Carmona concluded: 'Architecture can become a strategy for building the city.'

Exhibiting to inspire new voices

Carlos Salaberry declared during the lecture Noble Architecture that 'It is always about learning,' a moment when he and Oscar Gonzalez Moix shared experiences, case studies, and visions. In this process of accumulating knowledge, studying finished works, analyzing their archives, drawings, and construction details in exhibitions—or even experiencing these places personally—helps consolidate repertoires and ideas that go beyond the drafting table and connect to real experience.

Besides the exhibition Form Follows Fiction: Six Inquiries, from the EU Mies Awards 2026 – European Union Prize for Contemporary Architecture, and El Calderón de Tierra Cruda—both exhibited at the Recoleta Cultural Center until October 31st, several other shows occupy Buenos Aires. The National Museum of Decorative Art also hosts, until the same date, the show Madera: looking to the future of inhabiting, curated by Galia Solomonoff, Jeannette Plaut, and Marcelo Sarovic. This exhibition investigates how new production, assembly, and digital design methodologies are altering the use of wood in architecture. By bringing together work by students and professionals, it creates an academic exchange platform on the capabilities of laminated wood, digital fabrication, assembly systems, and hybrid processes at different scales, uniting tradition, culture, teaching, and technology to propose future scenarios for inhabiting.

In parallel, MARQ exhibits Woodlife Sweden; La Arquitectura de la Mesa: A Social Model of Inhabiting; Supersudaca, Complete Works?; Lecco – How (Italy); Living in Height; and Urban Legend, West. The program also includes César Pelli and Diana Balmori. There is the exhibition Architecture of a Shared Library, at the National Library and Language Museum, and Bustillo 1929–1939. Times of Modernity at the Casa Victoria Ocampo.

Among related activities, Drawing Le Corbusier, held by Sergei Tchoban at Casa Curutchet until November 22nd, stands out. This show proposes a dialogue between the architectural legacy of Casa Curutchet and other works by Le Corbusier through the lens of Sergei Tchoban's drawings. Other options include Thomas Demand: the stuttering of history at the PROA Foundation, and Scales: from Mexican territory to the intimacy of Andrés Escobar at the Bisman Editions Architecture and Residence Gallery.

For Le Corbusier, drawing represented a way to conceive architecture and make visible what cannot always be communicated verbally. In an era dominated by digital logics and artificial intelligence, Sergei Tchoban revives the practice of manual drawing as one of the most relevant instruments for architectural reasoning, according to Agustina Pascotto, curator of the Drawing Le Corbusier exhibition.

Recognition of professional practice

While the main exhibition, HABITAT, at the National Museum of Fine Arts, presented projects in architecture, urbanism, and landscape design from national and international firms from various parts of the globe, the event also highlighted Inhabiting the Extreme: An Architectural Biography of Antarctica, presented by the collective 6044 Sur. This work received the Grand Prize of the Biennial for its research on architecture and forms of human occupation in Antarctica. The show also included Iberá: Inhabiting Nature, which proposed a reflection on conservation, identity, and territorial development in one of Latin America's most vital ecosystems, in addition to Collective Inhabitation – LCA Awards, which highlighted Spanish architectural production focused on sustainability, inclusion, and professional excellence.

At the 2026 Biennial awards ceremony, artist Marta Minujín was honored with the Biennial Award for Career. The sixth edition of the Oscar Niemeyer Award for Latin American Architecture (ON Award) was also granted, organized by the Latin American Architecture Biennials Network (REDBAAL). The event featured a lecture by José Fernando Gómez, from Natura Futura, who, along with Juan Carlos Bamba (Bamba Studio), won the 2026 edition with the project for the Las Tejedoras Community Productive Development Center.

Under the coordination of the Biennial's executive committee—formed by Carlos Sallaberry, Roberto Converti, Miguel Jurado, Claudia Faena, Carlos Dibar, Matías Glusberg, and Lorenzo Shakespear—the 20th Biennial Awards recognized a selection of notable projects displayed in the HABITAT exhibition. The jury was composed of Iván Blasi, Josep Ferrando, Iñaki Carnicero, Noemí Blager, Pablo Katz, Agustina Iñiguez (ArchDaily), Handel Guayasamín, Galia Solomonoff, and Carmen Carabús.

Among the awarded works, Inhabiting the High Andes, by Edgard Torres, won in the Mountain Habitability category. The Memorial of the Abolition of Slavery, by Wodiczko + Bonder, received recognition in the Limit Habitability category. In the Density Habitability category, the project El Anillo de Pampa, from the MZM Arquitectos firm, was awarded in urban infrastructure; Edificio Pampa 863, by Dwek, Grinberg, Iglesias – Sartorio, in urban housing; and La Vecindad Freire, from Estudio Planta, in urban community regeneration. The SESC Thermas de Presidente Prudente project, from the Monoblock firm, was highlighted in Dispersed Habitability. In Biodiversity Habitability, the award went to the Library in Rio Paraná, by Matias Beccar Varela Arquitectos Asociados, while the work Nube, by Minond Estudio, was chosen in the Rural Habitability category. Solano Benítez concluded with the statement: 'Human action is what builds a new world.'

By positioning architecture at the core of social and cultural debate, stimulating critical thinking, and creating bridges between global practices, the 20th International Architecture Biennial of Buenos Aires presents the discipline as an essential means.

Casa Cardona: Architectural proposal that integrates residential design with the Mexican desert environment
Read more
archdaily.com.br

Casa Cardona: Architectural proposal that integrates residential design with the Mexican desert environment

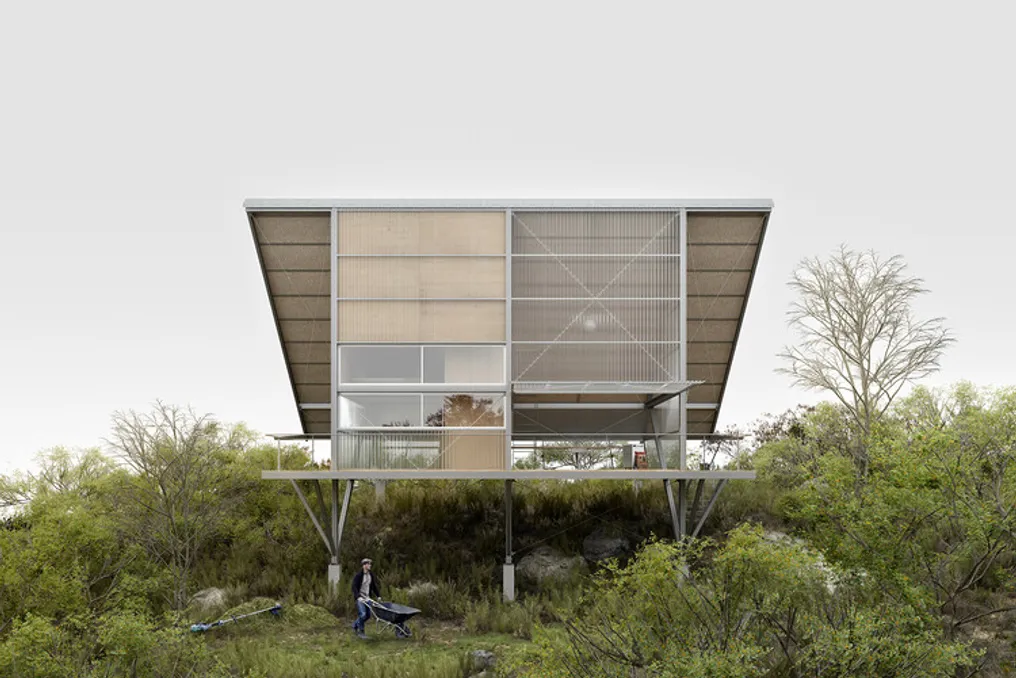
Casa Cardona, originally planned as a standard 165 square meter property, exemplifies how an architectural concept can go beyond purely commercial limitations. This project aims to generate value not only spatially but also culturally and humanly.

The residence's design was conceived to establish a deep and personal connection with the desert landscape, transforming surrounding environmental characteristics into a unique domestic experience.

Project Gallery

Information about the project was provided by the design team. The material was cited in the Portuguese publication ArchDaily, dated October 26, 2026.

Popular