Yalin Architectural Design Project Presents Konya Square Houses and Bicycle Museum Expansion
Read more
ArchDaily Brasil
archdaily.com.br

Yalin Architectural Design Project Presents Konya Square Houses and Bicycle Museum Expansion

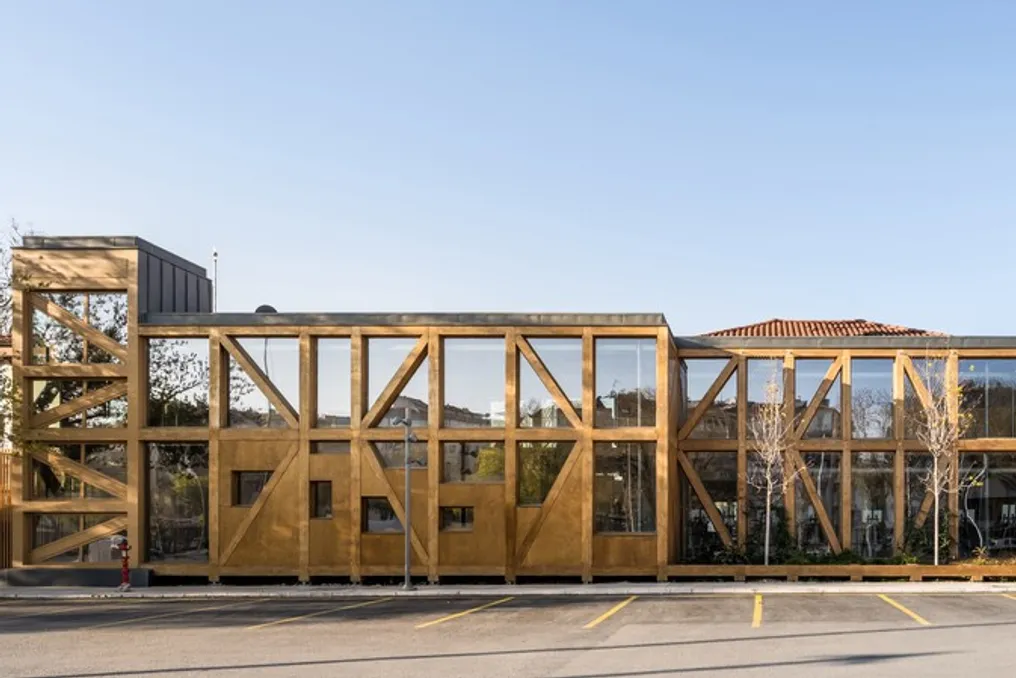
The Yalin Architectural Design project includes the Konya Square Houses and the expansion of the Bicycle Museum. The Konya Square Houses consist of thirteen reinforced concrete structures, which were erected in 2005.

The conception of these houses was inspired by both the typical residences of Konya and the urban structure of the neighborhood that occupied the area before 1955. Over time, this complex has served as shelter for various municipal secretariats and non-governmental organizations.

Similar stories

Palace in Ras Al Khaimah Becomes Venue for Local Businesses During Themed Event
Read more
www.khaleejtimes.com

Palace in Ras Al Khaimah Becomes Venue for Local Businesses During Themed Event

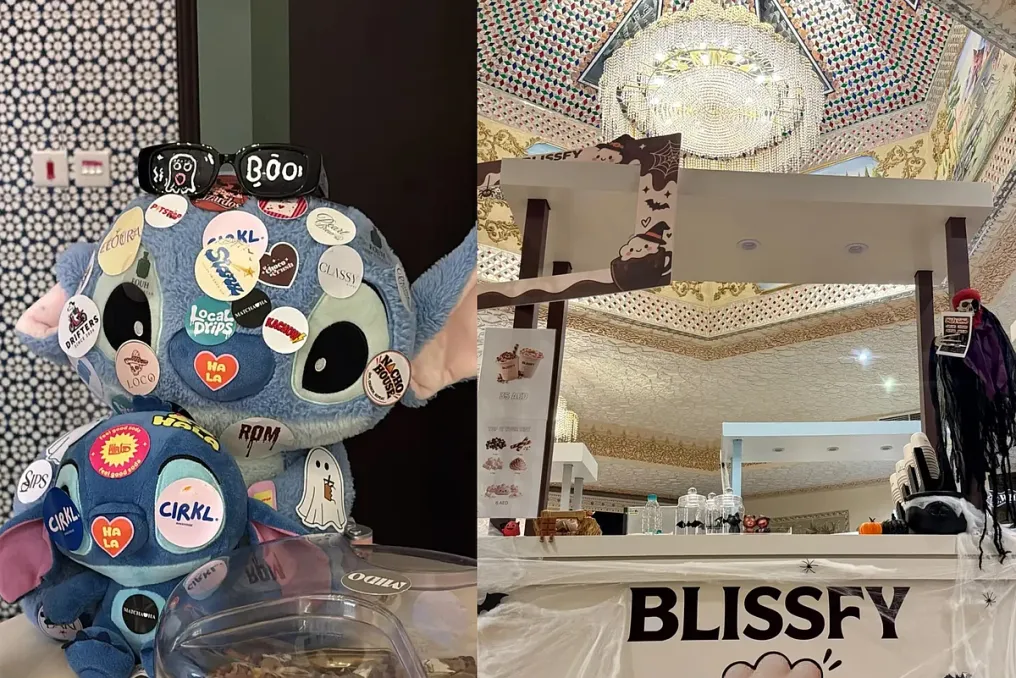
For many years, the Al Qasimi Palace in Ras Al Khaimah was known for mystical legends and ghost stories. However, over three days in October, this iconic landmark took on a new function, welcoming visitors who wished to tour its interiors, purchase goods from local entrepreneurs, and enjoy a Halloween-themed pop-up event.

The local name for this building is the 'Ghost Palace.' From October 16th to 18th, the Qasr Al Jin pop-up took place, bringing together small businesses, cafes, and guests in an atmosphere distinct from traditional markets and trade fairs.

For Jana Belal, a native of Ras Al Khaimah, this event provided an opportunity to finally visit a landmark she had heard about since childhood. Belal told Khaleej Times that 'growing up in Ras Al Khaimah, no matter where we went past the palace or even talked about it in school, it was always associated with ghosts and scary stories.'

Having heard these tales throughout her youth, visiting the palace with a friend brought back memories of the legends surrounding the building. She noted: 'We knew about it our whole lives, and for a long time it wasn't open to the public. So, being able to go there felt really cool to us.'

Beyond its mysterious reputation, Belal emphasized that the event was valuable because it gathered small businesses and gave guests a chance to support local entrepreneurs. With her own experience running a small business, she tries to buy from independent sellers whenever she visits similar fairs. She stated: 'I always want to support small local businesses. It was very nice that they were all in one place, supporting each other.'

Belal, who considers Halloween one of her favorite annual events, particularly noted how vendors integrated the theme into their stalls through decorations and themed merchandise. Another highlight for her was the presence of animals, which she called 'lovers,' noting their appearance near the stalls and other activities.

She also toured the upper floor of the palace, where rooms displayed art, furniture, and decorative items reflecting various cultural influences. Belal shared that 'each room had its own theme, and you could see that a lot of thought was put into every detail, from the beds and paintings to the small ornaments.'

While the unusual location attracted visitors, the event also provided emerging entrepreneurs with an opportunity to showcase their products to a wide audience. For Fatima Al Bloushi, owner of Blissfy, deciding to participate was largely driven by the venue itself and the curiosity it might generate. She said: 'What prompted us to participate was that the pop-up concept was different from regular events. There was a sense of mystery and something unusual that could spark people's curiosity.'

She hoped the palace's reputation would attract visitors who had never explored the building before, giving her newly launched business a chance to reach potential customers. This event marked Blissfy's first participation in a pop-up format since its official launch, a significant milestone for the company. 'Honestly, the experience was tiring, but at the same time pleasant and worth the effort.'

Despite the demands of participating in the three-day event, Al Bloushi reported that the large number of visitors led to encouraging sales and positive customer interaction. She added: 'Attendance was huge, and the crowds were the biggest indicator of the event's success. Fortunately, sales were good, and the reaction to our products was positive.'

She also highlighted that the palace's architecture and unique atmosphere made the experience particularly memorable.

Mariam Eissa Al Bloushi, owner of Mido, was also an entrepreneur participating in the pop-up for the first time. Like Fatima, she saw the unusual location as an opportunity to introduce her business to customers who might not otherwise find it. She stated: 'We wanted to try something new and present our Mido project to a wider audience.'

Although the stories associated with the palace initially piqued her curiosity, Mariam noted that the atmosphere was far from frightening. She said: 'The stories associated with the palace added to the atmosphere and heightened our curiosity, but the place wasn't scary. On the contrary, the atmosphere made the experience more enjoyable.'

For Mido, the event was also a chance to interact directly with visitors, present their products, and better understand customer tastes and interests. Mariam noted that the combination of the palace's unusual setting and visitor curiosity created an experience different from typical pop-ups. She concluded: 'The most striking thing was the unusual atmosphere, which was both eerie and pleasant, as well as the visitors' curiosity about the place and the offered products.'

Since both companies appeared at the pop-up for the first time, the event served as an opportunity for direct sales to visitors, relationship building with clients, and gaining experience that could support future participation in similar events.
JCB House Project / SUITE: 450m² single-family residence in São Paulo focused on architectural essence
Read more
archdaily.com.br

JCB House Project / SUITE: 450m² single-family residence in São Paulo focused on architectural essence

The JCB House, located in the city of São Paulo, is a 450 m² single-family residence conceived by SUITE. The project was developed between 2024 and 2026, following a principle of precision and discretion: to create architecture that manifests in its most fundamental form, allowing life to flow naturally.

The development of the project is based on the interaction between solid and void elements, organizing integrated spaces that blur the boundaries between the interior and the exterior. This provides the family with a home that is functional, welcoming, and adaptable to various ways of living.

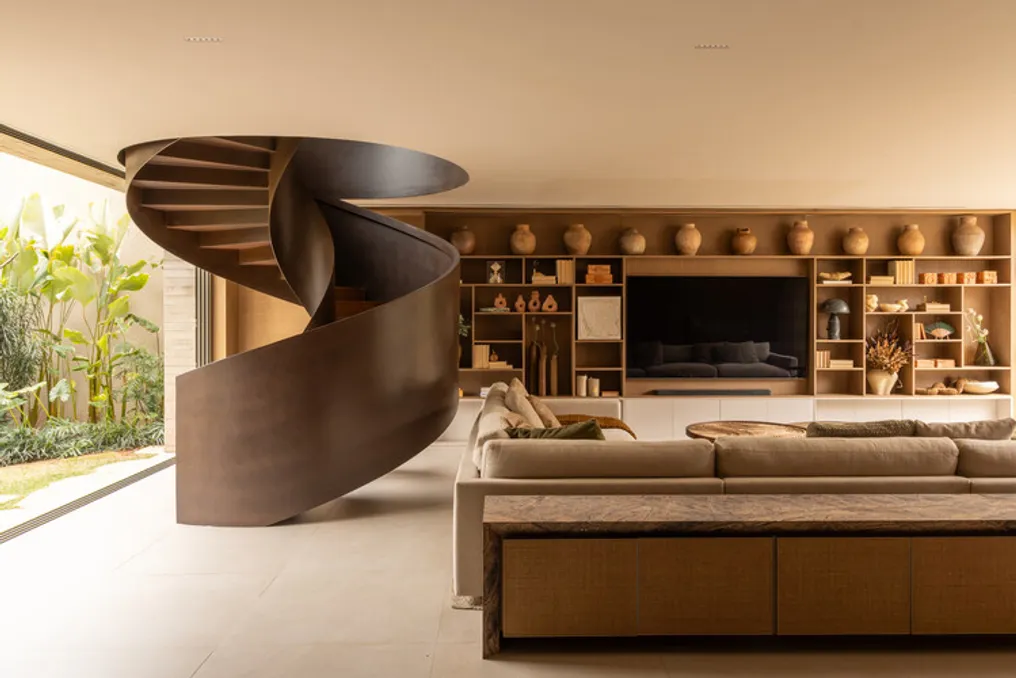
The visual identity of the work is defined by the choice of materials. Concrete, stone, wood, and Corten steel form a neutral and resistant structure, designed to endure over time. Wood, used in practically all rooms, adds warmth and coziness to the ensemble. In the outdoor areas, stones create a connection with the surrounding landscape, intensifying the feeling of belonging between the architecture and the garden.

The superposition of textures and weaves enriches the atmosphere of the place, while maintaining the clarity of the lines that guide the project. With this neutral base of finishes and architecture, the furniture takes on a crucial role in defining the house's climate. The selected pieces aim to convey comfort and practicality, harmonizing daily use with permanence. The interior has a timeless character, using soft tones and inviting textures, punctuated by details of color and personality that transform the space into a true home.

A notable highlight is the Entrelaço coffee table, created by SUITE Design. This piece reinterprets silk straw threads through the concept of upcycling; discarded threads are meticulously reconstructed and hand-woven onto wooden frames, thus celebrating craftsmanship and reuse.

In the living area, the layout is organized around the connection between the entrance garden and the internal garden. Large openings facilitate the entry of light and scenery, establishing a constant dialogue between the essential and the act of inhabiting. A spiral staircase traverses the environments lightly, connecting the living room, the outdoor area, and the upper floor in a cohesive and fluid path, reinforcing the integrating nature of the project.

On the upper floor, the television room and office share the same space, maintaining the continuity of materials present throughout the project. A large carpentry shelf helps organize and adapt the environment to various daily routines, while the combination of fabrics and textures gives the intimate spaces a more reserved and welcoming atmosphere, promoting moments of pause.

The gourmet area and the garden constitute a continuous setting, where the rhythm of the residence merges with the external vegetation. The internal comfort extends outward, creating a path that invites both socialization and tranquility and contemplation.

In summary, the JCB House encapsulates SUITE's vision of contemporary living: an architecture where integration, luminosity, and matter work together to build a fluid, coherent experience aligned with the lifestyle of its occupants.

New city of Yangi Karshi planned for Kashkadarya to house one million residents
Read more
podrobno.uz

New city of Yangi Karshi planned for Kashkadarya to house one million residents

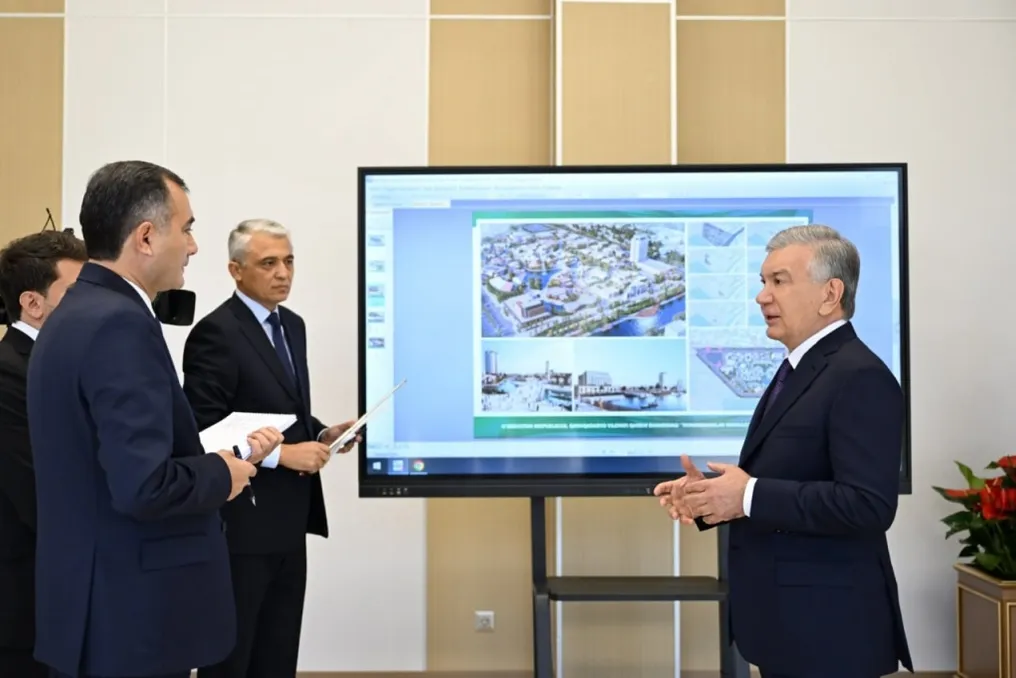
A project for a new city named Yangi Karshi is being developed in the Kashkadarya region of Uzbekistan, which is intended to accommodate one million people in the future. This territory, covering 5.2 thousand hectares, is planned to host administrative buildings, transport infrastructure facilities, and venues for international events.

President Shavkat Mirziyoyev reviewed the development projects for this area. The construction site is located between the A-378 Samarkand – Guzar and 4R-79 highways, which leads towards Shahrisabz. According to local authorities, this land currently consists mainly of deserts and low-productivity pastures.

Initially, the city was conceived for 500,000 residents, but during the project inspection, the President instructed that the possibility of expanding the population up to one million people be considered. Yangi Karshi is intended to complement the regional center, for which a separate planning scheme will be created.

The city is slated to include the regional hokimiyat and other state institutions, as well as a congress hall, hotels, and concert venues where international forums will also take place. Solutions are being considered for implementing electric public transport within the city, including the construction of ground or elevated metro systems capable of connecting the airport with the railway station.

Special attention is being paid to developing a tourist zone along the Karshi main canal. This zone will cover 235 hectares, while the total length of the entire project will be about three kilometers. Construction work is scheduled in four consecutive phases.

The initial phase plans for the landscaping of an area spanning 30 hectares. This phase includes facilities such as a craft quarter, shops, restaurants, hotels, a museum, an aqua park, playgrounds, and an artificial lake where boats will cruise.

The President ordered the involvement of foreign architectural and design firms in the project's implementation. He also emphasized that during further design, it is crucial to take into account aspects of safety, urban environment comfort, and transport connectivity.

Previously, Shavkat Mirziyoyev stated the potential of Kashkadarya, noting that the region is capable of becoming one of Uzbekistan's leaders within one or two years.

Popular