KOI / SOA Architekti Restaurant Located in the Historic Center of Košice
Read more
ArchDaily Brasil
archdaily.com.br

KOI / SOA Architekti Restaurant Located in the Historic Center of Košice

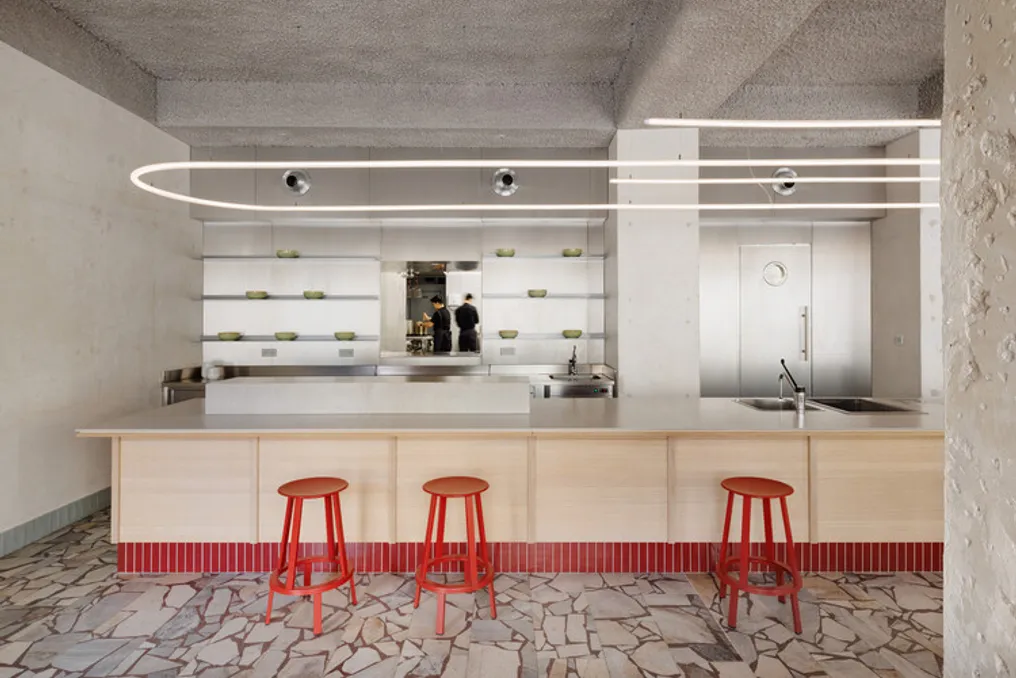
Restaurante KOI / SOA Architekti is located in a corner building in the historic center of the city of Košice. Previously, this space was used first as a clothing store and then as a furniture store.

The business is run by a father and son. The father contributes personal experience, a strong sense of family tradition, and a willingness to integrate various culinary influences into the concept. The son, on the other hand, is responsible for the modern gastronomic approach, understanding the needs of a younger audience, and the energy of the urban space, which is intended not only for dining but also for social life throughout the day.
Similar stories

Yalin Architectural Design Project Presents Konya Square Houses and Bicycle Museum Expansion
Read more
archdaily.com.br

Yalin Architectural Design Project Presents Konya Square Houses and Bicycle Museum Expansion

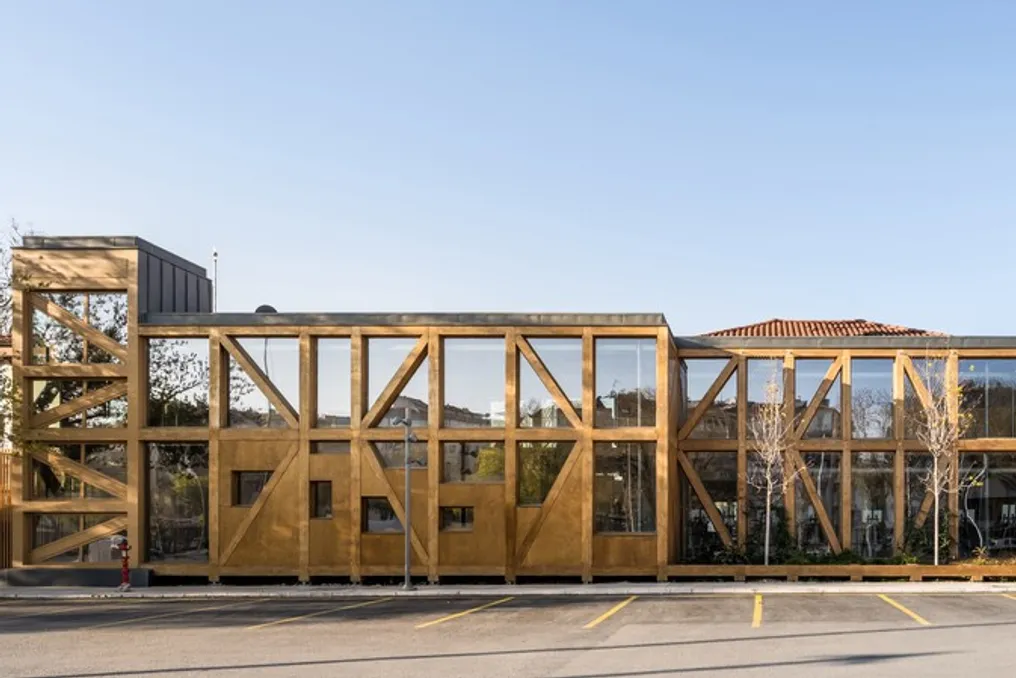
The Yalin Architectural Design project includes the Konya Square Houses and the expansion of the Bicycle Museum. The Konya Square Houses consist of thirteen reinforced concrete structures, which were erected in 2005.

The conception of these houses was inspired by both the typical residences of Konya and the urban structure of the neighborhood that occupied the area before 1955. Over time, this complex has served as shelter for various municipal secretariats and non-governmental organizations.

Brooklin Apartment designed by Küster Brizola Arquitetos highlights checkered floor
Read more
archdaily.com.br

Brooklin Apartment designed by Küster Brizola Arquitetos highlights checkered floor

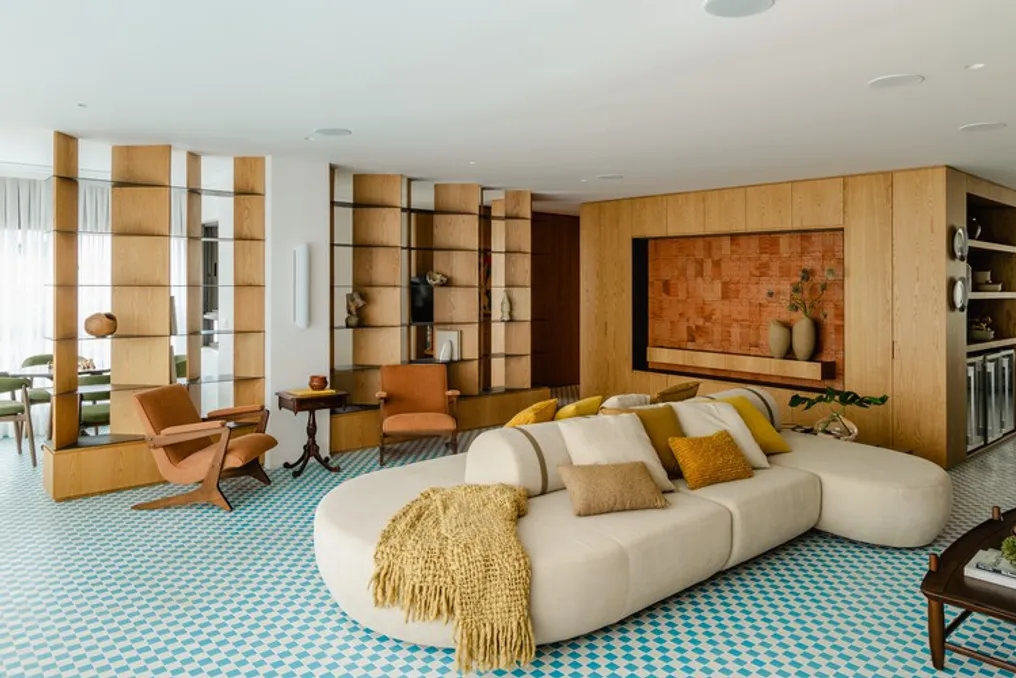
The apartment located in Brooklin, São Paulo, was conceived by the firm Küster Brizola Arquitetos. This project has a total area of 200m² and was developed specifically for a couple with two children.

The description provided by the design team emphasizes that the traditional checkered floor was elevated to a central role in the property's conception. The residence was created with the primary goal of being a space focused on family togetherness, hosting friends and relatives, and forming lasting emotional bonds.

To achieve this goal, the classic floor pattern was reinterpreted, serving as an organizing element for both the social area and defining the overall identity of the apartment.

Dondoh Restaurant presents modern Japanese design in Chilean capital
Read more
archdaily.com.br

Dondoh Restaurant presents modern Japanese design in Chilean capital

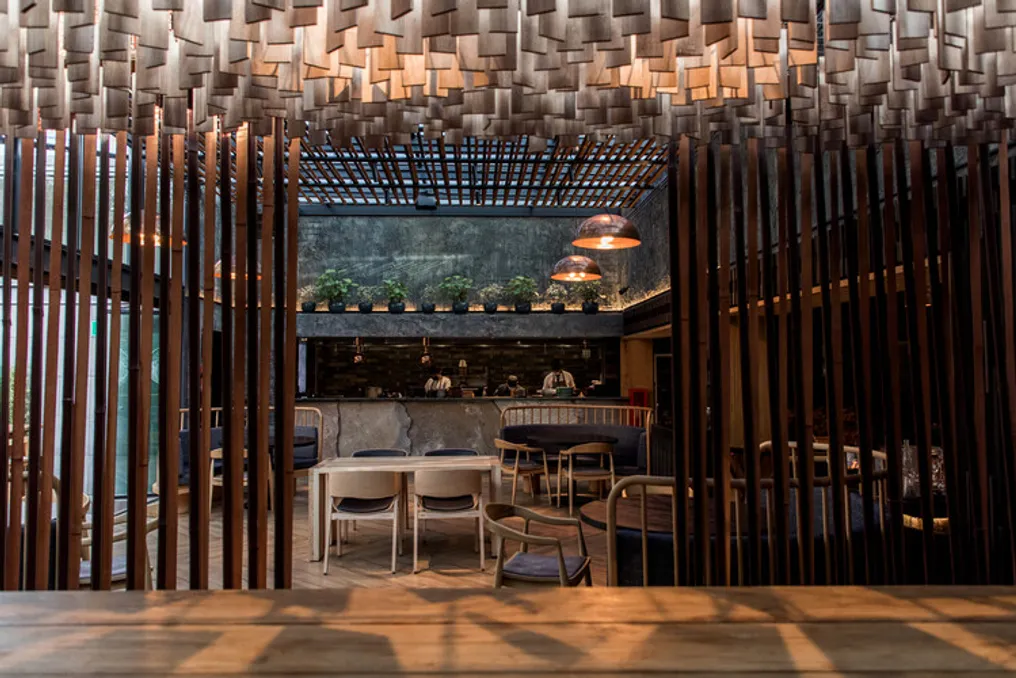
Restaurante Dondoh, the first Japanese barbecue restaurant in Chile, was recently inaugurated in the Chilean capital. The establishment draws attention with its striking design, which is inspired by traditional Japanese Izakayas.

The central elements of the restaurant are wood, stone, and fire. The concept of Dondoh refers to an ancient Japanese ritual practiced by farmers around the 16th century, when they invoked the Fire God.

This Fire God had the function of warming the earth to allow seeds to germinate. The fire was kept burning using small wooden boards on which prayers were engraved.

Project Gallery

Popular