TAA's Novéo Architectural Project in the Bassins à Flot Area of Bordeaux
Read more
ArchDaily Brasil
archdaily.com.br

TAA's Novéo Architectural Project in the Bassins à Flot Area of Bordeaux

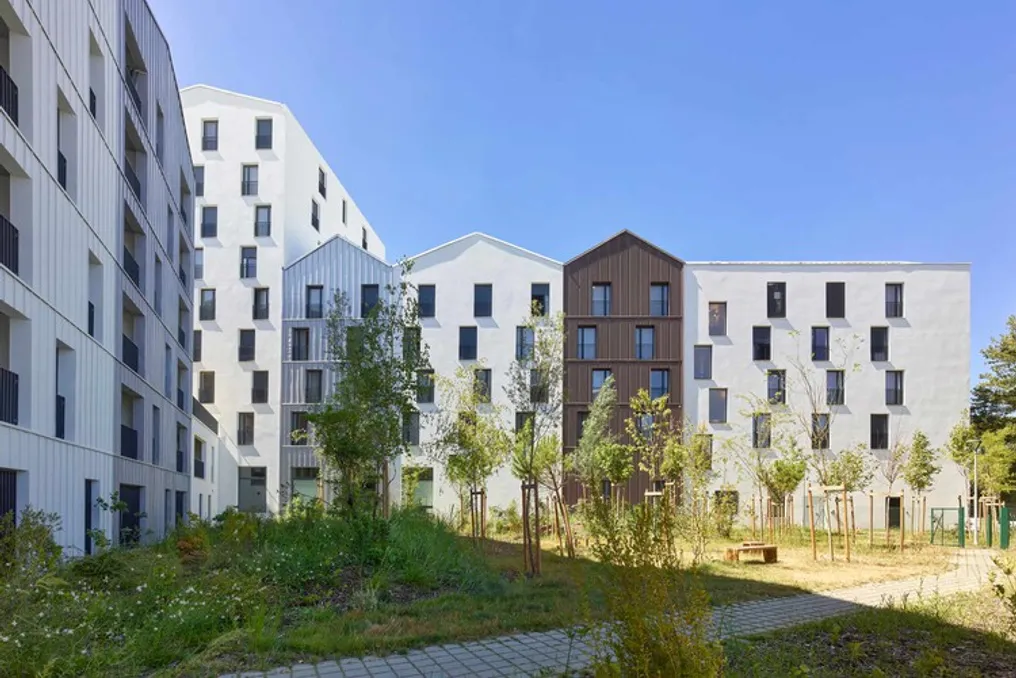
The architectural firm TAA presents its 'Novéo' project, which includes student housing and KLEY services, as well as 117 residential units. Of these, 21 units are designated for social housing with an emphasis on easy acquisition, and 37 are for social rental. These units are distributed across four buildings and also include a communal parking area for 128 spaces.

The complex is located in the mixed-use zone (ZAC) of Bassins à Flot in Bordeaux (Nouvelle-Aquitaine, France). The project is part of a new district in Bordeaux that has already formed an active and dynamic community.

The work of the TAA team is in the final stages of development, taking into account the identity and functional purpose that emerged since the creation of this district. The project is situated at the corner of Cours Dupré-Saint-Maur and Rue Michel-Slitinsky and is integrated into the master plan of Bassins à Flot, which is being consulted by the office of Nicolas Michelin & Associés.

The site occupies plot A11 in the master plan, divided into two sub-quadrants: A11a and A11b. A landscaped pedestrian path separates these two sub-quadrants, connecting Cours Dupré-Saint-Maur to the park located behind the former submarine base. Furthermore, an internal pedestrian alley runs through sub-quadrant A11b, encouraging pedestrian movement and connectivity throughout the area.

The buildings are positioned along the perimeter of the plots, leaving the center of the block open for a landscaped garden with natural and permeable soil. The facades form a continuous built front along Rue Michel-Slitinsky and Cours Dupré-Saint-Maur, interrupted only by two internal access roads of the complex. This layout also preserves a green corridor, eliminating buildings originally planned for this area.

Parking spaces are concentrated in the center of the block, in a covered external parking area integrated into the landscape, which allows for the preservation of the quality of common spaces and prioritizes vegetation.

The architectural treatment of the facades is based on fragmenting the building volumes into individual elements. Each building consists of independent volumes topped with pitched roofs, whose gable walls are visible both from the street and from the park. The height of the buildings varies to optimize sunlight penetration across the entire area and ensure a smooth transition relative to neighboring structures. This design strategy also enhances living quality: 65% of the residential units have cross-ventilation or double solar orientation planning.

The choice of materials, particularly metal cladding and stucco finishes, emphasizes the diversity of the facades and highlights the individual character of each volume. This diversity prevents the appearance of a monotonous continuous facade, contributing to a dynamic architectural identity that interacts with the character of the district.

The ambitions of the project, combined with various site constraints, required a strict ecological approach based on measurable goals and specific solutions for this context. Thus, the complex employs a comprehensive sustainable construction strategy, including energy efficiency, carbon footprint reduction, and environmental considerations from the initial design stage.

The social housing units are subject to NF Habitat HQE certification. A special approach is also implemented for the other buildings to ensure energy performance, carbon footprint reduction, and the use of biological materials. Sustainability aspects are assessed and adapted to the specific characteristics of the project.

Energy efficiency is achieved through careful selection of building materials and systems, combined with a focus on energy efficiency and expanded use of renewable energy sources. Connecting the buildings to the municipal heating system of the Bassins à Flot district helps utilize local renewable energy resources and reduce dependence on fossil fuels.

Finally, detailed energy and carbon assessments are being conducted for the residential buildings to obtain the E3C1 classification for Buildings B and C.
Similar stories

House project in Ibiza, The Roca Views, developed by Fran Silvestre Arquitectos
Read more
archdaily.com.br

House project in Ibiza, The Roca Views, developed by Fran Silvestre Arquitectos

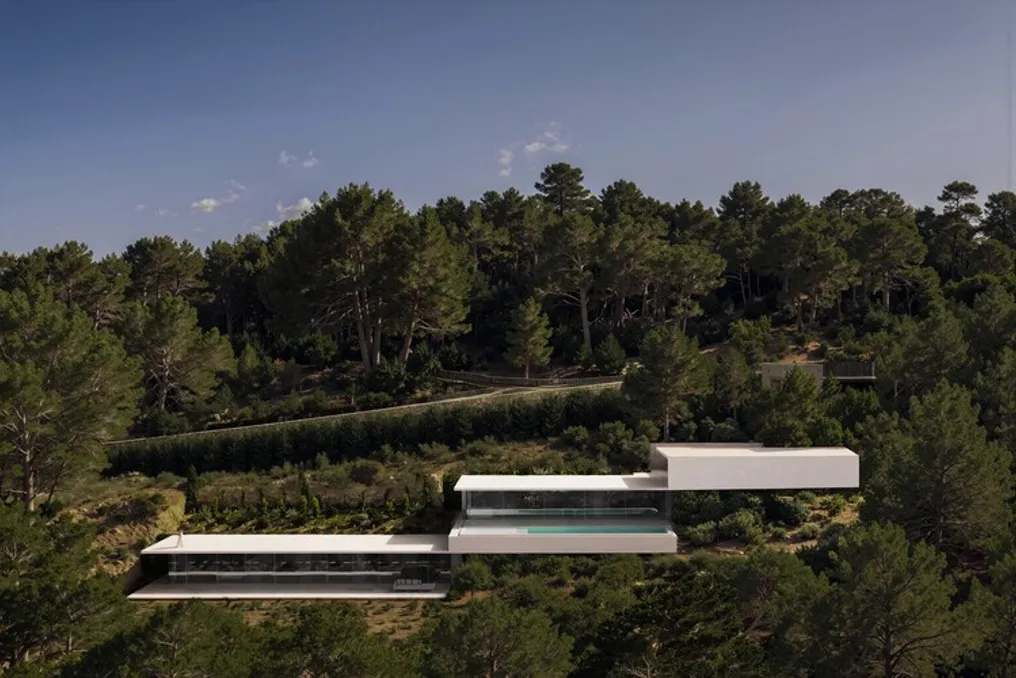
The design team received an inquiry regarding the feasibility of constructing a single element on a hillside in Ibiza. In response to this query, an extremely slender architectural design was conceived, with only 15 centimeters in thickness.

This plan was designed to adapt to the natural slope of the terrain while complying with all regulations established by local legislation.

Project Gallery

The project 'House in Ibiza, The Roca Views / Fran Silvestre Arquitectos' was presented on October 29, 2026, according to the record on ArchDaily in Portuguese.

Registration opened in housing program in Nossa Senhora do Socorro city with 384 units
Read more
g1.globo.com

Registration opened in housing program in Nossa Senhora do Socorro city with 384 units

The administration of Nossa Senhora do Socorro has started accepting applications for participation in the Viva Bem Socorro housing program (Phases I and II), which is linked to the federal Minha Casa, Minha Vida program. This competition offers 384 housing units financed by the Rental Housing Fund (FAR).

Who can participate

To participate in the program, one must meet several conditions. The candidate must have a total monthly income of no more than 3,200 reais and also prove residency in Nossa Senhora do Socorro for at least two years. Furthermore, they must meet the housing deficit criteria established by law.

Among the priority groups and vulnerability criteria considered are families living in substandard housing; families cohabiting with another family unit and aiming for independent housing; individuals whose rent expenses exceed 30% of family income; residents of overcrowded rental properties; persons in or on the path to homelessness; as well as families receiving temporary housing assistance.

Required documentation

During online registration, the applicant must fill in the necessary information and attach the following documents: official identification documents, an updated Unified Registry summary form (CadÚnico), proof of income (if applicable), and documents confirming the housing situation and claimed priority criteria.

The municipal administration specified that registration alone does not guarantee housing, as all registered participants will undergo document verification and classification according to the program rules and procedures of Caixa Econômica Federal.

217 real estate projects registered in Uttar Pradesh, over 66 thousand homes planned for construction
Read more
www.aajtak.in

217 real estate projects registered in Uttar Pradesh, over 66 thousand homes planned for construction

The registration of new projects continues in the real estate sector of Uttar Pradesh. According to UP RERA data, 217 real estate projects were registered in the state by September 2026. These projects involve the construction of a total of 66,158 residential and other units, with a total value of 46,795 crore rupees.

Regional analysis shows that Western Uttar Pradesh leads in the number of projects. Lucknow has the highest number of registered projects among the districts.

According to UP RERA statistics, Western Uttar Pradesh has registered the highest number—111 projects—by September 2026. These projects are set to create 41,666 housing units, with a cumulative value reaching 35,794.56 crore rupees. Central Uttar Pradesh has registered 60 projects with a plan to build 16,117 units, valued at a total of 5,997.05 crore rupees.

Eastern Uttar Pradesh has registered 30 projects, which include 5,636 planned units with a total value of 3,869.34 crore rupees. Additionally, Rohilkhand has registered 12 projects with 1,764 planned units and a value of 941.73 crore rupees. Bundelkhand has accounted for 4 projects, planning the construction of 975 units for a total amount of 192.32 crore rupees.

By district data, Lucknow ranks first with 59 projects. These projects plan for 15,959 units, with a total value of 5,795.33 crore rupees. However, Ghumtabad Nagar, despite having fewer projects (37), leads in the number of proposed units and total project value, which reaches 21,221.37 crore rupees, surpassing Lucknow's figures.

Ghaziabad has registered 35 projects, providing for 13,666 units with a total value of 11,261.87 crore rupees. Thus, Ghumtabad Nagar and Ghaziabad are major real estate hubs in Western Uttar Pradesh. New projects have also been registered in Agra, Varanasi, and Mathura. Agra and Varanasi each have 12 registered projects: Agra plans for 3,691 units worth 1,054.58 crore rupees, while Varanasi plans for 2,176 units worth 1,772.89 crore rupees. Mathura has 11 projects accounting for 2,126 units and a value of 829.85 crore rupees. Furthermore, Muradabad has registered 8 projects, and Barabanki has 7. Other districts include 6 projects in Priyadarsh, 4 in Hapud, and three projects each in Merat, Bareli, and Gorakhpur.

The total value of projects in Ghumtabad Nagar is 21,221.37 crore rupees, which constitutes a significant portion of the total value of all registered projects in Uttar Pradesh. It should be noted that this amount represents the declared total value of the projects, not the actual revenue or investment.

The Chairman of UP RERA, Sanjay Bhusreddi, noted that the 217 registered projects, 66,158 proposed units, and total value of 46,795 crore rupees indicate the current activity in the state's real estate sector as of September 2026. He emphasized that the high proportion of projects and investments in Western Uttar Pradesh, along with the registration of projects in cities like Lucknow, demonstrates development potential across various parts of the state. The body's goal is to ensure transparency, accountability, and compliance with regulations in the real estate sector to protect the interests of homebuyers.

Popular