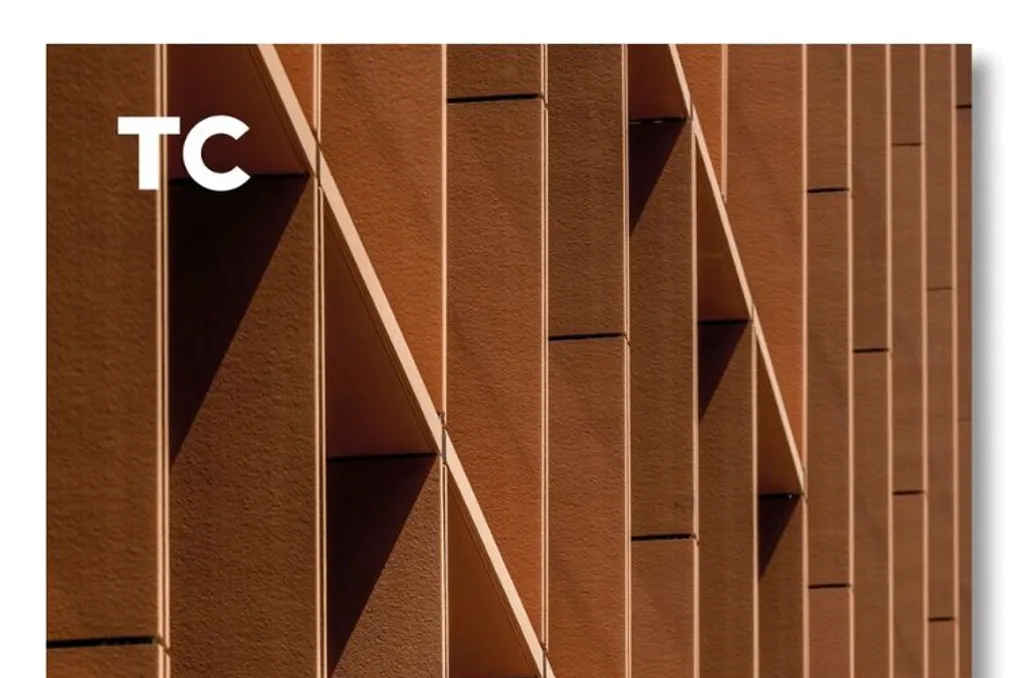
GCA Architects celebrates 40 years of operation with a collection of 19 projects
Read more
ArchDaily Brasil
archdaily.com.br

GCA Architects celebrates 40 years of operation with a collection of 19 projects

This publication is a 326-page collection dedicated to the forty-year history of the architectural firm GCA Architects. The firm is based in Barcelona and was founded in 1986 by Josep Juanpere and Antonio Puig.

The collection features a selection of nineteen works, most of which date back to the last fifteen years. These projects showcase the company's practice in corporate, hotel, and residential architecture.

The architecture of GCA Architects is characterized by the integration of construction and interior design into a single project, paying close attention to details and materiality. The firm's history is closely linked to the development of Barcelona, which became a recognized industry benchmark after the Olympic Games.

The projects, located predominantly in Barcelona, cover almost all types and scales: from corporate towers such as Puig T1 and T2 to office buildings like Cuatrecasas or Aragó 330. Among the realized projects are The Mirror Hotel, residential buildings at Passeig de Gràcia 93 or Ausiàs March 49, as well as cultural spaces and foundations, including Castell de Peralada and Fundació Bofill, and St. Paul's School and Sea Towers in the 22@ district.

These large-scale urban works have adopted new construction requirements, such as energy efficiency, renaturalization, and passive climate control, integrating them into their own working methodology.
Similar stories

Reconstruction of Santa Maria de Arouca Monastery into Five-Star Hotel MS Collection Arouca
Read more
archdaily.com.br

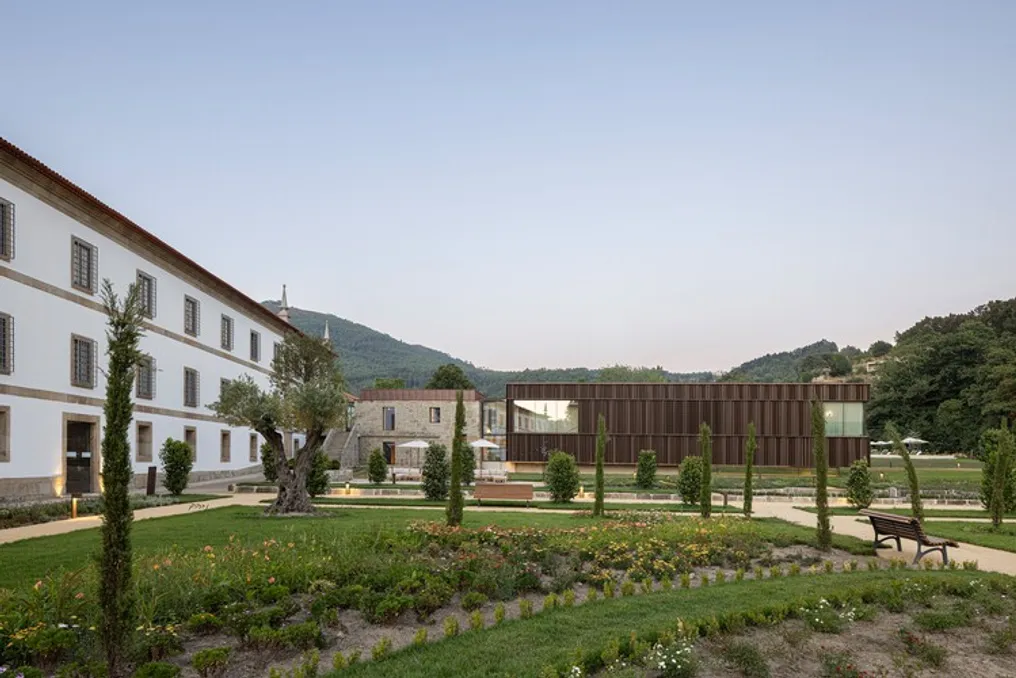
Reconstruction of Santa Maria de Arouca Monastery into Five-Star Hotel MS Collection Arouca

The project involves transforming a significant part of the former Santa Maria de Arouca monastery, which has been classified as a National Monument since 1910, into a five-star hotel complex. This project is integrated into the REVIVE program.

This work goes beyond simple functional adaptation; it represents an exploration of historical continuity, where architecture, memory, and landscape merge into a new narrative of use and permanence.

Project Gallery

Information about the project was provided by the development team.

The History of the Southern California Institute of Architecture in the 1970s and 1980s
Read more
archdaily.com.br

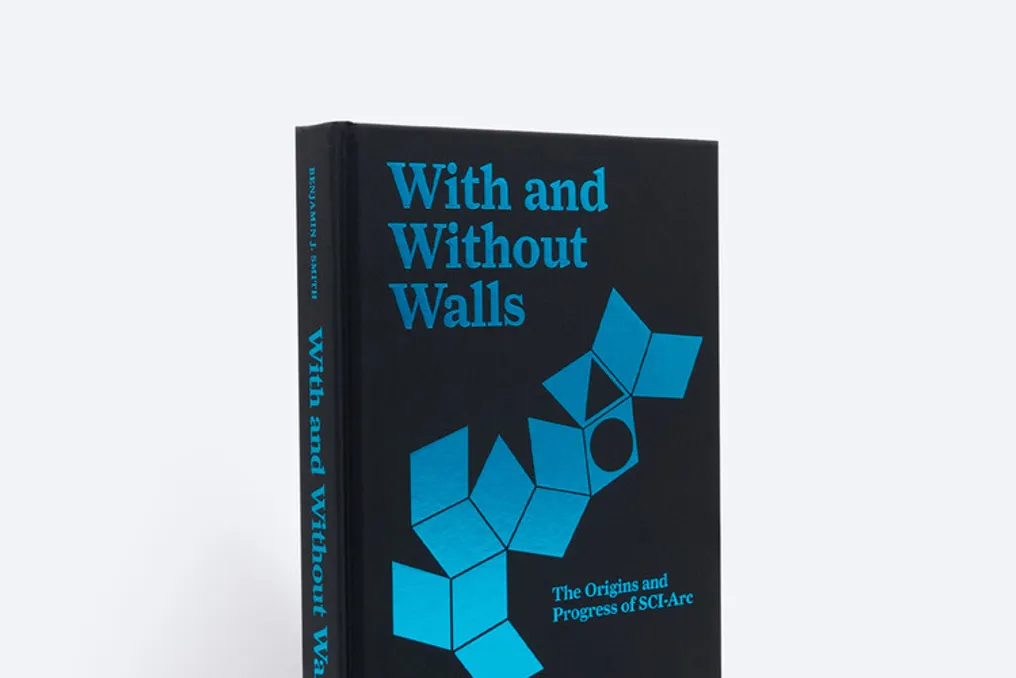
The History of the Southern California Institute of Architecture in the 1970s and 1980s

The book 'Com e Sem Paredes' reveals the history of the Southern California Institute of Architecture (SCI-Arc), shedding light on its origins and development during the 1970s and 1980s. After separating from California State Polytechnic University, Pomona, in 1972, amidst a feeling of bureaucratic and ideological pressure, architect and instructor Ray Kapp, based in Los Angeles, proposed the creation of SCI-Arc and became its first director.

In its early stages, under Kapp's leadership and within the context of the social, cultural, and ecological idealism of the 1960s, the culture of the emerging school became an alternative model for training architects. The fundamental principle of the school was that providing freedom through self-learning could contribute to the creation of both architects and architecture.

The book demonstrates how SCI-Arc utilized the concept of a 'college without walls'—a variation of the popular pedagogical approach of 'school without walls' in the 1970s—within the specific context of an architectural school. The institutional culture of SCI-Arc gradually adapted, increasingly relying on the flexibility of its structure to shape its pedagogy.

The principles arising from the concept of a college without walls generated certain operational challenges for the school, but simultaneously opened opportunities for creative problem-solving by encouraging experimentation. Thus, SCI-Arc represented both a design problem and a solution in the field of architectural education.

Popular