Reconstruction of Santa Maria de Arouca Monastery into Five-Star Hotel MS Collection Arouca
Read more
ArchDaily Brasil
archdaily.com.br

Reconstruction of Santa Maria de Arouca Monastery into Five-Star Hotel MS Collection Arouca

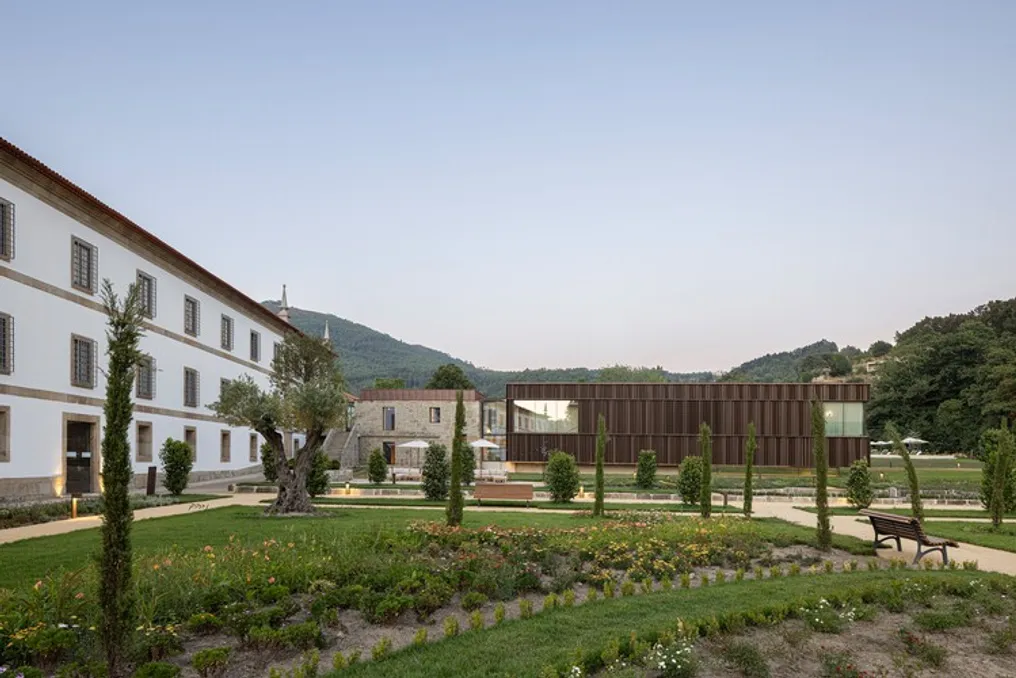
The project involves transforming a significant part of the former Santa Maria de Arouca monastery, which has been classified as a National Monument since 1910, into a five-star hotel complex. This project is integrated into the REVIVE program.

This work goes beyond simple functional adaptation; it represents an exploration of historical continuity, where architecture, memory, and landscape merge into a new narrative of use and permanence.

Project Gallery

Information about the project was provided by the development team.
Similar stories

Curicó House Project developed by Armstrong Arquitectos and PAR Arquitectos
Read more
archdaily.com.br

Curicó House Project developed by Armstrong Arquitectos and PAR Arquitectos

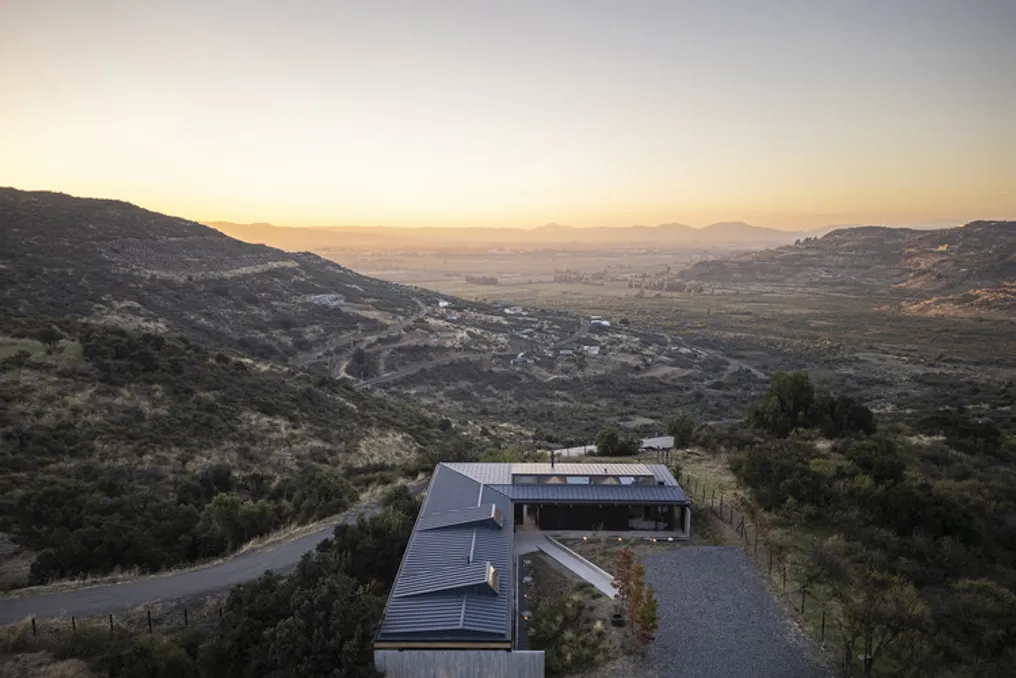
The Curicó House is a notable residence that offers a panoramic view of the Curicó valley, featuring a roof that harmonizes with the various internal areas of the building.

Project Gallery

The project was presented under the citation: 'Casa Curicó / Armstrong Arquitectos + PAR Arquitectos'. Information about the project was accessed on October 30, 2026, and was originally published on October 29, 2026, on ArchDaily in Portuguese.

Spazio Villalta Project: Renovation of the Dormisch Industrial Complex in Udine
Read more
archdaily.com.br

Spazio Villalta Project: Renovation of the Dormisch Industrial Complex in Udine

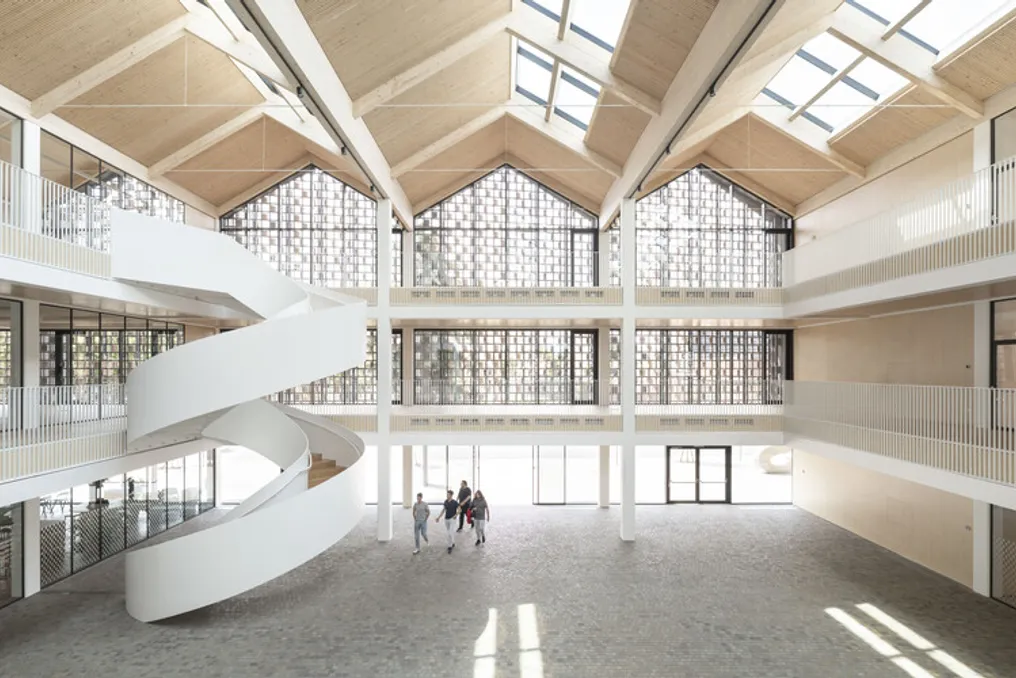
The renovation of the former Dormisch industrial complex, located in Udine, was carried out by the Spazio Villalta project, involving Artico Fracassi and Marco Zito. This undertaking integrates historical heritage with advances in architecture and sustainability principles.

The result of the revitalization is the return to the city of a new educational center, in addition to a covered square that hosts various public and commercial functions.

Project Gallery

Information about the project was provided by the project team, and the material was cited on ArchDaily in Portuguese.

Low-cost residential project in Córdoba uses the patio as a generating element
Read more
archdaily.com.br

Low-cost residential project in Córdoba uses the patio as a generating element

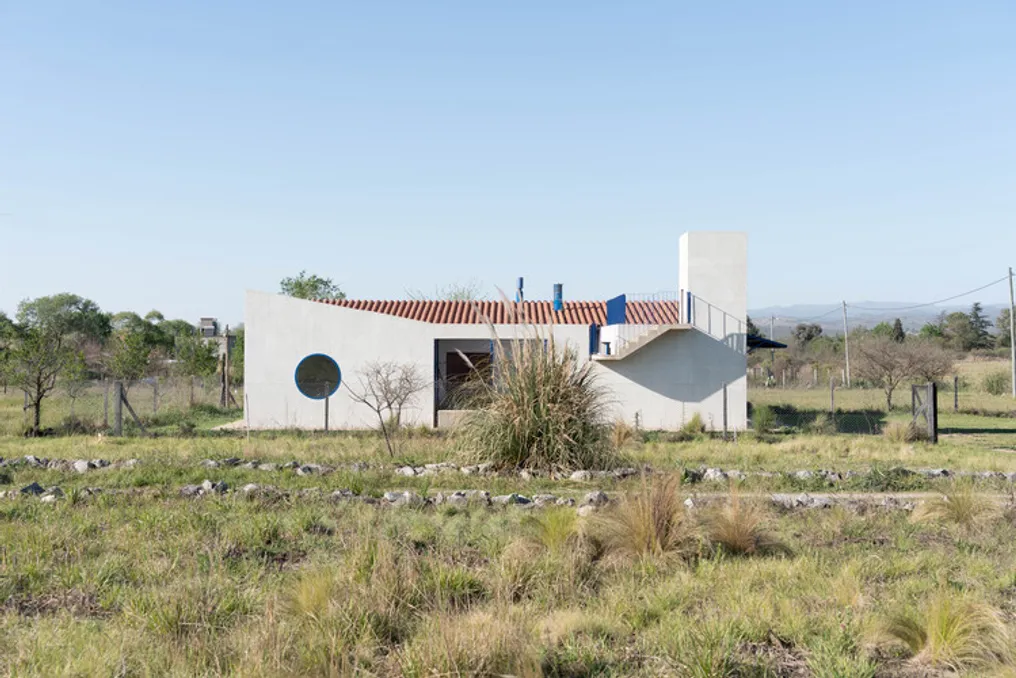
To inhabit the open landscape of inland Córdoba, it is necessary to perform an act of spatial demarcation and establish a domestic organization. This low-cost residential project, located in La Bolsa, bases its architectural conception on the concept of the patio, using a housing typology with deep roots in the history of architecture.

The references for this project are notable, including the famous Kingo Houses, designed by Jørn Utzon, and the Muuratsalo Experimental House, conceived by Alvar Aalto. Both works explore the idea of an 'L'-shaped residence arranged around an open space, which creates a harmonious connection between the privacy of the home, the surrounding natural environment, and community life.

Popular