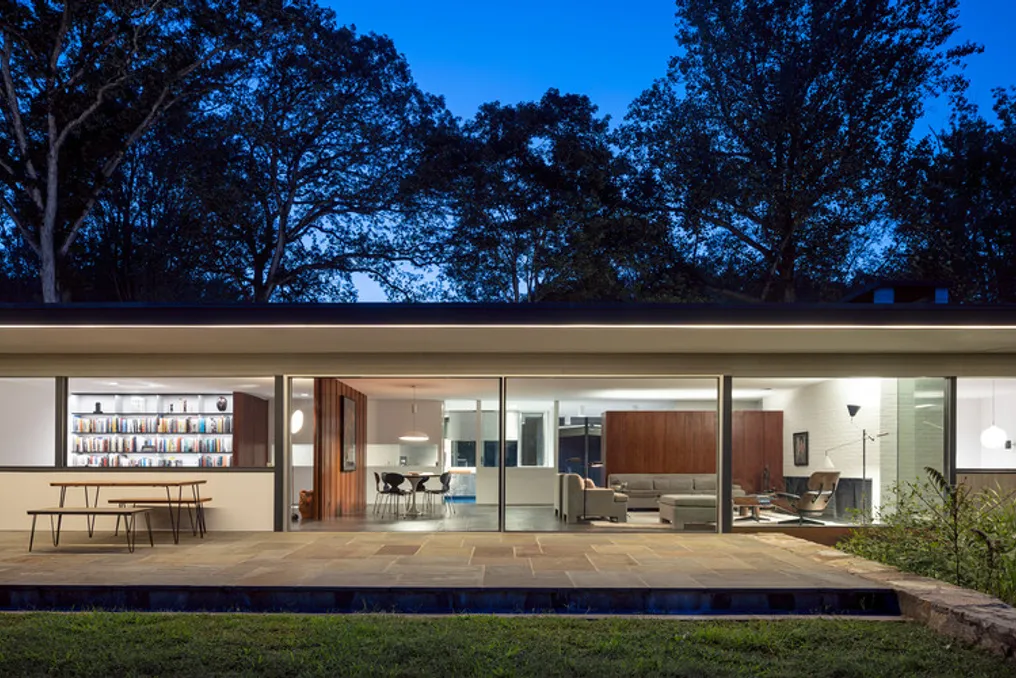
Located about an hour's drive from New York, the Corwin House is situated in a mountainous forest area above the Saugatuck River. Designed by Richard Neutra in 1956, it is one of only three residences conceived by the architect in Connecticut.
Architect Aziz Osko carried out an update to the residence, reviving elements from Neutra's original plan that were never implemented. The project idea arose when Betty and Henry Corwin consulted Neutra about an East Coast architect with a similar style. Neutra, impressed by the wooded terrain next to the river, took on the project personally.
Henry and Betty Corwin lived in the house their entire lives. After Betty's passing in 2019, her children decided to sell it. Aziz Osko and his partner Laurent Claquin were immediately drawn to the property. Osko recalls writing a very touching letter about the feeling upon entering the house and the meaning of home.
The connection of the building to the river and the neighboring rock was a factor of attraction: 'Upon entering the house, the first thing that catches your eye is a beautiful river on the left and, right next to it, a beautiful rock.'
One of Neutra's stated purposes was respect for nature. The architect, born in 1892, was famous for projects that used large glass surfaces to soften the boundary between interior and exterior. Neutra believed that architecture directly influenced human well-being, a concept he termed biorrealism. According to Osko, 'I don't think he tried to teach people how to live. He listened to them and tried to improve their lives.'
Before modernizing the house, the designer dedicated a year to studying how sunlight falls on the spaces throughout the seasons. He also analyzed the original drawings left by the Corwin family at the residence, along with other project documents. With support from the Neutra Foundation, Osko gained access to the original specification notebook kept in the UCLA archives. Among the drawn but unexecuted details due to budget limitations, he found a strip of light along the edge, which he managed to realize using LEDs. Furthermore, he reopened a kitchen window that Neutra planned to leave open, but which the Corwins had closed.
The original glass frames of the house underwent modifications over the years. Because single-pane glass caused thermal discomfort both in winter and summer, the Corwins replaced the large glazed area with smaller windows in the 1980s. To restore the original configuration, Osko opted for the Sky-Frame Classic model. This sliding frame system was chosen to optimize thermal performance while maintaining unobstructed views of the surroundings. 'We consider ourselves more like guardians of the house, and not mere holders of the keys. We feel it is a privilege to be part of this chapter, the next chapter in the history of this residence,' says Aziz Osko.