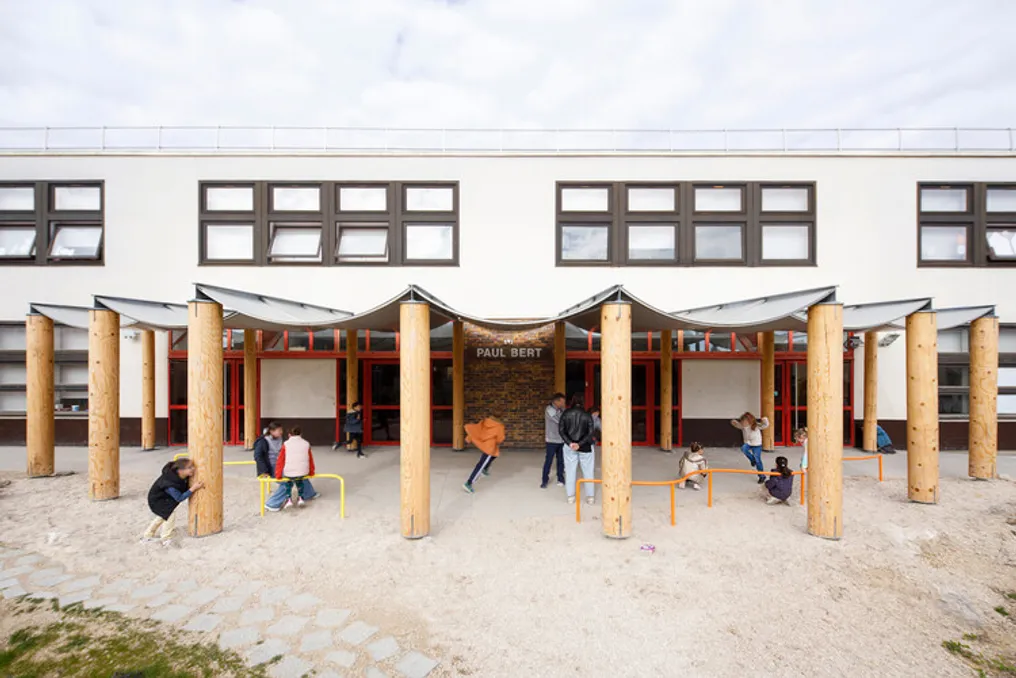
At Paul Bert Primary School in Itteville, south of Paris, the transformation of an asphalt schoolyard into a green landscape was implemented. Simultaneously, a new roof was erected, demonstrating how simple building materials and methods can contribute to creating a fresher and more inclusive environment for children.
Similar stories
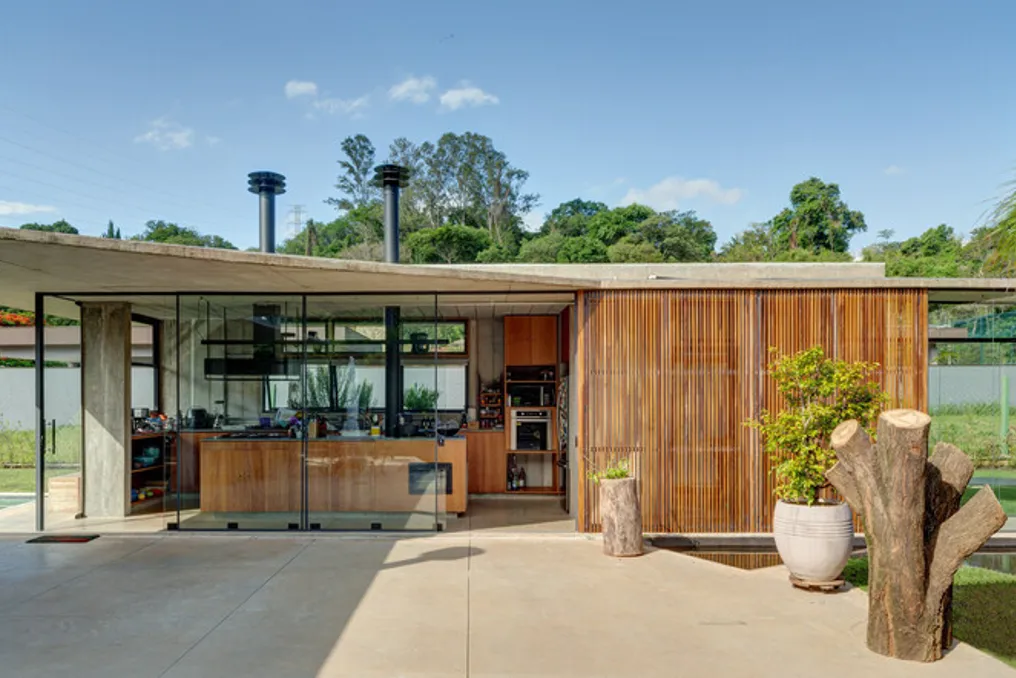
House project in Vinhedo developed by Apiacás Arquitetos
The design team described that a large and level plot of land, intended for the construction of a residence with a maximum area of 250 m², inspired the placement of the house in a way that maximizes the connection between the covered internal areas and the external spaces.
The final layout follows a logic already used in other residential projects by the office, where the circulation paths between the environments are designed as covered walkways, but open on the sides, dispensing with frames or walls. This feature aims to extend the living experience between the interior and the exterior of the building.
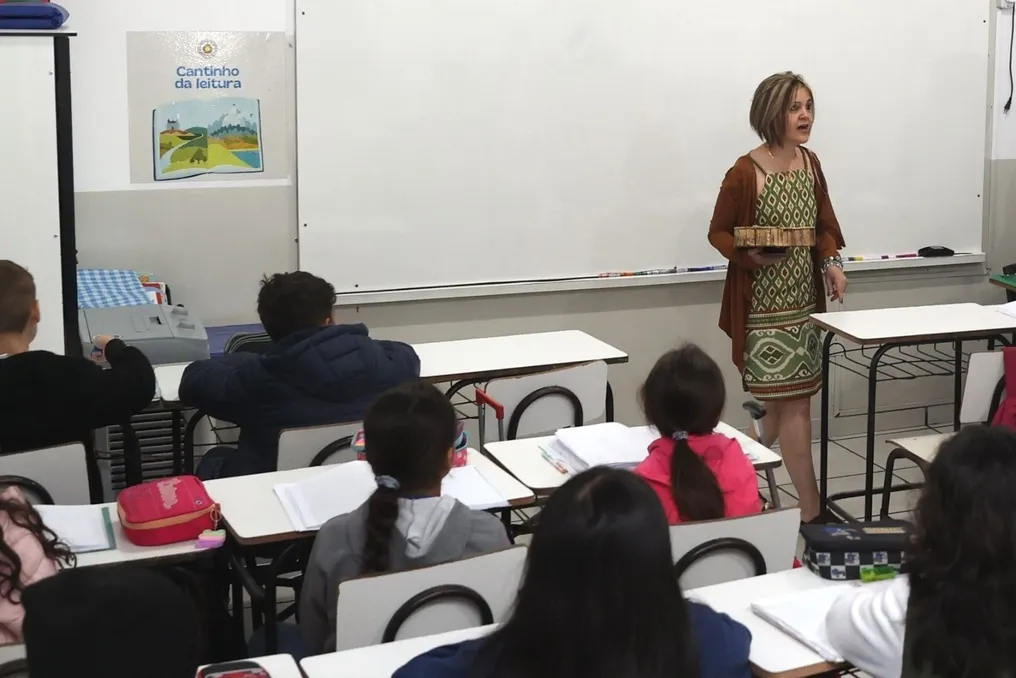
Uberlândia changes format and allows online re-enrollment in municipal schools for 2027
Parents and guardians of students enrolled in the municipal education network of Uberlândia, as well as those from partner Civil Society Organizations (CSOs), can now complete the re-enrollment for the 2027 school year exclusively online. This is the first time the process does not require physical attendance at the school unit.
The period to complete re-enrollments begins this Wednesday and runs until November 16th. The procedure is entirely digital and can be done through two channels: the City Hall's Citizen Portal or the municipal government's WhatsApp.
This change applies to students who are already registered and intend to remain in the municipal network. The purpose of this change is to simplify the process, allowing guardians to update data and confirm continued studies without leaving home.
How to re-enroll
To start the re-enrollment request, parents or guardians must access the Uberlândia City Hall's Citizen Portal or send a message to the WhatsApp number (34) 3239-2800, providing the following information:
- Student's school network code (available on the City Hall's UDI app)
- Student's date of birth
- Student's CPF
- CPF of one of the guardians or legal representatives registered at the school.
After sending the data, the request will undergo an analysis that takes up to 48 business hours. It is possible to track the status of the request using the same channel used for re-enrollment.
In-person Guidance
The Uberlândia City Hall also announced that those who encounter difficulties finalizing the re-enrollment through digital methods have the option to visit the secretariat of the school where the student is enrolled. This in-person support must be sought within the established deadline, which is until November 16th.
The municipality warned that failure to submit a request within this period may result in the loss of the spot for the 2027 school year.
Service Information
The municipal education network re-enrollment service has the following details: the deadline is from October 28th to November 16th, 2026; the target audience is students already enrolled in the municipal education network and partner CSOs; online access is made through the Uberlândia City Hall's Citizen Portal; and contact via WhatsApp can be made at the number (34) 3239-2800. The request analysis time is up to 48 business hours after submission.
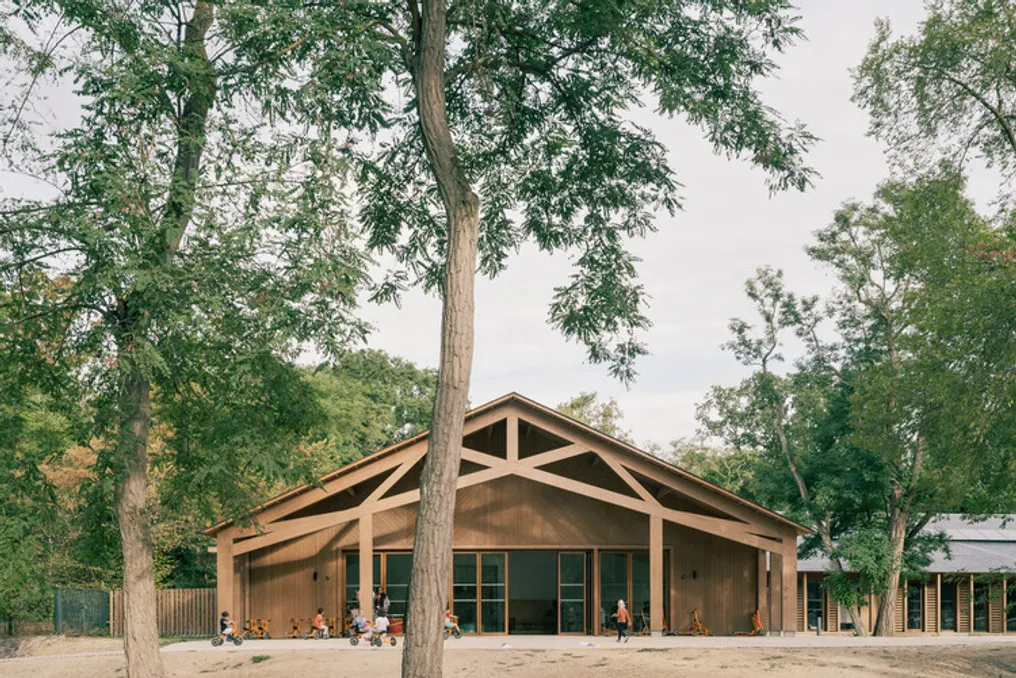
Bois de Cergy Leisure Center presents architectural project inspired by local heritage
Located on the banks of Bois de Cergy, the Leisure Center occupies a wooded area of great heritage value, offering children direct contact with the surrounding natural environment. The building was designed to accommodate up to 200 children, aged between 3 and 11, and can also host training sessions and events during the day.
In addition to the main structure, the complex features several external additions, including covered areas, recreation spaces, and a sports court. The architectural concept seeks to harmonize with the landscape while drawing inspiration from the region's historical legacy.
The project references were drawn from the traditional buildings of the village of Brûloir, which belongs to the Architectural Heritage Protection Zone of Cergy, as well as from the design of the old horticultural plots on the curve of the Oise river. Due to the deterioration of the old facilities and the presence of asbestos, the municipality decided to carry out a complete revitalization, centralizing all activities in a new building that meets high environmental standards.
The building's design follows an L-shape and is positioned along the property boundary, nestled among the existing mature trees. This arrangement ensures the maintenance of the site's landscape character and frees up extensive continuous outdoor areas. The architecture recalls the volumes and layout of the old agricultural buildings of Brûloir, organizing them around a wooded entrance courtyard. The main views open onto a recently planted clearing, where the previous installation was located and subsequently demolished.
The project favors a limited selection of materials, chosen for being simple and traditional. Wood, used in both structure and cladding, along with slate tiles and raw earth bricks, establishes a palette of natural tones that aids in integrating the building into its surroundings. The construction uses a two-dimensional prefabricated wooden system produced off-site. This system, based on structural modulation and repetitive modules, optimizes the work, improves input control, and reduces material waste, applying this low-carbon methodology to all construction systems.
The building's orientation was determined by the different functions of the spaces. Activity rooms are mostly facing south and are protected by trees on the property boundary, extending into outdoor areas covered by pergolas, which prevents direct solar incidence on these facades. The cafeteria, oriented east, is protected by the roof overhang, which creates an external gallery.
The volume was conceived to promote natural ventilation in all areas, supplemented by automated windows with external blinds at the roof level. The spaces have good thermal inertia, resulting from a construction system that combines the wooden structure with denser materials: a concrete slab over the ground, which distributes thermal mass throughout the building, and compressed earth brick (CEB) walls in circulation areas. This natural and untreated material contributes to internal hygrothermal comfort.
The functional program is clearly divided into the two wings forming the L-shape: the north wing houses the training areas and the cafeteria, while the leisure center is located in the south wing. The latter develops along an east-west axis, presenting a progression from calmer spaces in the west, at the back of the property, to the more active rooms in the east, which connect to the entrance courtyard, the covered patio, and the playgrounds. This arrangement allows the different areas to operate autonomously or simultaneously, according to the institution's needs.
The project also adopts a minimalist aesthetic in the choice of interior finishes and furniture. Wood is widely used in custom-made furniture, shelving, cladding, and signage, while bathrooms and external permeable floors use recycled materials. The use of natural elements and a soft color palette contributes to the creation of tranquil environments.