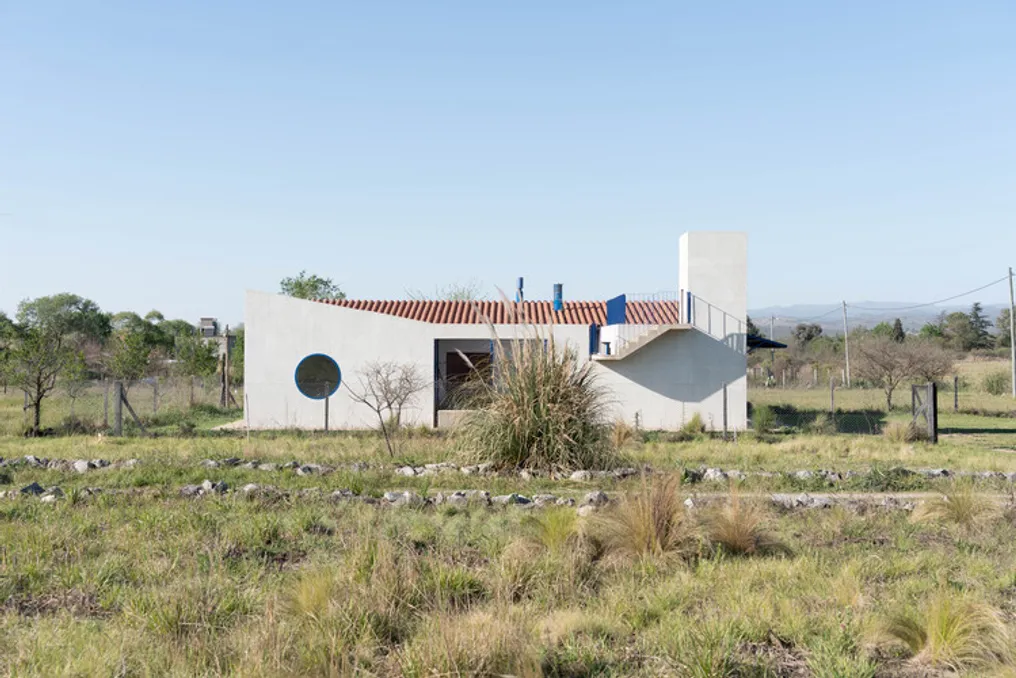
Low-cost residential project in Córdoba uses the patio as a generating element
Read more
ArchDaily Brasil
archdaily.com.br

Low-cost residential project in Córdoba uses the patio as a generating element

To inhabit the open landscape of inland Córdoba, it is necessary to perform an act of spatial demarcation and establish a domestic organization. This low-cost residential project, located in La Bolsa, bases its architectural conception on the concept of the patio, using a housing typology with deep roots in the history of architecture.

The references for this project are notable, including the famous Kingo Houses, designed by Jørn Utzon, and the Muuratsalo Experimental House, conceived by Alvar Aalto. Both works explore the idea of an 'L'-shaped residence arranged around an open space, which creates a harmonious connection between the privacy of the home, the surrounding natural environment, and community life.
Similar stories

Rodrigo de la Cerda's Mirador House: Residence Adapted to the Terrain Slope in Chile
Read more
archdaily.com.br

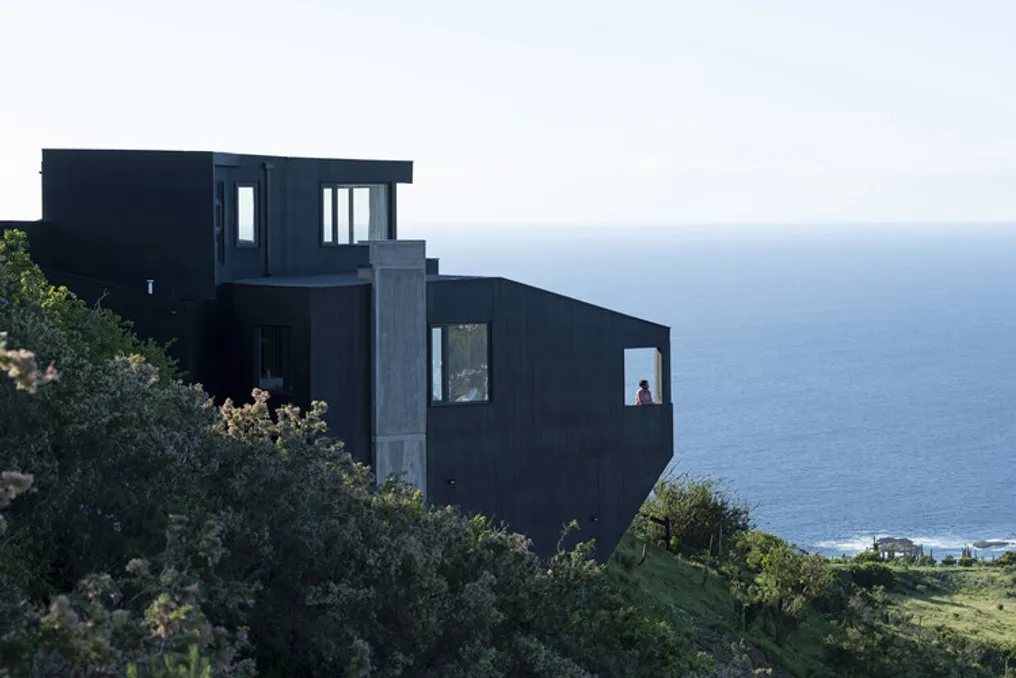
Rodrigo de la Cerda's Mirador House: Residence Adapted to the Terrain Slope in Chile

The Mirador House, designed by Rodrigo de la Cerda, is a residence conceived to rotate, allowing occupants to observe the surroundings, protect themselves from the wind, and adjust to the local topography.

The project is located at Mirador Punta Pite, in the city of Papudo, Chile. The house was implemented at an altitude of 240 meters, on a hill with a steep slope, enjoying a privileged location facing the sea and offering panoramic views of the surrounding landscape.

One of the central focuses of this project's development was precisely to utilize and maximize the natural conditions provided by this setting.

Casa da Represa Project: Architectural Solution on a Slope with Reservoir View
Read more
archdaily.com.br

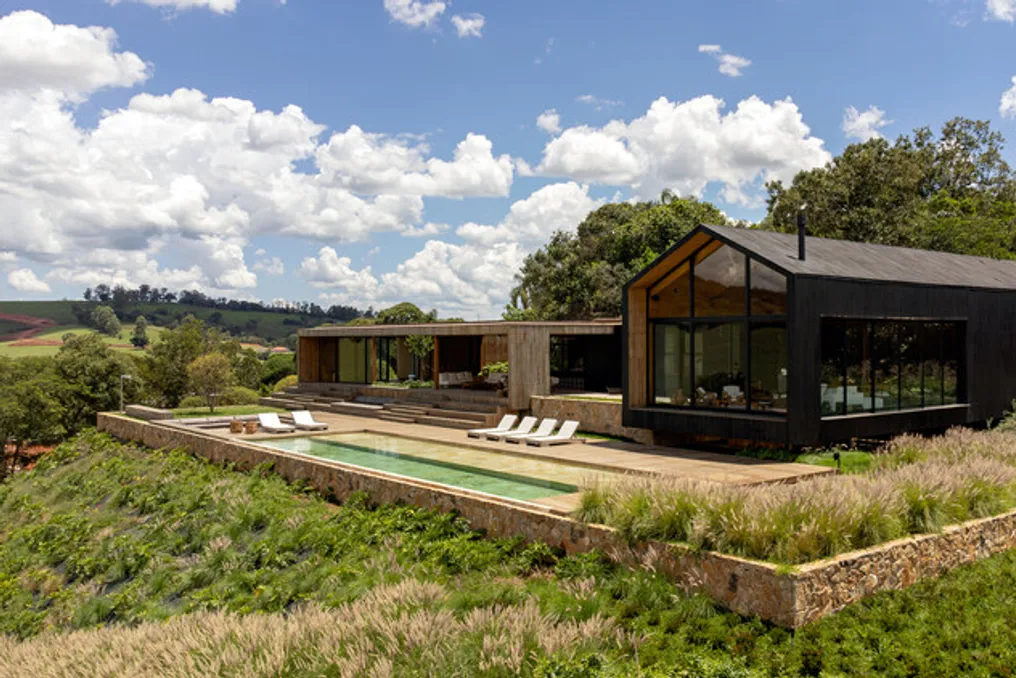
Casa da Represa Project: Architectural Solution on a Slope with Reservoir View

The Casa da Represa project, presented by the design team, is implemented on a plot of approximately 24,000 square meters. This plot is characterized by a significant change in elevation—over 60 meters—leading to the reservoir.

The house concept is based on the desire to create a continuous connection between architecture, topography, and landscape. The building is designed in the form of three stepped levels that follow the natural lines of the terrain.

By being divided into separate volumes, the house adapts to the steep slope. This approach minimizes the need for earthworks and maintains harmonious relations with the surrounding environment.

Popular