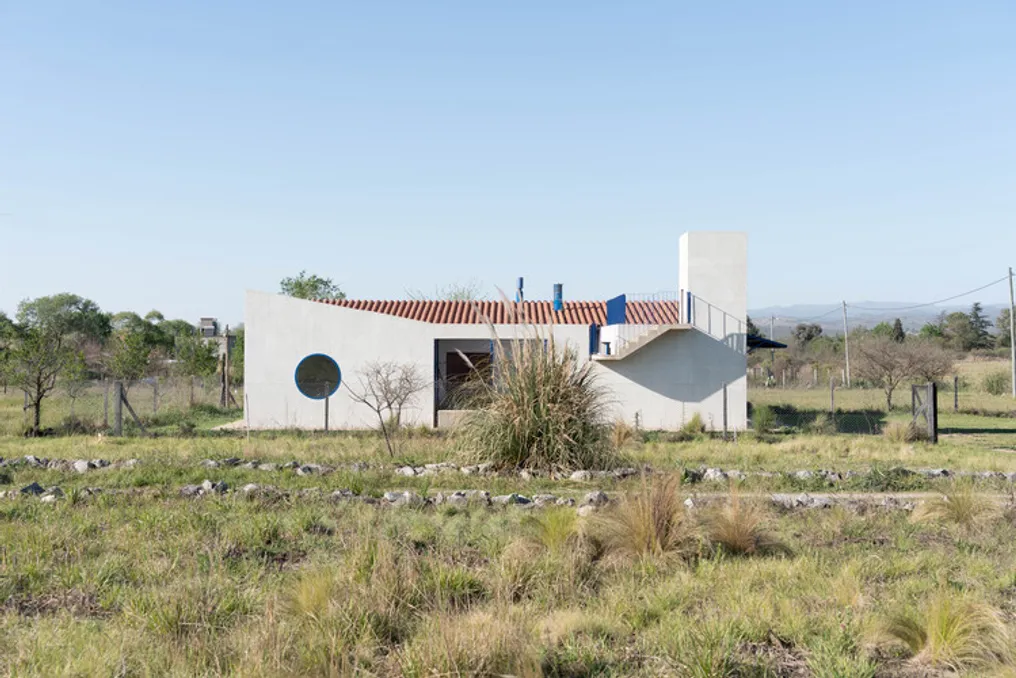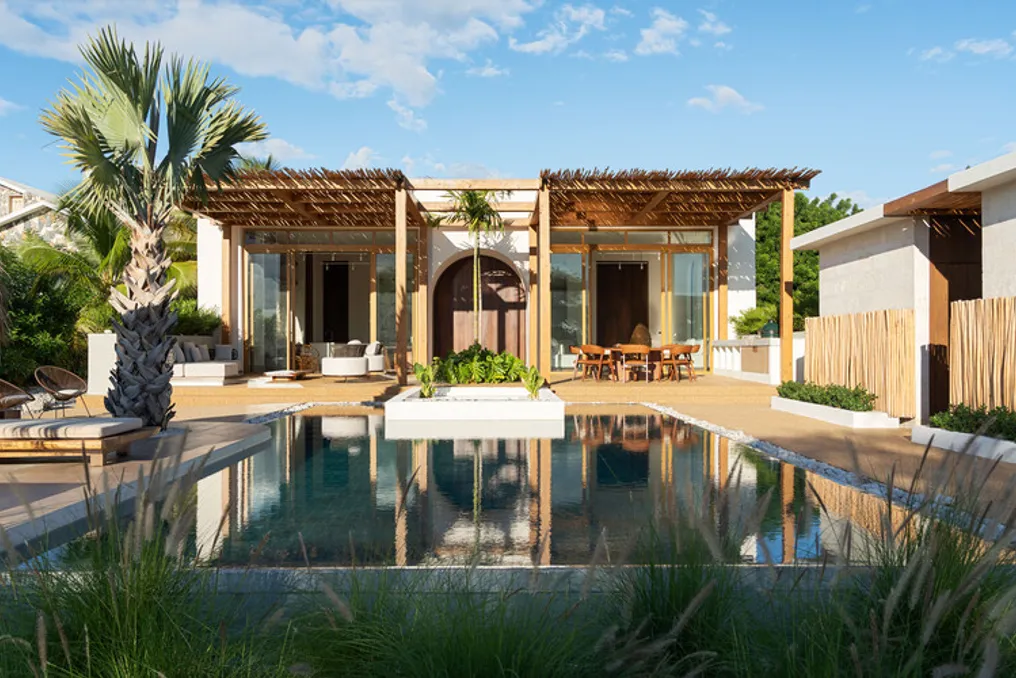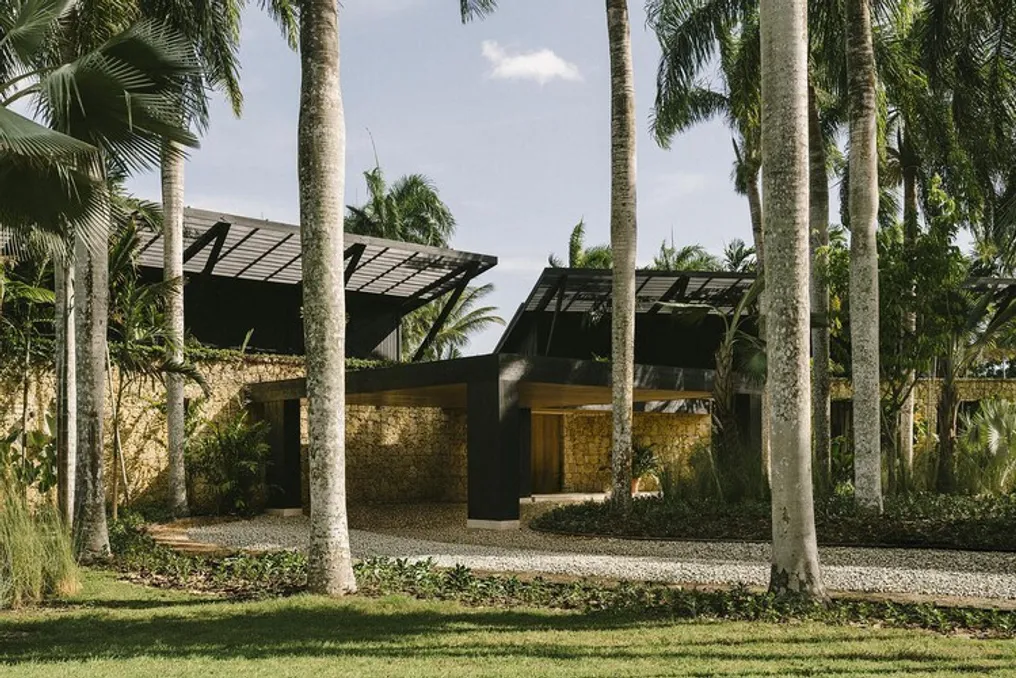
The Casa Yakisugi residence, also known as Estúdio Mazara, was conceived by the firm Mazara Estudio Arquitectura. This single-family residential project was planned to establish an intimate connection between the built environments and the surrounding tropical landscape.
The architectural composition of the house is characterized by extended horizontal volumes, pitched roofs with light structure, and a limited selection of materials. The material palette used includes natural stone, wood, and structural components in dark tones.