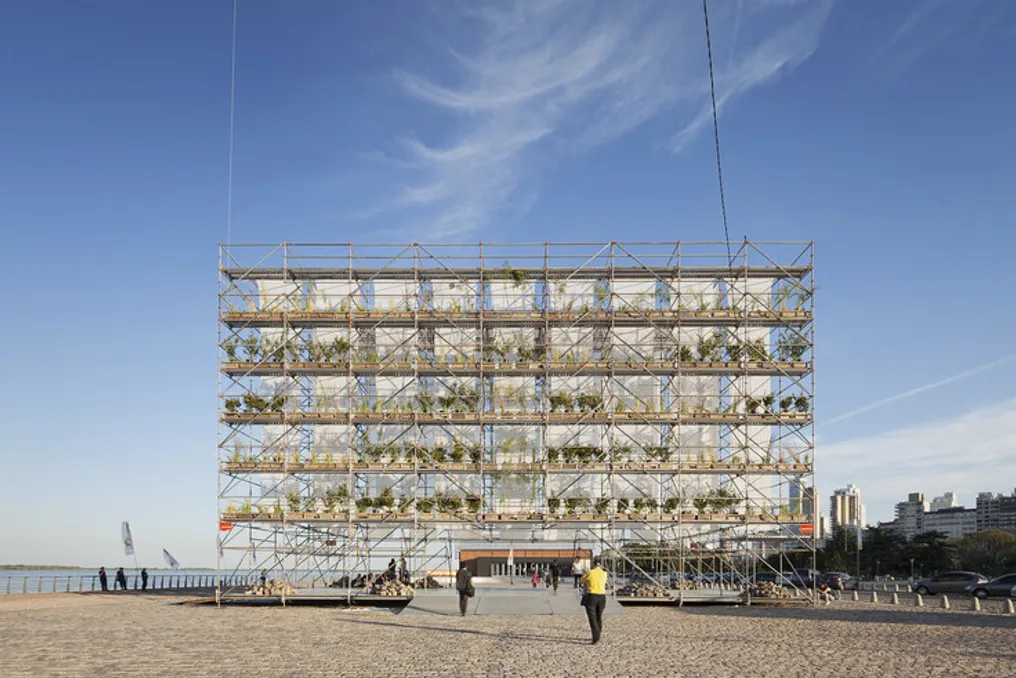
The architecture firm Balsa Crosetto Piazzi, established in 2015, has offices in Córdoba, Argentina, and Boston, USA. This firm is led by Juan Manuel Balsa, Rocío Crosetto Brizzio, and Leandro Piazzi, and its fundamental approach to work lies in the material dimension of architecture.
For the three partners, a building transcends the definition of a mere finished object; it represents a way of structuring all the elements involved in its construction. Their working process is characterized by slowness, dedicating meticulous attention to the origin of materials, the builders, the competence of these professionals, and what is available in the surrounding environment. Thus, the resulting construction serves as a starting point, bringing together all these variables. Additionally, they conceive their projects as opportunities to 'deconstruct ingrained conditions.'
The firm's portfolio is predominantly composed of works carried out in Argentina, although they also have projects in the United States. The typologies range from single-family homes to temporary pavilions, public squares, urban parks, and communal spaces, in addition to various submissions to international competitions.
The partners also work as educators in architecture institutions: Juan Balsa and Rocío Crosetto teach at Cornell University (AAP), while Leandro Piazzi lectures at Virginia Tech. The trio has conducted workshops and seminars at several universities in Latin America, Europe, and the United States, including the Massachusetts Institute of Technology (MIT), Columbia GSAPP, Rhode Island School of Design (RISD), RPI, Syracuse University, IUAV Venice, Universidad Andrés Bello, Universidad Torcuato Di Tella, and Universidad Nacional de Córdoba.
The firm has accumulated several international awards and recognitions. Recently, it was named a winner of the ArchDaily 2026 Next Practices Awards. In previous years, it received the Architectural League of New York award in 2025 and was chosen as the representative of Argentina at the Latin American Architecture Biennial (BAL 2025).
Other recognitions include the first awards granted for the restoration of the Banco Nación headquarters in Buenos Aires, the Plaza Manuel Belgrano in Córdoba, and the Pavilion of the IX BIAU in Rosario. They also received the First Award for Built Work in the Small-Scale Housing category, granted by the College of Architects of Córdoba. Their works have been exhibited at notable events such as the Venice Architecture Biennale in 2023, the Ibero-American Architecture Biennial (BIAU 2014), the Chicago Architecture Biennial in 2025, the XX Buenos Aires Architecture Biennial in 2026, in the exhibition 'The House Transformed' at Princeton School of Architecture, and at the College of Architects of Madrid (COAM).
The architecture team defines its work as 'constructed fictions': alternative realities materialized through a shared intellectual and physical effort between designers, artisans, and builders. Seven projects illustrate this methodology. Four residences and one pavilion in Argentina use brick, concrete, and local labor, while two installations in the United States use standardized commercial wood and stacked bricks. A common element to all is the repetition of solutions, such as robust walls that house drainage systems and installations, and roofs that function as gutters, using local or easily assembled materials, regardless of scale, whether residential or installation.
A residence in the suburban periphery of Córdoba occupies half of its plot, with an orientation towards an internal courtyard in the north, aiming to optimize natural light entry and thermal efficiency. The main social space features a steeply pitched roof, supported by two 17-meter reinforced concrete beams, which eliminates the need for internal pillars and allows the glass doors to open fully, integrating the room with the courtyard. One of the beams provides structural support for the open span facing the mountains to the north, while the other acts as a gutter to collect rainwater runoff from the pitched roof. By concentrating installations and structural support on the perimeter, the project creates a private refuge, set away from the street.
In the suburban periphery of Córdoba, Casa Longa explores the entire depth of a 25 by 50 meter lot through a succession of spaces delimited by thick self-supporting brick walls and a light metal roof. The plan organizes the living areas along the central axis, while closets, bathrooms, and technical equipment are embedded in the thickness of the long side walls. This organization keeps the center free, allowing all main rooms to open directly onto the neighboring courtyard, ensuring cross-ventilation and light. The structural brick masonry serves a dual function: thermal insulation against external heat and a drainage system, housing 'U'-shaped concrete beams that capture and direct water from the inclined metal roof.
Casa AG dialogues with the natural landscape of Córdoba through a focused structural strategy, employing a single material and intentional spatial orientation. The project is organized around an opaque wall of two-meter-thick bricks facing the road, which contains all wet areas to consolidate hydraulic infrastructure and serve as a barrier against urban exposure. In addition to this service core, the interior opens completely onto a rear veranda, followed by a corridor that uses large glass panels to frame the exterior. Constructed almost entirely with compacted aggregate bricks, both in walls and floors, the house simplifies construction details and reduces long-term maintenance costs while framing views of the preserved ecosystem.
One project uses a series of dense and multifunctional brick walls, along with three distinct courtyards, to manage privacy, lighting, and internal microclimate. With the facade facing the street, a continuity of bricks functions as primary enclosure, establishing a nest-like spatial logic, where the house is configured as a courtyard within another. On the perimeter wall, a sliding metal gate provides access to a flexible open gallery with an integrated pergola that can be retracted into the wall structure. Internally, the thick walls accommodate custom furniture, service areas, and openings, providing thermal inertia to shade and cool the spaces.
Collaborated with Diego Avendaño and located in the small town of Bialet Massé, between Lake San Roque and the Sierras Chicas, this pavilion functions as an outdoor space specifically designed around an open kitchen area. Its structure consists of a single roof supported by two brick service side walls, keeping the central area free of partitions or fixed furniture. These side walls assume secondary functions, such as housing sanitary facilities, storage, visible electrical conduits, and cooking niches, also serving as structural support for the precast concrete beams of the roof. Designed as an inverted gutter, the concrete roof operates as a structural slab and the main drainage system for rainwater. The use of manually pressed bricks from local production and standardized concrete components simplifies execution and reduces maintenance, resulting in a resilient shelter with cross-ventilation and natural shading for thermal comfort.
Traces is a public installation located in Jackson Park, Chicago, composed of ten thousand dry bricks stacked in a narrow, linear projection onto the ground, situated on the former site of the 1893 Chicago World's Fair. Developed in partnership with Giorgis Ortiz, the installation maps the projection of the central Great Buildings of the 1893 fair. The proposal uses massive brick masonry laid without mortar, creating a durable physical boundary that can be easily assembled or disassembled. By positioning heavy and reusable materials following the original contours of the building, the project generates an outdoor communal space that demarcates the historical limits of the site, allowing visitors free circulation through the park.
RISE, REPEAT is a semi-permanent wooden pavilion installed at the site of the 1969 Woodstock festival in Bethel, New York, created for the BuildFest 2024: Bethel Woods Art & Architecture Festival. It was erected in four days using modular pine ladder support structures. The structural arrangement employs these ladder pieces in a repetitive pattern to elevate the deck off the ground, forming an elevated surface over the terrain and offering integrated seating along its stepped perimeter. By using commercial and prefabricated wood components, the project minimizes impact on the terrain and construction time.