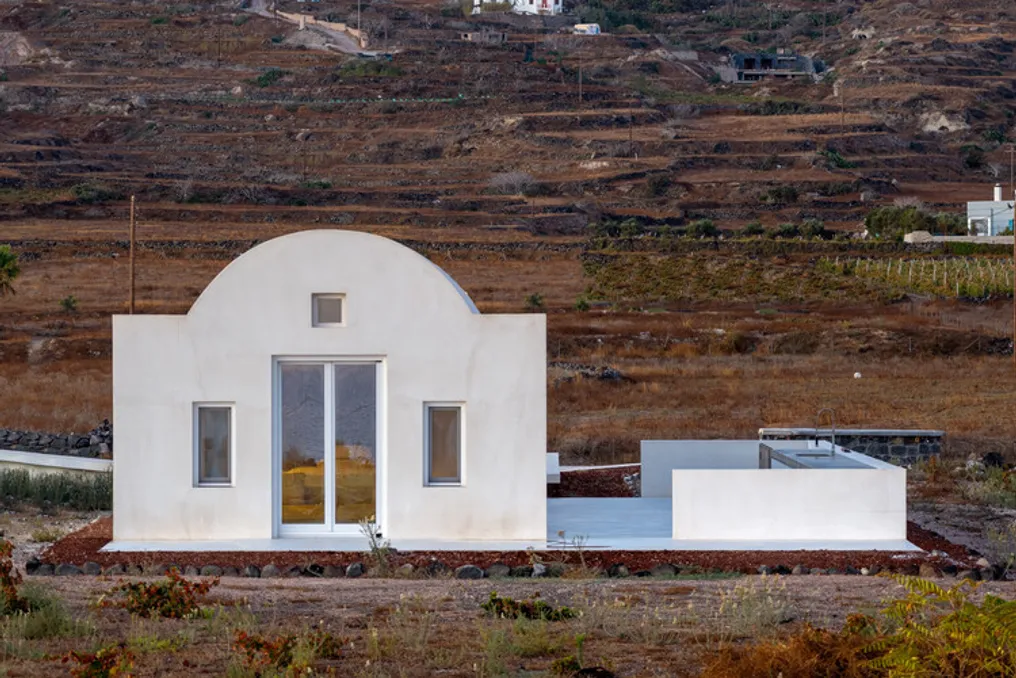
The Casa da Ilha project, developed by Agis Mourelatos, is situated on an island in the Cyclades, on a plot that includes a vineyard. The structure consists of two closed blocks—the main residence and a guest house—arranged around a central patio.
Initially, the project faced the challenge of accommodating a speedboat and its trailer. To solve this, an underground parking space was created, aiming to keep mechanical equipment hidden from the characteristic landscape of the Cyclades. The building rises above this underground area, using the patio as the fundamental organizing element of the composition.
The project's concept draws from both typological and formal sources of local traditional architecture, recognizing the vital importance of outdoor space in the Cycladic lifestyle. The enclosed patio functions as a protected outdoor area, acting as a natural extension of the interior spaces.
In terms of layout, the organization follows a linear path around the patio, dividing into three zones: the main residence, a partially open intermediate terrace, and the guest house. The two closed volumes were designed to be integrated spaces, adhering to the precepts of single-environment housing. Support areas were allocated along the perimeter, keeping the center free and ensuring internal geometric clarity.
The use of a solid envelope and vaulted roofs gives the interiors a more introspective character. This feeling of enclosure is balanced by openings facing west, which connect the interior to the patio, expanding the outdoor living area. On the other hand, the openings facing north frame views of the Aegean Sea, incorporating the landscape into the daily life of the dwelling.
The homage to the island's traditional architecture transcends a simple copying of its forms. It merges with the inherent containment of the project and the capabilities of modern construction, seeking a reinterpretation of Cycladic housing adapted to current needs.