For much of the 20th century, social housing in the United States was treated as an isolated residential category, defined by financing methods and development practices that separated low-income residents from the broader commercial and civic functions of the city. Federal housing policies and subsequent urban renewal initiatives led to the creation of large residential complexes, often financed and managed independently of the surrounding urban infrastructure. The consequences of this model, such as poverty concentration, building degradation, disparity in service access, and the later demolition of important public projects, are widely documented.
Currently, the supply of social housing is intrinsically linked to regulatory and economic mechanisms that define its viability, ranging from land costs and construction expenses to zoning laws and government subsidies. Mortgage programs are crucial for financing social rent, while competition for resources and the need to maximize housing delivery strictly emphasize compliance with regulatory standards.
These circumstances influence the architectural program requirements, establishing limits within which designers must negotiate spatial quality and project ambition. Given the rising cost of housing in American cities and the growing demand for accessible community services and public infrastructure, the expectation of what social housing should offer transcends the mere act of dwelling.
Several projects in the United States demonstrate how the program requirements can be expanded to view social housing as part of a wider network of social, cultural, and civic infrastructure. By incorporating public libraries, cultural centers, supportive residential spaces, and mixed-income urban regenerations, these works explore various connections between housing and community. Their solutions reflect both the aspirations of the clients and institutions that made them possible and the financial and regulatory conditions that guided their execution.
Social Infrastructure: Dignity as a Design Choice
Designing social housing for vulnerable populations involves facing specific challenges, as limited financial resources, regulatory requirements, and a fixed number of units generally dictate the parameters for architects. For individuals transitioning from youth shelters or foster homes to independent life, the quality of the residential environment is vital to sustaining stability, sense of community, well-being, and belonging.
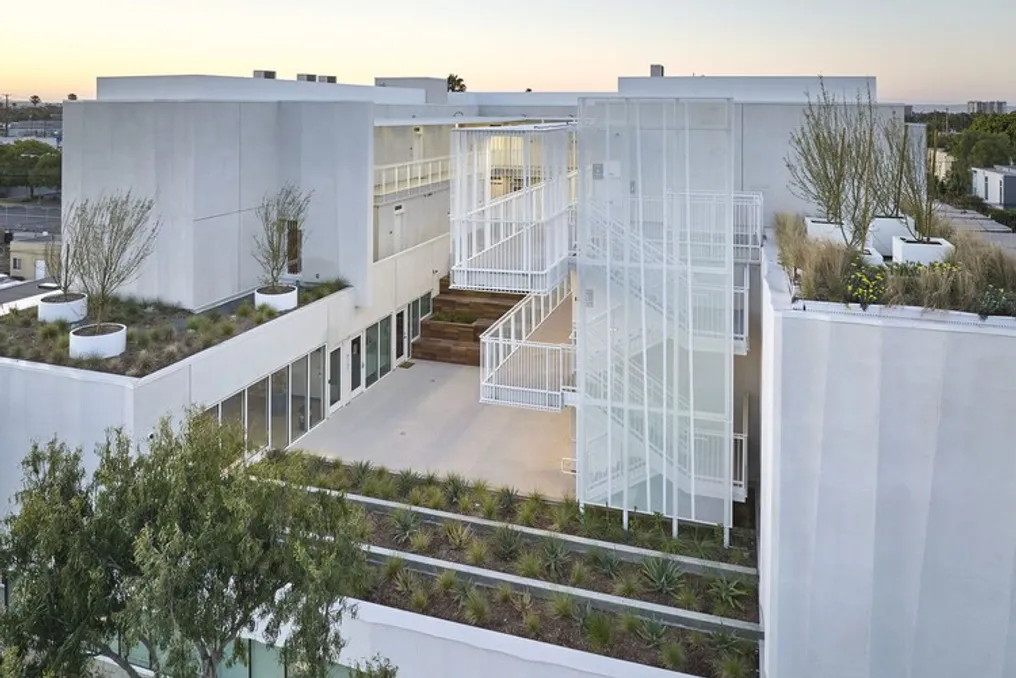
The Rose Apartments, completed in 2023 in Venice, Los Angeles, and conceived by Brooks + Scarpa Architects, provides 35 affordable apartments for transitioning youth, exemplifying how architectural design meets these needs through a careful organization of communal and residential spaces. Inspired by the Horatio Court, built in 1919 by Irving Gill, this building was planned around a raised courtyard over the ground-floor commercial area. The courtyard typology has been characteristic of Los Angeles for over a hundred years, promoting pedestrian-focused neighborhoods as an alternative to urban sprawl, creating a functional space at the center of the project instead of residual and underutilized areas outside the building's volume.
Civic Infrastructure: Defining the Program Requirements
Historically, social housing and public infrastructure were developed through distinct financing routes and institutional responsibilities, despite their complementary role in supporting urban life. The Independence Library and Apartments, completed in 2019 in Chicago and designed by John Ronan Architects, illustrates how these functions can be unified in a single architectural development. This project combines a public library of approximately 1,500 square meters with 44 affordable apartments for seniors, uniting two modalities of public investment that usually occur separately. The residential balconies with bright colors add identity and uniqueness to the facade, while the distribution of public and private programs reflects the intention to welcome the neighborhood's civic life onto the housing complex's site.
The architectural organization places the two-story library along the front of the lot, facing the street, with the residential block positioned above and set back from the public space. This arrangement ensures a notable civic presence at street level while maintaining a healthy distinction between the public activities of the library and the privacy of the apartments on the upper floors. The two-story library features study and reading areas for all ages, as well as a large multifunctional community room intended for meetings, lectures, and public events. The second floor of the library extends over the covered parking lot, forming a landscaped terrace that serves as an outdoor leisure area for residents and occasionally for library users.
Integrating these diverse programs requires a detailed analysis of their distinct operational and spatial needs, seeking a balance between the accessibility of a public institution and the privacy and security expected in residential settings. For the surrounding community, the development offers a library and public spaces, while residents gain easy access to civic resources that foster autonomy and community life in the neighborhood.
Housing as a Cultural Refuge
The inclusion of educational and cultural institutions in social housing projects provides an opportunity to redefine civic infrastructure in residential architecture, especially in areas where access to resources is fundamental to community dynamics. The Sugar Hill Residences, a 13-story development completed in 2014 in Harlem, New York, and designed by Adjaye Associates, features 124 affordable apartments, an early childhood education center, and the Sugar Hill Children's Museum of Art & Storytelling, in addition to offices for its developer, Broadway Housing Communities. Initiated by a nonprofit support housing organization, the project was conceived with cultural and educational programming as a central element of its initial program requirements, establishing from the outset a direct link between housing, community resources, and neighborhood identity.
Notably, the plan includes a public program, consisting of a children's museum and an early childhood education center, which aligns with Adjaye Associates' commitment to taking on a broader urban and cultural responsibility. The architectural organization strengthens this connection through a landscaped public plaza along St. Nicholas Avenue, which provides access to the residences, the museum, and the educational facilities, gathering residents and visitors in a common space. The base of the building, in a bronzed tone, rises about 23 meters before stepping back on the ninth floor, and its precast concrete panels, engraved with rose motifs of varying sizes and depths, evoke the region's Neo-Gothic architecture and the neighborhood's historical identity. These design choices connect the development to its urban context, while the inclusion of cultural facilities expands its public presence beyond strictly domestic demands.
The firm collaborated closely with the client and the local community to ensure the project aligned with its history and aesthetic and practical requirements through various planning meetings and workshops. The program demanded a contemporary design that complemented the neighboring Neo-Gothic townhouses.
Social Housing in a Market-Driven City
Unlike the previously cited projects, which were initiated by public entities or NGOs with clear social and civic goals, the integration of social housing into private developments brings a distinct set of priorities and economic considerations. 325 Kent Avenue, completed in 2017 in Williamsburg, Brooklyn, and designed by SHoP Architects, was the first residential building constructed as part of the large-scale revitalization of the former Domino Sugar refinery, transforming the old coastal industrial area into a mixed-use urban district. The building houses about 500 rental units, including more than 100 below-market-rate units, in addition to ground-floor commercial spaces.
Almost all units in this new residence have outdoor space and views of the East River and the Manhattan skyline. Additionally, units facing the courtyard feature tiered balconies, and the roof offers shared recreational areas for the entire residential community. The building's unique architectural form, its heritage preservation, its common areas, and its waterfront location contribute to its commercial appeal, while the broader urban redevelopment integrates commercial activity into the transformation of the former industrial zone. For residents of the controlled-rent units, inclusion in the development guarantees access to a prime urban location and proximity to amenities resulting from the vast transformation of the neighborhood. However, the relationship between private investment and public benefit raises important questions about the extent to which such developments truly aid long-term housing access, especially in neighborhoods experiencing significant increases in urban land value.
The inclusion of social housing units in market-rate developments demonstrates how architectural and urbanistic aspirations operate within broader economic and regulatory structures. While controlled-rent housing contributes to residential diversity and expands access to neighborhoods receiving large investments, its lasting effect depends on the proportion of affordable apartments, the income brackets served, and the duration of financial accessibility restrictions. The design of 325 Kent highlights the possibilities and limitations of conceiving social housing in private redevelopments, underscoring the importance of considering architectural quality and public amenities alongside the mechanisms that determine who gains access and who benefits from them.
Beyond the Residential Unit
The architectural potential of social housing is determined by the goals established in the program requirements and the institutions responsible for its conception and feasibility. In the cases of Independence Library, Sugar Hill, and Rose Apartments, clients from the public sector and non-profit organizations incorporated social, cultural, and civic guidelines into the housing complexes. In contrast, at 325 Kent, social housing was integrated into a predominantly market-driven development, where architectural strategies operate under distinct economic logics and development priorities.