Cascavel Community Uses Community Garden in Neva Neighborhood for Food Production and Social Transformation
Read more
Grupo Globo
g1.globo.com

Cascavel Community Uses Community Garden in Neva Neighborhood for Food Production and Social Transformation

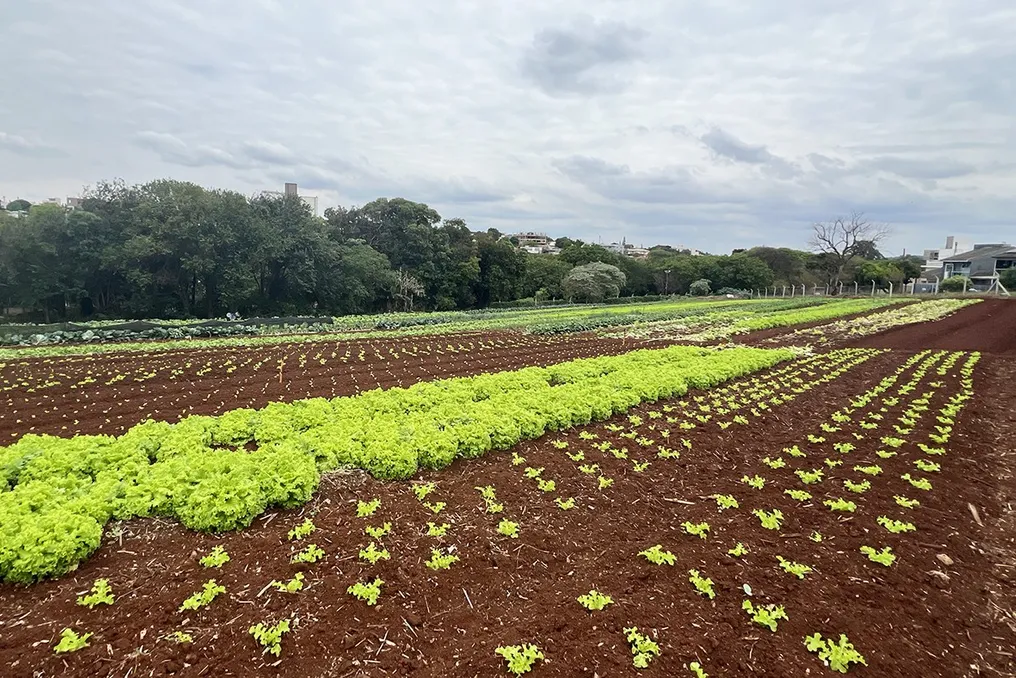
In the urban area of Cascavel, located in Western Paraná, the Neva neighborhood's Community Garden has established itself as an important place for food production, social interaction, and community change. This space, which covers 8 thousand square meters donated by the City Hall, operates as a cooperative managed by the residents' association and currently involves three families in growing vegetables, herbs, and medicinal plants.

Each cultivated plot reflects a history of care and dedication, and every planted seed symbolizes a sense of belonging to the community. Community gardens have become relevant by offering multiple benefits: besides aiding food security, they create opportunities for income generation for those dedicated to cultivation. Such areas increase access to fresh produce, stimulate healthier lifestyles, and connect the urban environment with nature.

In the Neva neighborhood, the garden materializes these impacts. It provides residents with access to fresh, high-quality inputs, while also promoting learning and coexistence. Although the land was donated by the City Hall, the daily management and production are the responsibility of the participating families, who work collaboratively. The sown seeds represent the hope of a cohesive community, and part of the harvest is directed towards acts of solidarity.

A dream that became reality

The individuals dedicated to the garden play a fundamental role in cultivating the plants. During activities such as watering, caring for seedlings, and conversing in the plots, they find moments of relaxation, therapy, and sociability. In this daily life of soil and foliage, they build bonds, exchange knowledge, and strengthen a support network that transcends the cultivated products.

The idea for the garden was conceived by Antônio Marcos Gomes Nogueira, stemming from an old desire to revitalize a location that had remained vacant for many years. He recalls that there used to be a garden when he was a child, linked to the Pastoral da Criança, but it was abandoned after the responsible parties left, being neglected for about eight years, turning into weeds and generating problems with trash, insects, and insecurity for the neighborhood.

The motivation to reverse this situation led to the proposal to reactivate the space. Antônio reports that initially, planting corn and cassava was crucial for raising funds and gradually improving infrastructure and working conditions. The space has been operational for approximately nine years.

Production focused on the community

Currently, the site functions as a labor cooperative. Antônio clarifies that, although it is a community garden, it does not aim for profit, but rather to offer affordable prices, with the revenue serving to sustain the working families. They do not sell to large commercial chains; the main objective is to meet the demand of the community itself.

The originator emphasizes that fieldwork requires constant presence. He states that it is necessary to be present daily, including holidays and weekends, and that even on very cold or rainy days, one must go to care for and harvest. Antônio stresses that the difficulties are considerable, especially during winter, which demands greater attention and care.

A significant portion of those involved in the project are retirees, who find in the garden something more than just an extra source of income: a place to socialize and gain well-being. Currently, José Mandrick, a retiree, oversees the garden, coordinating the cultivation, and is assisted by two other families. Among them is Carla Cordeiro da Rosa's family, who started working in the garden a few months ago after being invited by José.

Carla explains that she came to see the place because she is not a resident of the area, coming from Dois Vizinhos. She liked it very much, and soon the opportunity arose to work, as José was alone and invited her and her husband to help. Day-to-day, Carla balances customer service with assistance in cultivation. She takes care of reception, harvesting what is needed, and when possible, assists in the garden, weeding and fertilizing. José harvests in the morning, and she prepares the bunches of chives and green herbs afterward.

Fresh food and accessible price

The impact of the garden extends throughout the community. The space guarantees access to fresh vegetables, generates income for participating families, and allocates part of the surplus production to vulnerable people, reinforcing the project's spirit of solidarity. Antônio summarizes this philosophy by saying: 'We live for others, so serving is a joy.'

Sales follow an accessible price list: each plant costs R$4, while three plants are sold for R$10. This popular price ensures that neighborhood residents can acquire fresh food grown near their homes. Among the most requested vegetables are fast-cycle ones, such as lettuce, which takes about 30 days to harvest. Antônio comments that lettuce is the best seller because people really appreciate it, and that no pesticides are used, making the product more natural.

During winter, cultivation adjusts to lower temperatures, focusing on more resistant and sought-after greens, such as chicory, endive, broccoli, and cauliflower. In summer, leafy greens such as American, loose-leaf, mimosa, frisée, and romaine predominate. The entire production process is done manually, from soil preparation to harvest.

Cleonice Moraes, a frequent customer who works near the garden, shares her experience. She said she had known about the garden for some time but recently started buying regularly. She values the place because the products are fresh and natural, and she knows their origin. The proximity to her work makes it easy, as she stops by to pick up vegetables for the week during her lunch break.

A space that cultivates bonds

The space is not limited to agriculture. In the plots, in the cultivated seedlings, and in the distribution of food, there are narratives of collective effort and dedication. Every interaction between participants and residents reflects a project that unites nature and community.

The Neva neighborhood's Community Garden goes beyond the definition of a mere cultivated plot. It functions as a meeting point, a place of cooperation, and a source of food, income, and fellowship. Even within the urban context, the project demonstrates that it is possible to cultivate the future, harvest transformations, and strengthen interpersonal ties.
Similar stories

Overview of Brazilian Architecture and Urban Development: Housing, Education, and Urban Environment
Read more
archdaily.com.br

Overview of Brazilian Architecture and Urban Development: Housing, Education, and Urban Environment

This month's thematic review of Brazil explores the intersection of architecture and urban development with issues such as housing construction, education, public spaces, and mobility across the country.

The selection includes information on an indigenous village in Marica recognized by UN-Habitat for its approach to adequate housing; editorial articles analyzing university campuses and planned cities as structures for collective life; and projects ranging from an airport expansion with a wooden structure to a commercial building in São Paulo interacting with public space, and a landscape-formed residential house.

It also covers a proposed design for the new Itaú Cultural headquarters on Avenida Paulista, international recognition for two Brazilian landscape projects, and a national diagnosis indicating persistent gaps in pedestrian infrastructure and road safety.

Recognition of Indigenous Village in Brazil by UN-Habitat for Adequate Housing Approach

The UN-Habitat Parchment of Honor Award 2026 was granted to Aldeia do Espraiado – Tecoa Ara Hovi in Marica, Rio de Janeiro state, as part of an international selection of initiatives aimed at ensuring adequate housing and sustainable urban development.

This settlement is the first indigenous village in Brazil created by a municipality. It provides a permanent home to the Guarani Mbya community, whose 13 families moved there in early 2025. Previously, they lived in a state park without land legalization or access to basic services, but now the community has traditional homes, a bilingual school, a medical post, a cultural center, a communal kitchen, and water supply.

The initiative, developed with the community's participation, combines municipal investment with traditional building methods, linking housing provision to land security, cultural continuity, and access to vital services.

From Educational Spaces to Planned City

An editorial article examining how 10 Brazilian universities are rethinking learning space explores how university architecture in Brazil goes beyond the classroom, shaping relationships between learning, collective life, and the city.

Using the example of the Faculty of Architecture and Urbanism at the University of São Paulo, designed by Vilanova Artigas and Carlos Casaldi in 1961, the analysis covers ten projects that view the campus as a space for interaction and urban integration.

Examples include the Unisinos campus in Porto Alegre, developed by the AT Arquitetura bureau, which occupies an entire block, and the Unileão educational pavilions in Juazeiro do Norte, by the Lins Arquitetos Associados bureau, where new buildings connect existing structures through gardens and recreational areas.

The study also addresses how Latin American planned cities, such as Brasília, Fordlandia, and Ciudad Guayana, embody ambitions to transform society and establish new ways of life.

The article compares two contrasting Brazilian examples: Fordlandia, Henry Ford's attempt in the late 1920s to recreate the American industrial urban environment in the Amazon, and Brasília, the new capital conceived as part of a national modernization project.

While the imported building models and imposed routines of Fordlandia faced difficulties adapting to local environmental and worker living conditions, the monumental plan of Brasília, by Lucio Costa, and its civic architecture designed by Oscar Niemeyer, took physical form as a vision of Brazil's future.

Projects Worth Noting

In Ribeirão Preto, the Bacco Arquitetos Associados bureau rethinks the Doutor Leite Lopes State Airport through an expansion that merges industrial construction, wood engineering, and passive ecological strategies.

The 10,840 square meter intervention includes the existing terminal with a new structure made predominantly of laminated timber beams (MLC), introducing a material rarely used in Brazilian airport infrastructure. Prefabricated elements allowed for rapid assembly of the structure, minimizing disruption to the terminal's continuous operation, and the open wooden structure reduces the need for additional finishing materials.

The project also encompasses the surrounding airport master plan, which foresees future hotel and commercial developments while preserving the existing runway. Furthermore, cross-ventilation, natural lighting, water mirrors, and vegetation are used to combat the hot climate.

In São Paulo, at the intersection of Brigadeiro Faria Lima Avenue and Rua Jerônimo da Veiga, the Jeronimo Faria Lima building, spanning 20,500 square meters and designed by Perkins&Will São Paulo, demonstrates how a commercial enterprise can interact with its surrounding public space.

Unlike a traditional office tower, this project includes a lowered area with a café, relaxation zones, and co-working spaces on the first underground level, drawing pedestrian traffic inside the building. A pedestrian bridge connects this area to the main lobby, ensuring a gradual transition between public and private spheres. Two superimposed volumes of the building are separated by a green floor that breaks the vertical profile of the tower, while vegetation spreads across terraces and access areas.

In Jacareí, Vale do Paraíba, São Paulo state, the Casa Rouxinol residential house by the Sergio Sampaio Archi + Tectônica bureau responds to a 50-meter slope, views of the Jaguari River reservoir, and over 300 cataloged trees.

The 440 square meter residential structure is organized into three superimposed levels, allowing the rooms to open onto the surrounding landscape and minimize impact on the slope and existing vegetation. The cubic form of the building follows a structural span of 3.80 meters, organized in a 9x9 modular grid, using laminated timber beams and columns supported by steel pylons. The project also integrates photovoltaic energy generation systems, solar water heating, and underground biodigesters.

In Focus

Estúdio Módulo was selected to design the new Itaú Cultural headquarters on Avenida Paulista, one of São Paulo's main cultural and public corridors. The proposal, developed by partners Marcus Vinicius Damon, Guilherme Bravin, and Érica Tomasoni, integrates exhibition galleries, theater, auditorium, workshops, and educational installations in a sequence of interconnected spaces, gardens, and terraces.

A public plaza organizes access to the building, and terraces frame views of the avenue. The facade combines white louvers with colorful interior surfaces that filter natural light and create a changing view as visitors move along the street. The project is inspired by Brazilian Concrete Art while exploring the connection between cultural institutions and public life.

The Brazilian landscape bureau Licuri received two awards at the CITY'SCAPE Award 2026 in Milan for projects that treat landscape as ecological infrastructure and as public space. The Viva Energia Park, located within Vivapark Porto Belo, in Santa Catarina, received the first joint prize.

The park is designed around two artificial lakes that help retain water and control flooding, combining preserved vegetation, native Atlantic forest species, pedestrian paths, gardens, and recreation areas. Its landscape design also includes specialized relaxation zones that encourage interaction with natural elements.

The Náutico de Araraquara Club in São Paulo received a special mention and the FSB Forum Italy Sport&Play Special Award. Its 664-hectare area includes diverse gardens, preserved Cerrado vegetation, and over 400 species of trees and shrubs.

The 2026 Pedestrian Accessibility and Mobility Diagnosis in Brazil, published by the Caminhabilidade Institute, collects data on pedestrian infrastructure, road safety, urban planning, and social inequality to support public policy.

The report, compiled in partnership with the National Secretariat of Urban Mobility of the Ministry of Cities, shows that nearly four out of ten daily trips are made exclusively on foot. However, 14.8% of the population lives on streets without sidewalks, and 64.6% live on roads where sidewalks have obstacles. The diagnosis contributes to the development of the National Urban Mobility Plan (PlanMob Brasil), advocating for pedestrian accessibility as a strategic component of urban mobility policy.

Popular