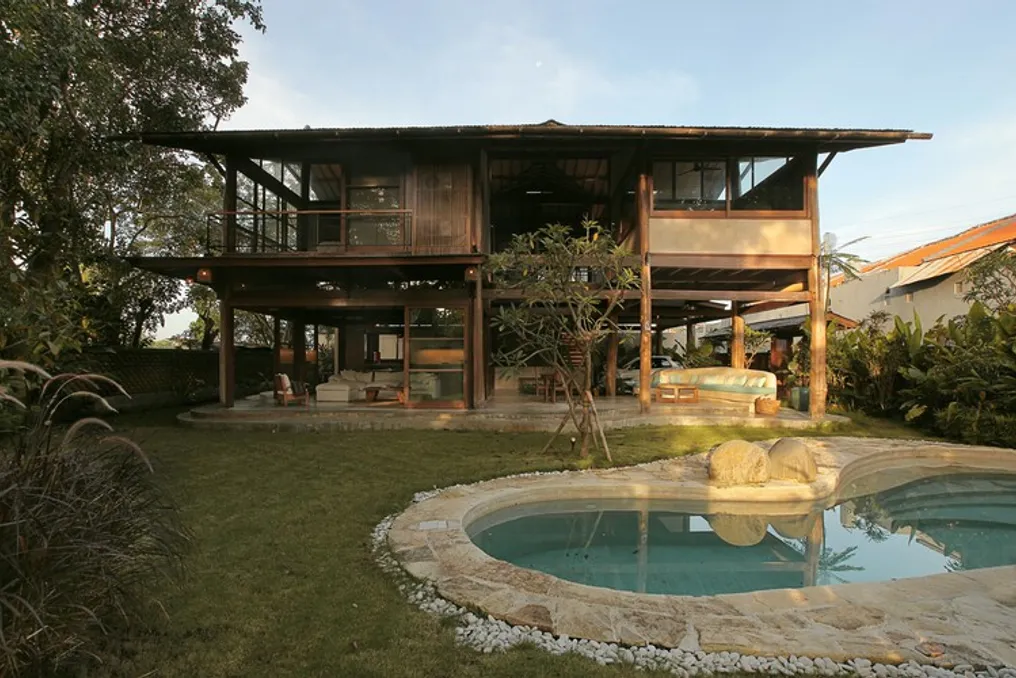
The Legombang Tree House, developed by the project team, represents a reinterpretation of traditional Balinese architecture, transforming it into a contemporary tropical residence for a family. The project utilizes reclaimed wood, incorporates passive design principles, and features a structure that simulates a treehouse integrated with the existing trees on the site.
Jed Long, co-founder of Cave Urban, designed this home for his own family, located in Pantai Lembeng, Ketewel, Bali. By acting simultaneously as architect and client, Jed had the opportunity to experience his vision of life in a tropical environment, without the limitations of a standard brief.
The project's concept is deeply connected to the craftsmanship and authenticity of Balinese materials. Its implementation follows a nine-quadrant grid based on Asta Kosala Kosali, the traditional Balinese architectural system. This system was reinterpreted in three dimensions to balance open and closed areas across two floors.
Pillars made of recycled Ulin wood, maintaining their original form, were employed to establish this grid of interconnected spaces, defining the treehouse concept around the existing vegetation. The house exploits the tropical climate by utilizing shading and breezes for passive cooling, promoting a dialogue between open and closed spaces.
A highlight for Jed is the absence of air conditioning, demonstrating the effectiveness of bioclimatic design in eliminating dependence on high-energy consumption cooling systems. This family home in Pantai Lembeng, Ketewel, is conceived as an inhabited refuge, where the perforated brick perimeter wall softens the transition between the garden and the covered outdoor areas, allowing interior and exterior to overlap.
Similar to traditional Balinese houses, which are complexes of pavilions guided by Asta Kosala Kosali to define orientation, hierarchy, and the relationship between domestic life and the spiritual axis, this project adopts this logic distributed over two levels. However, instead of isolated pavilions, a series of interconnected spaces is organized under a unified roof, blending enclosed environments with open, shaded areas suitable for the daily life in a tropical climate.
The roof and room layout were planned to capture dominant sea breezes and protect the residence from direct solar incidence. The mature trees on the edges of the property were preserved and integrated into the design. The wide expanse of the roof casts generous shade over the communal and circulation zones. In cross-section, the house is structured to allow lateral air movement and its ascent through a central void, releasing heat through the highest parts and aiding in passive cooling.
The building opens towards the river, framing the view of the beach, while maintaining more closed facades facing neighboring properties. On the ground floor, the living room, dining room, and kitchen areas function as protected verandas. The bedrooms were compactly grouped to facilitate family proximity. Layered walkways and transitions allow children to navigate the house in various ways, creating visual connection points between the different levels.
The materiality used is honest and tactile. Circular trunks of reclaimed wood are used as structural supports, keeping their irregular shapes, marks, and variations visible. Connections were made manually on site, adapting to each trunk rather than forcing the material into a rigid alignment. This reuse process reduces the need for new inputs and values artisanal work. Beams are spliced and extended as needed, and these joints remain visible as part of the architectural language.
Polished concrete floors offer a neutral base that contrasts with the expressiveness of the wooden structure. Walls clad in lime help control humidity and soften the internal atmosphere. The simple gable roof is intentionally kept simple, unifying the ensemble and allowing the structure to remain exposed. Windows, blinds, and sliding panels provide flexibility to the spaces, allowing them to alternate between open and closed states, whether in the dry or rainy season.
The pool was constructed with locally sourced limestone, arranged in a natural paving pattern to evoke a rock lake rather than a common reservoir. Stepped tiers create distinct depths for adults and children, mirroring the logic of rice terraces and serving daily use. Leftover limestone was reused in paving and landscaping details, completing the material cycle on site.
The landscape design, signed by Honey Long, integrates vegetation into the core of the house. Plants are arranged so that the interior spaces appear to be part of the garden, not separate from it. Trees reinforce privacy and shading, maintaining the orientation towards the ocean and the river. Over time, the flora of the upper floors will grow in cascades, allowing the house to develop as a living ecosystem. The project evolved during construction, with adjustments and reinterpretations seen as opportunities, resulting in an adaptable, materially expressive, and climate-integrated family home rooted in Balinese traditions.