Scaffolding as an Interior Design Element: The Durability of Temporary Structures
Read more
ArchDaily Brasil
archdaily.com.br

Scaffolding as an Interior Design Element: The Durability of Temporary Structures

Scaffolding may be one of the most familiar temporary structures in architecture. They accompany buildings during construction, maintenance, and renovation phases, only to disappear after the work is completed. However, their apparent impermanence conceals another kind of durability. Scaffolding systems are designed to be assembled, disassembled, transported, and reused, utilizing standardized, robust components capable of withstanding repeated use and variable construction site conditions. Their temporary nature is determined not so much by the material itself, but by the duration of each assembly.

This logic is similar to furniture design. Dieter Rams' universal shelving system 606, developed for Vitsœ in 1960, established a modular approach where shelves, cabinets, and other elements could be rearranged, expanded, or moved as circumstances changed. Similarly, IKEA's modular storage systems popularized the idea that furniture can be viewed as a set of interchangeable parts rather than a single finished object. Although these systems differ in material and intended lifespan, they share an important principle: durability is achieved through adaptability, not through fixed placement.

This approach influences construction and interior organization in architecture. Scaffolding, previously perceived solely as temporary support, is now viewed as a ready-made architectural material, providing structures for partitions, exhibition systems, lighting, ceiling structures, and even living platforms. For commercial tenants, cultural institutions, and users of rented spaces, this method offers an alternative to traditional redesigns and renovations, which are often dismantled at the end of a lease or fulfillment of a needs program. The interior becomes less of a fixed structure and more of a component assembly capable of remaining useful even when the space is transformed.

From Construction Support to Interior Structure

The architectural potential of scaffolding begins with its structural simplicity. Repeating vertical and horizontal elements form a spatial grid, while joints and clamps allow this structure to be expanded, adjusted, and assembled independently of standard walls. Unlike custom furniture, which often depends on the exact dimensions of an existing room, a scaffolding structure can define its own geometry within the interior. It transforms into secondary architecture, capable of organizing space usage without completely reconstructing the surrounding environment.

In Berlin, the conceptual store No Wódka / KONTENT demonstrates this approach through a dressing room accessible to visitors. A self-supporting steel scaffolding structure occupies the back of the store, housing clothing racks, shelves, plywood platforms, and lighting. Instead of merely covering walls with merchandise, the design team uses the volume of space to create small exhibition areas at different heights. Tiered platforms invite visitors into the scaffolding structure itself, transforming it from a storage and display system into inhabitable architecture. Different levels regulate the relationship between body and product, shaping how people approach, observe, and interact with the displayed items. The structure relies on metal supports without the need to be attached to existing walls, allowing the interior to be assembled with relatively minimal intervention. According to the architectural team, the structure was assembled by two people in just two days.

Another interpretation is presented in Tokyo, at the atmos BLUE Omotesando / SAKUMAESHIMA store. Here, temporary tubular scaffolding forms the main visual and material language of the shoe retail area. Combined with light steel structures, the open framework creates an intentionally rustic atmosphere within an urban style, contrasting with the more polished and futuristic white interior deeper in the store. Rather than hiding its constructive vocabulary under traditional finishes, the project makes the scaffolding part of its commercial identity. LED lighting tubes intertwine with the open structure, reflecting and expanding the scaffolding's modulation to create an installation-like composition. The intervention goes beyond standard display shelves, occupying the upper volume of the store and extending the structural language to the upper level to immerse visitors in the commercial environment.

While No Wódka uses the scaffolding's ability to create an inhabitable three-dimensional structure, atmos BLUE explores its potential as a sculptural and visual element that goes beyond standard display systems. In the former case, the scaffolding invites visitors to occupy and interact with the structure itself; in the latter, it extends to the upper level, forming an immersive installation that surrounds them from above. Both projects demonstrate how a constructive system usually associated with unfinished work can be reinterpreted as a defining architectural element, shaping not only the material character of the interior but also how visitors experience and use the space.

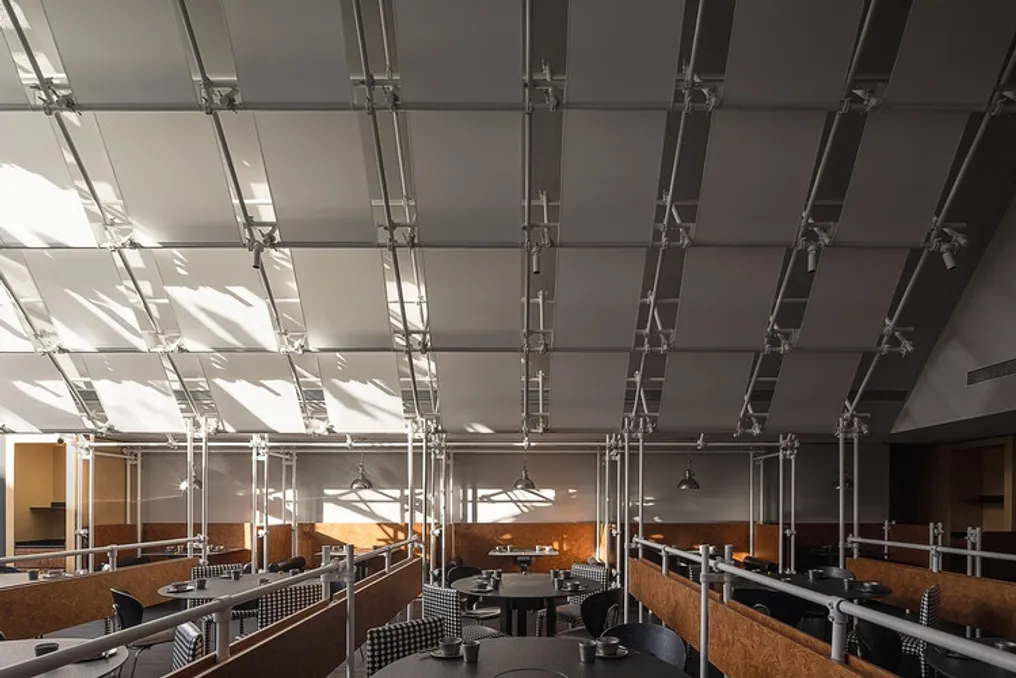
In Shanghai, Jinhui Restaurant / Atelier Alittle expands this application beyond retail displays. The scaffolding serves as the main structure for a sloped, roof-like ceiling made of plywood and diffusion membranes for light. Suspended over the dining area, this complex bypasses existing load-bearing columns and hanging fixtures while creating a more intimate scale for dining. Translucent membranes soften the open structure, allowing views of parts of the underlying structure along the edges. Here, the scaffolding supports not only furniture or goods; it participates in defining the enclosure and atmosphere of the interior. These projects show how temporary construction systems can take on architectural responsibilities traditionally assigned to permanent partitions, ceilings, and fixed furniture.

Interior After First Use

If scaffolding can become an architectural structure, its greatest potential may lie in what happens after the first use. Traditional interior construction usually implies a close link between the design and the location. Partitions, furniture, ceilings, and finishes are installed to specific sizes and programs, making dismantling difficult and reuse uncertain. This is particularly problematic in commercial interiors, where a change of tenant can lead to the replacement of a structure that would otherwise be in perfect working order. Modular construction suggests different relationships between the lifespan of the space and the lifespan of its components.

In Lyon, Food Market Part-Dieu / BOMAN + forme makes these relationships remarkably clear. Created for one year of use in the La Part-Dieu shopping center, the cafeteria uses rented scaffolding as the primary structure for its entire internal organization. Counters, tables, shelves, and lift platforms are attached directly to the structure using clamp connections, while vertical blinds form partitions limiting more intimate dining zones. This simplicity extends to the furniture itself: traditional table legs are eliminated—they often restrict seating arrangement and flexibility in combining tables. Instead, tabletops rest directly on the scaffolding structure, leaving the space underneath free and allowing for more spontaneous seating configurations. The project borrows the constructive language of mobile market stalls, creating a temporary commercial environment without reliance on traditional fixed renovations.

More importantly, the scaffolding itself was rented for the project duration. Instead of purchasing materials for installation and subsequent disposal, the architectural team worked with components that could be disassembled and returned to circulation after the cafeteria's operational period ended. This reverses the usual relationship between temporary and permanent construction. The interior may exist for only one year, but its main structural components are not designed around this single lifespan. In this case, the flexibility of the scaffolding is not only spatial but also logistical and economic.

A similar approach is presented at 90 Houhaihui Pop-up Store / Ruhaus Studio in Shenzhen. The design team used bamboo scaffolding, typically associated with construction sites in Hong Kong, to organize a commercial interior across five exhibition zones. The structure accommodates changeable exhibits while creating a sequence of narrow passages and spatial clusters. Furthermore, black wooden panels salvaged from a previous pop-up installation were reused as shelves inside the new bamboo structure. The entire setup and mounting of exhibits were completed in just seven days, demonstrating how an interior can be reorganized around existing materials instead of being completely rebuilt for every commercial event.

Both projects offer different interpretations of material continuity. At Food Market Part-Dieu, the scaffolding returns to the rental system after the immediate project concludes. At 90 Houhaihui, components from the previous installation acquire new functions in a different layout. Both challenge the premise that an interior must remain tied to a specific location to justify its construction. For tenants operating on short-term leases, this presents a significant opportunity: to invest in adaptive systems that can be dismantled, transported, and reassembled elsewhere, rather than directing resources toward fixed renovations that will have to be left upon vacating the premises.

Undoubtedly, modularity does not automatically guarantee sustainability or economic recyclability. Transportation and storage generate costs, and some finishes may have a shorter lifespan than the supporting structure. Nevertheless, these projects suggest that the durability of an interior is measured not only by the time it is installed but also by the number of times its materials can be put back into service.

Architecture That Can Be Disassembled

The use of scaffolding in interior design prompts a rethinking of the meaning of project durability. Durability has traditionally been linked to fixed buildings, whereas temporary structures are usually seen as transient or disposable. However, scaffolding can remain useful across many different configurations precisely because it is not permanently fixed to any single one. Its durability lies in its components and connections, even when its architectural configuration changes.

This does not mean that every interior must look like a construction site, nor does it mean that reusable systems can replace the spatial and technical requirements of traditional construction. Instead, scaffolding demonstrates a different relationship between architecture and time, where the completion of an interior does not necessarily signify the final placement of its materials. After all, scaffolding is usually removed when the building is finished. In these projects, it can turn out to be the part of the interior that is most advantageous to keep.
Similar stories

ArchDaily presents six unbuilt pavilion proposals focused on positioning and experimentation
Read more
archdaily.com.br

ArchDaily presents six unbuilt pavilion proposals focused on positioning and experimentation

In the field of architecture, the term 'pavilion' encompasses a vast range of concepts, which can be understood as a principle, a typology, an autonomous structure, a temporary intervention, an urban meeting point, or a place of experimentation. The latter characteristic unites the six unbuilt projects detailed in this article, all submitted by ArchDaily readers. In these works, the essence lies in their sculptural qualities and formal exploration, although their permanence and location vary according to the specific objective of each structure. The proposals also highlight the symbolic intention of representing a particular positioning.

Thus, the investigation of materials and forms reflects a search for concepts of boundary, admiration, or a shared future. The subsequent analysis focuses on proposals located in South Korea, Iran, Thailand, Peru, and Kazakhstan. Despite presenting themselves as isolated and independent entities, these structures establish symbolic links with their cultural contexts, whether through references to traditional architecture, interaction with local productive activities, or a deep connection with the landscape and nature.

Some pavilions act as a human element in dialogue with the natural environment, serving as a resting area, access point, or recovery zone. Others interpret architecture as a promoter of actions, facilitating activities, providing infrastructure, or gathering individuals in a common pursuit. Regardless of their distinctions, the set of these structures emerges in the landscape as a point of contrast, awakening our sense of wonder.

Analysis of the Proposals

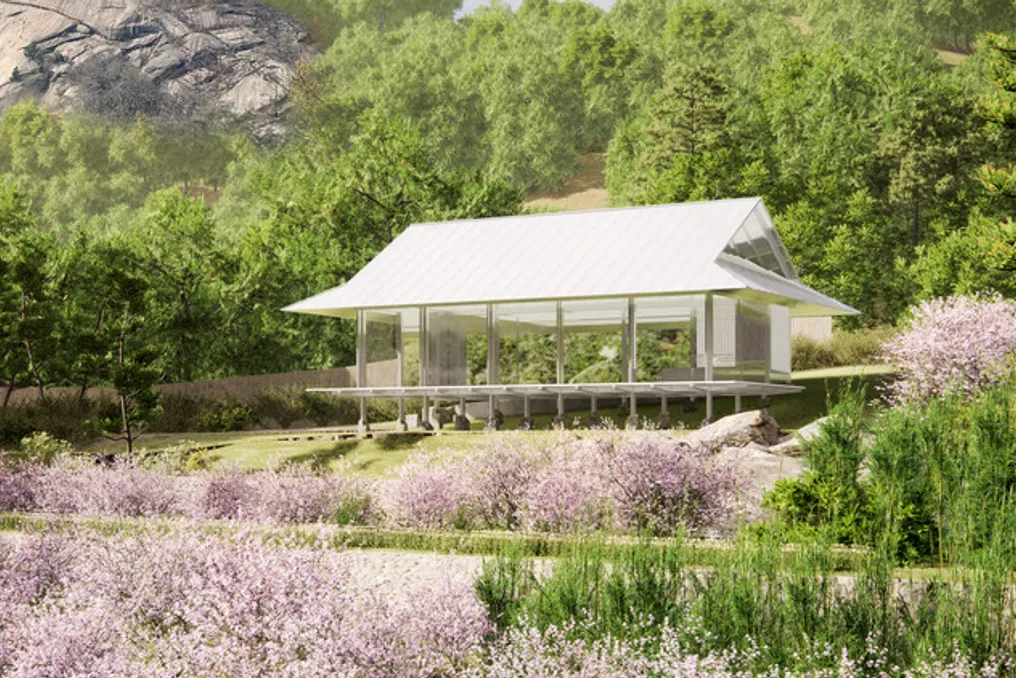
The Dowonjeong project, located in Seoul, South Korea, is inspired by a dream of Prince Anpyeong in 1447, where he saw a mountainous valley and a peach orchard. This dream inspired the work 'Dream Journey to the Peach Blossom Land'. A plot near Mugyewon, in Buam-dong, evokes this dream, featuring a flat hill surrounded by brush, with Mount Inwangsan in the background and Mounts Bugaksan and Bukhansan on the horizon. The project aims to transform this site into a Korean garden, recreating, 569 years later, the straw hut of the hermit from the dream. The pavilion is a modular construction installed on the site, using light bent stainless steel and a pillar and beam system inspired by traditional Korean architecture. A narrow staircase guides the visitor through bamboo to the flowering peach orchard, where the reflective structure continuously changes with the observer's movement.

Nature Park Gateway Pavilion in Qazvin, Iran

The Nature Park Gateway Pavilion is a public entrance structure designed for Barajin Nature Park in Qazvin, Iran. Positioned in the transition zone between the urban environment and the natural landscape, it functions as a point of arrival, orientation, and passage into the park. More than just a simple access and control portal, the pavilion manages vehicle and pedestrian traffic while introducing visitors to the park's landscape and public functions. This project was commissioned by the Municipality of Qazvin and developed in a competition, featuring among the unbuilt proposals. Its design is based on three observations of nature: the closure of a cave, the constant movement of a snake, and the framing of the landscape. These observations are not replicated directly but translated into spatial, structural, and material strategies. The cave defines the organization of closed and protected spaces; the snake serves as a reference for continuous movement and curved geometry; and the landscape framing determines the placement of openings and views of the surrounding valley.

Pattani Fishermen Community Hub in Thailand

Located in Pattani province, southern Thailand, near the border with Malaysia, the Pattani Fishermen Community Hub is situated in a region with a unique cultural identity, forged by Muslim heritage, the blend of Malay and Thai languages, Islamic traditions centered on mosques, the dynamic relationship between land and sea, and the daily life of fishing communities dependent on the Pattani River. After months of industrial research, ecological study, and cultural surveys, the architectural team composed of Jenchieh Hung and Kulthida Songkittipakdee concluded that the future of Pattani depends not only on the growth of its fishing economy but also on the recovery of the ecological systems that sustain it. The proposal includes a public waterfront that stimulates the long-term regeneration of fish, mollusks, crabs, shrimp, and aquatic vegetation, simultaneously creating a shared space where fishermen, children, and local residents can gather, explore the river ecosystem, rest, and reconnect with nature.

Regenerative Refuge in Peru

The final course project titled 'Regenerative Refuge' aims to create a link between the city and the landscape. Instead of imposing a new urban configuration, the project seeks to stimulate gradual restoration processes through green infrastructure, ecological trails, contemplation zones, resting areas, and lightweight architecture integrated into the natural environment. The idea is to transform valleys into corridors of life, ecotourism, and environmental reconnection, allowing inhabitants to experience the territory not as a dangerous barrier, but as a space for learning, contemplation, and coexistence. Architecture ceases to be seen as a dominant element and becomes an adaptable system, capable of breathing and evolving together with the Amazonian ecosystem.

Project T.09 in Iran

Project T.09 constitutes a conceptual architectural exploration derived from the Nine-Square Grid. The focus shifts from the squares themselves to the boundaries that separate them. By separating, extending, and moving these borders beyond the original limits of the grid, the project converts the diagram into a habitable system composed of walls, passages, intersections, and openings. Movement becomes the engine of the spatial experience. Narrow passages compress the body and frame controlled views, while sudden openings create moments of pause and reconnect the visitor with the surrounding landscape. Light traverses the concrete surfaces, constantly modifying the perception of depth, scale, and confinement.

Shenber Wooden Tent in Kazakhstan

The concept of the Shenber preceded the project itself, emerging as independent architectural research on how the traditional yurt could be reinterpreted through contemporary design. Initially conceived for the Almaty Botanical Garden, the concept envisioned a yurt placed within a reflective cube that merges with nature during the day and radiates light at night. This contrast symbolizes hidden traditions coming to life under appropriate conditions. Subsequently, an architectural competition helped develop this idea into a complete project. From the beginning, the Shenber was conceived not as a static pavilion but as a dynamic cultural space. The structure could host conferences, small concerts, meditation sessions, and intimate cultural events—an intention that shaped the project's architectural flexibility, allowing it to function both as a discreet presence in nature and as an active public meeting place.

Adaptive architecture: how embedded agility and infinite lifecycle transform buildings
Read more
archdaily.com.br

Adaptive architecture: how embedded agility and infinite lifecycle transform buildings

Although architecture is often developed to meet a specific set of needs, taking into account areas, contexts, and various economic and technical restrictions, buildings rarely maintain their original form throughout their existence. The needs of occupants, spatial dynamics, and environmental, economic, and technological conditions are constantly changing, which requires interventions that may not have been foreseen at the initial design stage.

Steel structures enable the conception of architectures that can expand, modify, be dismantled, and reassembled. Dimensional precision, industrialized components, and the potential for mechanical connections allow for the design of open systems ready for future changes.

Just as Mies van der Rohe designed the Neue Nationalgalerie in Berlin and Richard Rogers and Renzo Piano created the Centre Pompidou in Paris, steel has been used by various architects throughout the 20th century. This has allowed for the creation of structures with large spans, tall buildings, and more flexible spaces with greater freedom.

With the evolution of its applications, steel has supported the development of adaptive architecture, even enabling the planning of future expansions from the initial phases of a project.

Instead of viewing buildings as fixed and final volumes, structural systems can implement growth strategies that anticipate future connections, reserve space for expansions, or size elements to receive later additions. Expansion planning becomes part of an architectural methodology viewed as a continuous process, where a building can start with a defined area and then add new modules, floors, or spaces without compromising its existing structure. The use of standardized components and repetitive systems facilitates this logic of gradual growth, allowing new items to be integrated into existing structures.

When steel adapts to new uses

However, adaptability also implies responding to changes that do not necessarily require more built area, but rather the accommodation of new functions. An office can be converted into housing; an industrial warehouse can house cultural activities; and a commercial building can host educational or community programs. The capacity for adaptation depends on how much of the existing architecture can be maintained while its internal components and construction systems are altered. Steel supports this idea by allowing different parts to be joined through mechanical connections, reducing dependence on permanent construction methods. Bolted connections, for example, allow certain elements to be disassembled and reassembled, preventing the need for complex demolitions.

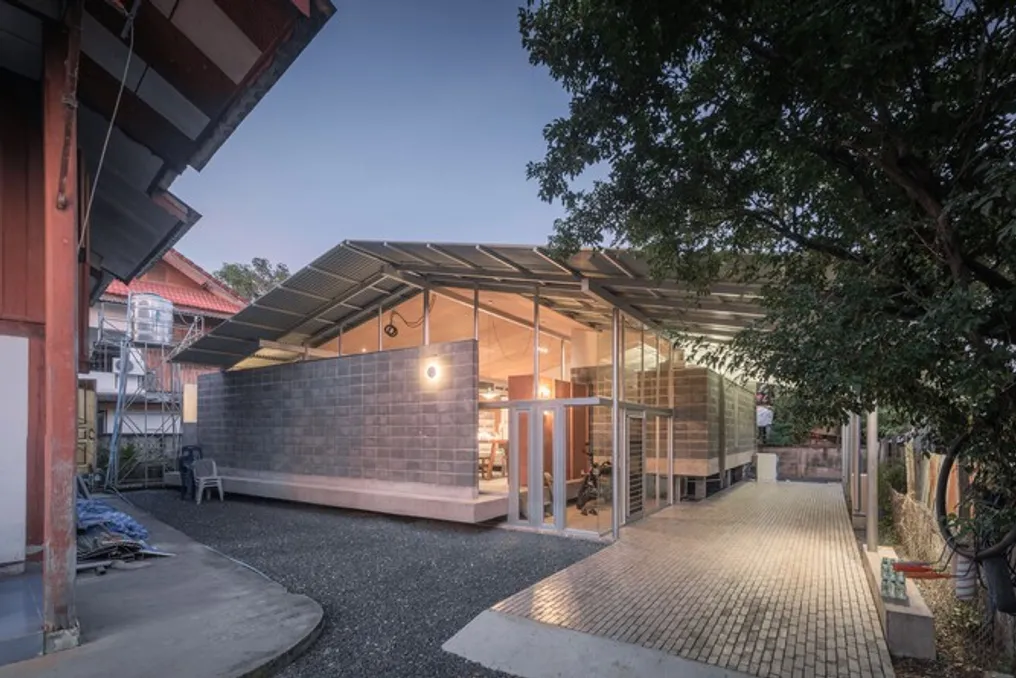
In the center of a historic village, the 'Laab Is More' project exemplifies a model of community living based on cooperation and mutual support. Mixing modern and traditional elements, the appearance of the house reflects the owner's appreciation for the traditional way of life, while the strategic use of steel mirrors the spirit of northern craftsmanship and harmonizes with the simple, rural character of the community. The arrangement follows the region's traditional vernacular architecture and employs local materials, adapting them to new functions and a contemporary design.

The request called for a refuge that offered privacy and a welcoming environment for gatherings, moving away from the typical wooden structures of neighboring houses and minimizing the use of this material. The architecture tells a story about the emotional connection to the area's vernacular culture, where people used to sit on the floor to savor a regional dish called 'Laab', just as their ancestors did.

To ensure strength and longevity, the foundations and structural system were built in concrete, serving as support for the steel columns, beams, and roof trusses. Studio Sifah opted for corrugated steel sheets—made from BlueScope Zacs Cool steel in Asian White with a corrugated profile—to complement the zinc and fiber cement roofing present in the region. The wall cladding mimics the dimensions and texture of wooden panels usually found in rice barns, a familiar element of the north of the region. The roof is separated from the walls, creating an intermediate space that gives the structure visual lightness. The BlueScope Zacs Cool sheets in Asian White were bent and finished with rubber strips, while concrete and steel were used to evoke the lightness of traditional wooden vernacular houses.

Steel as resilient and functional technology

Beyond the durability of steel and its ability to interact with the surrounding environment, the material also fulfills practical functions that transcend aesthetics. For example, the disassembly-focused project brings a new perspective. A beam, column, or industrialized part can become a valuable resource for recovery, allowing the building's components to be replaced, relocated, or reused when the program changes or an existing structure requires repairs. Partial dismantling is useful for renovating specific parts of a building without impacting the overall structure, while a broader approach allows recovered components to find new uses elsewhere.

Trinity House, clad in COLORBOND® steel in Gull Grey, illustrates how material choice can have a practical function beyond appearance. From the roof to the walls, the building maintains a uniform palette and modulation, defined by shades of grey. However, the material does more than define a visual identity: COLORBOND® steel with THERMATECH® solar reflectance technology reduces heat absorption on the surface, helping to maintain pleasant internal temperatures. Additionally, the CLEAN technology, which uses a Super Polyester paint system, helps preserve the residence's color over time. By combining aesthetics and performance, the use of COLORBOND® steel and advanced technologies shows how material decisions can contribute to inviting, comfortable, and adaptable environments.

Another case is the FNI Office & Workshop, designed by architect Heru Mudito Prasetyo. This factory and office complex combines aesthetics and resilience through elevated structures, efficient ventilation, optimized natural lighting, and low maintenance requirements. The project responds to various environmental and operational challenges. The client operates in the steel manufacturing sector, where the production process depends on conveyor belts and rollers. The warehouse was commissioned to house and optimize these processes, which had become increasingly inefficient after years of use, restricting the production line. The building's volume meets the project's requirements and challenges, aiming to accommodate steel manufacturing, manage site limitations, and improve the quality of life for users.

Designing flexible architecture does not necessarily mean trying to predict all the changes that may occur during a building's lifespan. It means creating structures malleable enough to support different future scenarios. While the structural system defines certain conditions—such as module dimensions, spans, load capacity, and connections—its components can be altered with greater freedom. From this perspective, a building's effectiveness would not only depend on the amount of material or energy required for its construction but also on how many transformations it can withstand without losing its architectural or material value.

The potential of steel lies not only in its ability to span large distances, reduce construction time, or simplify industrial processes. It also involves conceiving buildings as modifiable systems: structures capable of growing, adapting, being dismantled, and reconfigured. Instead of planning buildings intended to remain immutable, this approach proposes creating constructions prepared to evolve, incorporating new demands without needing to demolish and rebuild. In a scenario where extending the lifespan of constructions and reducing material waste are growing urgencies, considering how buildings can transform is as crucial as thinking about how they will be erected initially.

Popular