In Uruguay, there is a growing trend of smaller-scale residential projects integrated into both rural and coastal landscapes, ranging from the hills of Villa Serrana to the maritime forests along the Atlantic coast. Construction in these regions requires structural materials that can reconcile durability, thermal efficiency, and ease of transport.
For this reason, the projects frequently adopt materials such as engineered wood structure, steel profiles, external wooden cladding, or offsite manufacturing methods. These design decisions not only help reduce the weight of raw materials transported over unpaved roads but also make construction more feasible in isolated locations. Additionally, the context of the selected projects imposed restrictions, keeping built areas at 60 m² or less, aiming to decrease the need for structural materials and mitigate the impact on the land.
To ensure a high level of comfort within these area limitations, three main functional approaches were applied: raising foundations, centralizing service cores, and using offsite manufacturing. By raising the structures on pillars, the houses ensured that the natural flow of groundwater and the topography remained unaltered beneath the construction, thus preventing soil erosion and internal moisture accumulation.
Internally, most projects concentrated hydraulic, mechanical, and storage systems in dense and unique wall modules. This freed up the remaining usable area, providing a sense of spaciousness and flexibility to the reduced spaces. In parallel, many of these ventures employed standardized lightweight structures or prefabricated offsite components, which minimized waste on remote construction sites and simplified assembly in locations with limited public infrastructure.
The principles described are exemplified in six projects developed by iHouse estudio, TATÚ Arquitectura, and bercetche estudio, distributed across various regions of Uruguay.
Cabana MRO respects local minimum building area standards by organizing the vital functions of the dwelling—bedroom, bathroom, kitchen, and living room—into four spatial modules of 8 m² each, totaling 32 m². Located near the Uruguayan Atlantic coast, its compact rectangular structure restricts projection onto the land while using a system of movable external panels to convert a closed and secure volume into an open arrangement integrated with the exterior. By grouping technical installations and built-in furniture at the edges of the modules, the design eliminates circulation space losses and allows the living area to extend directly into the adjacent garden.
Casa Chajá reconfigures an abandoned structure near Laguna del Sauce, in Uruguay, into a second residence of 40 m² without increasing its original projection, preserving the local vegetation. The project consists of adding an external wooden membrane that envelops the existing building, allowing for the inclusion of new programmatic functions under the same layer of wood. This light wooden envelope creates internal space for an integrated living room, a built-in kitchen counter, and a mezzanine designated for the bedroom. Externally, the landscaping preserves the native field flora (Chircal) with dirt paths, integrating the house into the rural landscape without turning the lot into a conventional lawn.
Refúgio Playa Hermosa adopts a slightly elevated compact plan to cause minimal impact on the landscape. Positioning the 35 m² building on one side of the lot, the project leaves more than half of the land free to protect root systems and allow natural water drainage across the terrain. The house has large glazed openings connecting it to the exterior, while the interior functions as a refuge where residents can use the outdoor environment as a functional extension of the residence.
On a sloping piece of land near the sea, Refúgio Punta Colorada III, with 60 m², uses a concrete pile foundation to remain elevated above the irregular topography. The volume is segmented into two distinct zones—social and private—separated by a centralized bathroom. The structure's cladding is formed by exposed structural wood porticos, featuring floor-to-ceiling glazed openings in the social area, establishing a connection with the surrounding nature. To maximize internal space in the social area and promote greater contact with the outdoors, a second bedroom was added on a mezzanine.
Casa Luna is a 40 m² residential pavilion located in Punta Ballena, built entirely using an offsite factory system. The singular rectangular volume was transported to the site and set on point supports on the ground, keeping the land untouched. Its main facade is opaque, facing the street, ensuring privacy, while floor-to-ceiling glass panels were installed in the bedrooms to offer users a direct connection with the forest. In the center, the social area opens on both sides, with sliding glass panels and furniture that allow the space to open completely to the exterior.
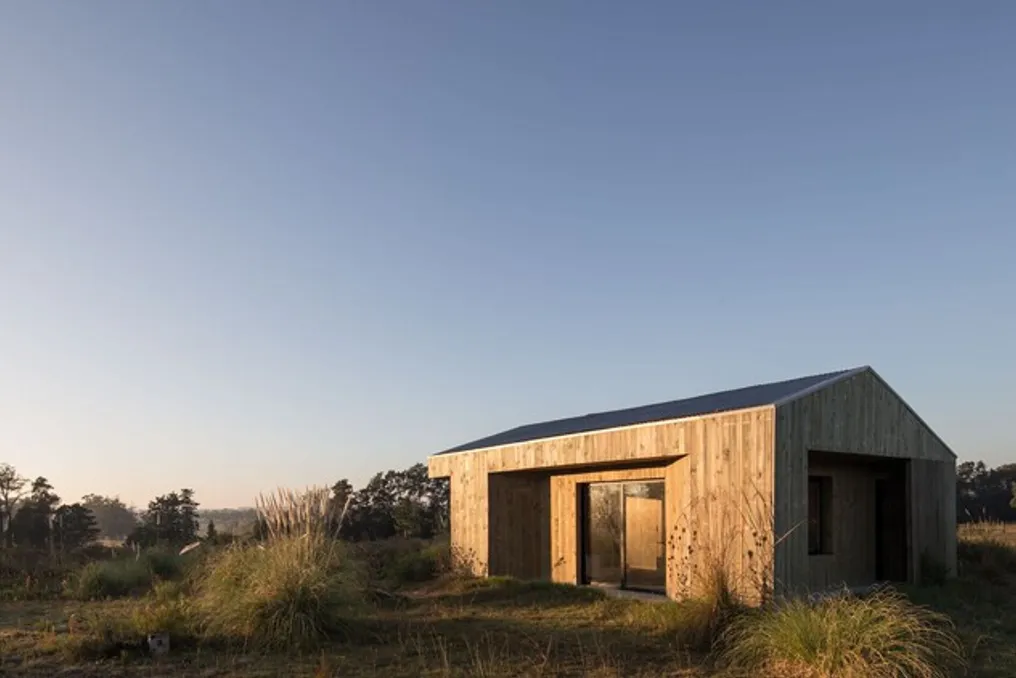
Located on uneven terrain in Villa Serrana, this 60 m² house follows a simple rectangular layout with a gable roof facing the front, designed to capture and drain rainwater. Due to its distance from large urban centers, the project prioritized simplicity to facilitate the residence's technical installations. The design is a symmetrically organized rectangle, with the bedrooms arranged at both ends. Two large sliding glazed doors are located on opposite sides of the central living room, opening the interior directly onto the mountainous landscape and allowing for cross-ventilation through the center of the house. The structure combines conventional foundations with a light shell externally clad with vertical eucalyptus wood planks.