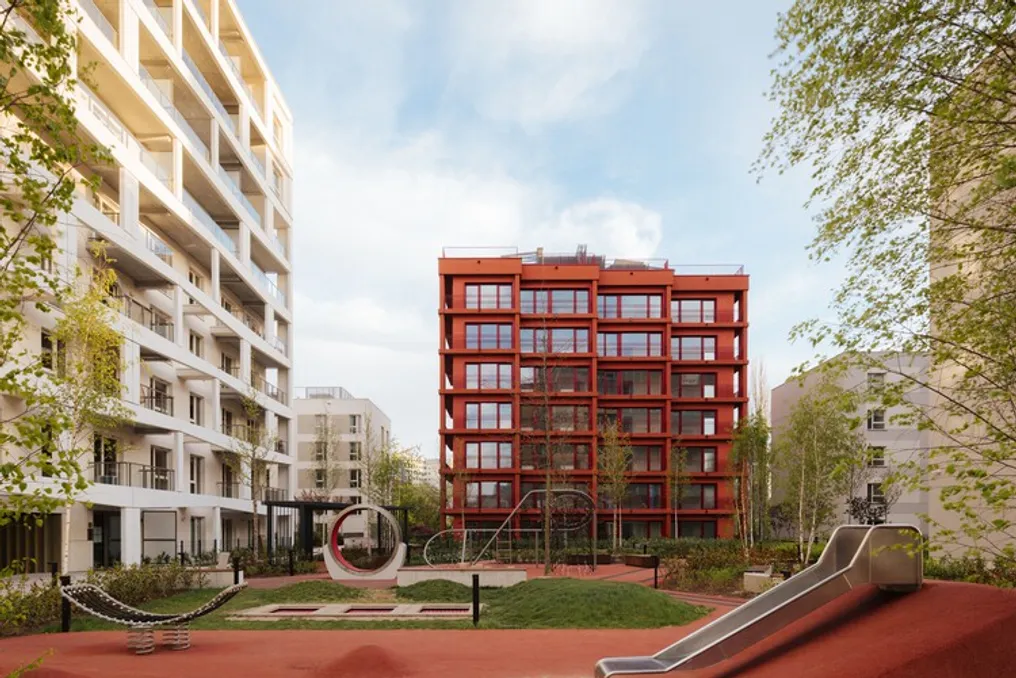
The Służewiec Przemysłowy area, located in the Mokotów district of Warsaw, has undergone a long evolution, serving as a stage for three distinct cycles of spatial use over almost a century. Initially, agricultural lands were replaced by industrial and storage facilities in the South Industrial and Storage District in the 1950s. Subsequently, in the 1990s, the site was converted into a new office district, conceived to reflect the initial vision of Polish capitalism for a modern and metropolitan business center, characterized by new architectures linked to new working methods.
This exclusive-use district, composed of hundreds of thousands of square meters of offices, was known by Warsaw residents as 'Mordor' due to its hostile environment, governed by the rhythm of office hours, with intense congestion during peak times and stagnation after 5 pm.
Recently, this section of Warsaw has been the subject of a major restructuring aimed at achieving functional balance. Office blocks built in the 90s, considered inefficient for not meeting current standards, are being progressively replaced by residential developments.
The Modern Mokotów development represents an innovative project in this region and is the first to be executed on such a large scale. Part of this development includes replacing the Empark Mokotów office complex, dating from the 90s and partially resulting from the conversion of old industrial structures, with a complex that mixes residential and commercial uses, complemented by green areas and public spaces. Furthermore, the developer financed the construction of an adjacent primary school intended for 450 students.
The architectural firm BBGK Architekci is responsible for the master plan of the development. According to those responsible, the complex was designed following the '15-minute city' concept, which implies that most essential needs can be met in the immediate vicinity of the residence, accessible by foot, bicycle, or public transport in a few minutes. The principles of this master plan are also based on sustainable city models developed by the firm during its work on the Warsaw Social District, a collaborative study between architects, BBGK urban planners, and specialists in housing, public transport, and local government representatives.
The city is viewed as a dynamic system that evolves according to the demands of its users and technological advancements. The transformation of the Służewiec district into a capital can be classified as a multifaceted 'urban operation,' encompassing urban, spatial, and functional planning, with direct social and environmental consequences.
The conceptual starting point for the residential complex was the idea of 'making a city,' which requires that the thought about a building transcends the limits of the land itself. This demands designing each building as part of a larger whole, either through continuity or complementation of the surrounding space.
The BBGK architectural team reformulated the development of this post-industrial block, which previously followed the logic of a factory floor plan, rather than that of a contemporary city. The block was segmented into smaller construction units, whose dimensions mirror those of Old Mokotów, recognized as one of the most pleasant areas to live in Warsaw. The spatial arrangement of the new residential development will create a rhythmic facade along Wołoska Street, with height harmonized with neighboring buildings and the scale of the avenue, encouraging urban life through active ground floors with commerce.
Two prestigious metropolitan architecture buildings are positioned at opposite points of the block; these serve as local urban design elements that stand out and visually unify the complex. A pedestrian path runs through the center of the block, bordered by public spaces and open green areas available to everyone, such as squares and playgrounds, functioning as places for social interaction and community building. This path will also be flanked by semi-private courtyards. Diversity is another crucial aspect for the sense of community, manifested in the variety of apartment types and sizes, catering to different lifestyles and life stages.
The inclusion of multiple functions—housing, commercial establishments, and social infrastructure—will ensure that activity in the block persists even after business hours, keeping public spaces and green squares occupied by the population.
These modifications will generate significant impacts, not only social but also environmental. The concentration of various functions in a single development zone reduces daily distances between home, work, and school, facilitating travel by foot, bicycle, or public transport, thus offering an alternative to car use. To support alternative modes of transport in the development, dedicated infrastructure for pedestrians and cyclists has been created, including a new cycle path between Domaniewska and Marynarska streets, over 3,600 bicycle parking spaces, and bicycle workshops with washing services. Bus and tram stops are also near the development.
The intensively paved parking lot that existed between the old office blocks (occupying up to 3 hectares of the former 9-hectare complex) has been transformed into communal leisure areas with low and high vegetation. The old parking lot next to Wołoska Street has been replaced by a 1.5-hectare linear park that follows the building alignment. Vehicle parking has been relocated to the underground levels of the buildings, resulting in public green spaces accessible to everyone, benefiting not only the residents of the complex but the entire population of Służewiec.