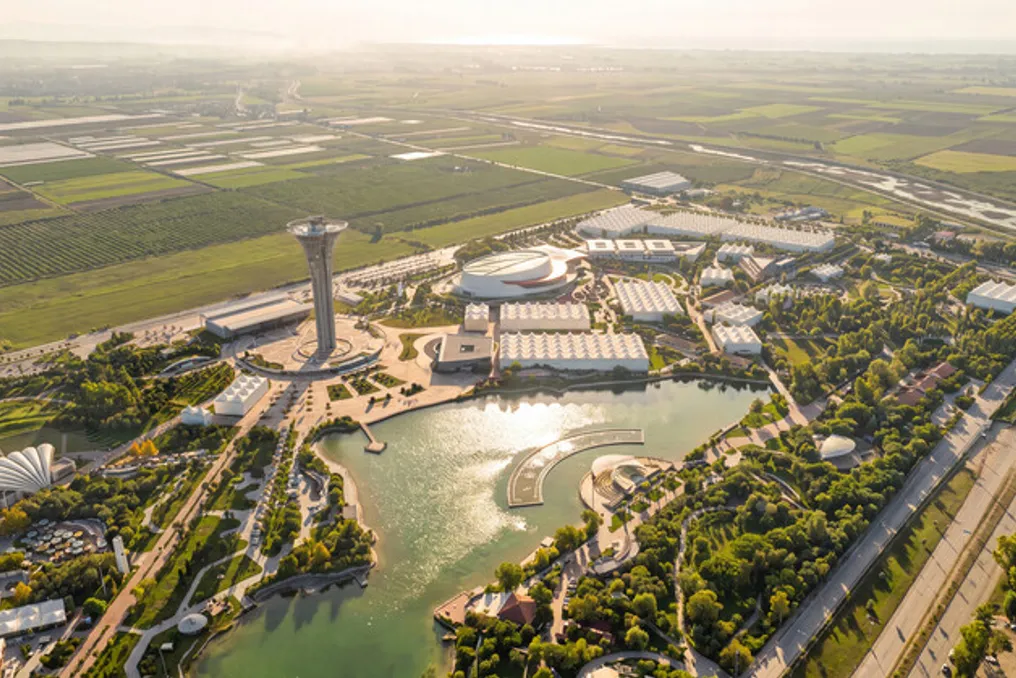
COP31 will be held in Antalya, Turkey, using an adapted area of the former Expo, according to SP Architects
Read more
ArchDaily Brasil
archdaily.com.br

COP31 will be held in Antalya, Turkey, using an adapted area of the former Expo, according to SP Architects

The 31st Conference of the Parties to the United Nations Framework Convention on Climate Change (COP31) will take place in Antalya, Turkey, from November 9th to 20th. The event will operate under a mixed governance model, where Turkey will host the summit and the presidency, while Australia will lead the formal negotiations.

This meeting will bring together various stakeholders, such as national delegates, government representatives, scientists, businesses, and civil society, with the aim of debating global climate action. Topics include emission reduction, adaptation to climate effects, and climate finance, at a time when countries are dealing with extreme weather events, resource consumption, and the shift towards low-emission economies.

This year's agenda dedicates specific discussions to topics such as zero waste, energy, and transport, while also focusing on more resilient cities. In preparation for the conference, the SP Architects office is renovating the former EXPO 2016 park in Antalya to host the event, with the intention of keeping the site in use after COP31 concludes.

The thematic subjects of COP31 encompass energy and transport, food and agriculture, climate finance, circular economy, and the preservation of oceans and terrestrial ecosystems. November 11th and 12th will be reserved for the World Leaders Climate Action Summit, a moment when heads of state and government will meet to discuss international cooperation and environmental commitments.

On November 12th, there will be a special focus on resilient cities and the built environment. Topics such as low-climate impact buildings, urban resilience, disaster risk management, local governments, smart cities, natural solutions, mobility, infrastructure, and sustainable waste systems will be addressed. These debates will occur within the context of the environmental impact of the construction sector, covering emissions related to building operation and the manufacturing of construction materials.

The chosen venue for COP31 utilizes the structure originally developed for EXPO 2016 Antalya, an international horticultural fair. This site, located in the Aksu district of Antalya, featured landscaped areas, exhibition facilities, and buildings focused on agriculture and biodiversity. SP Architects is making adaptations to this existing site through a mix of renovations and new structures, both permanent and temporary.

The conference space will be divided into two zones with distinct purposes. The Blue Zone, managed by the United Nations Framework Convention on Climate Change (UNFCCC), will be the venue for formal negotiations and meetings with accredited participants. The Green Zone will be dedicated to public events, exhibitions, and debates. Uniting these two areas in the same location requires careful planning of circulation flows, security perimeters, and shared facilities.

According to SP Architects, the design team has led the development from the conceptual phase to construction over the past year. This work was carried out from an office located on the site itself and in collaboration with the Turkish Ministry of Environment, Urbanization and Climate Change, the UNFCCC, and other stakeholders.

The project integrates modular and recyclable construction elements, along with measures focused on environmental control and operational efficiency. There are plans for the space to continue hosting fairs, shows, and other events after COP31, in coordination with the metropolitan and district administrations of Antalya. This planned continuity expands the utility of the site beyond the international conference, relying on the infrastructure created for a previous large-scale event.

Past COP editions have highlighted both the progress in international climate negotiations and the obstacles in turning promises into practical actions. Following the climate finance goal set at COP29 in Baku and the advances of COP30 regarding adaptation finance and just transition in Belém, COP31 will take place in a scenario of continuous discussions on emission reduction and climate finance. Under the motto 'From Dialogue to Consensus, From Consensus to Action,' the Antalya conference seeks to reinforce the implementation of current climate agreements, including those related to sustainable development and urban resilience.
Similar stories

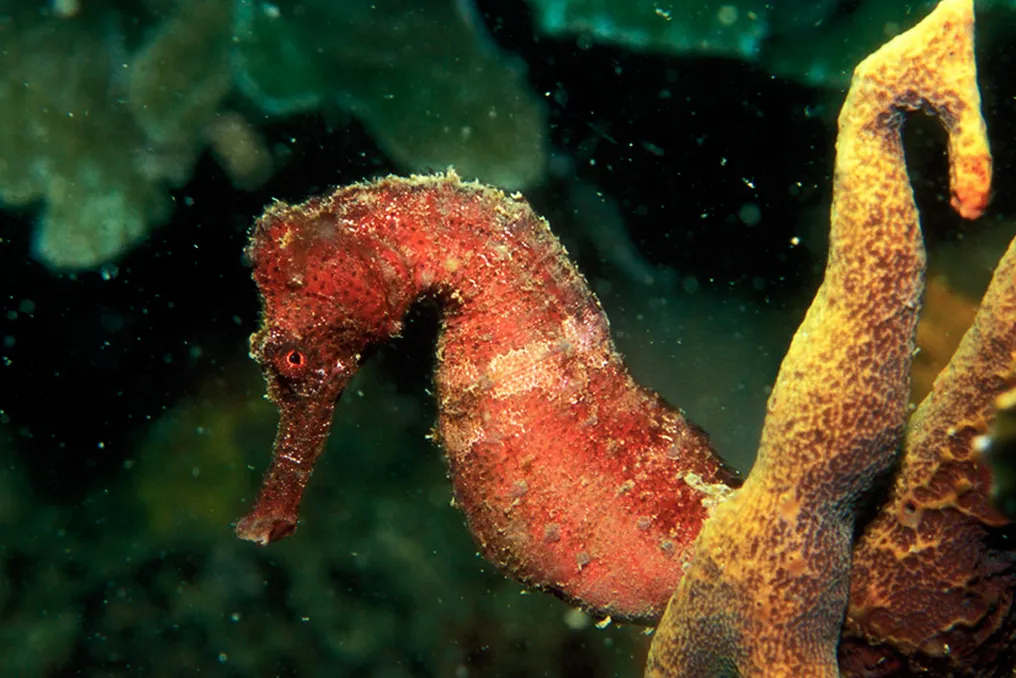
Iguaçu Bay Aquarium records birth of seahorse with hundreds of fry
Read more
super.abril.com.br

Iguaçu Bay Aquarium records birth of seahorse with hundreds of fry

AquaFoz, located in Foz do Iguaçu, Paraná, documented a notable event last Wednesday (21): a seahorse gave birth in its facilities. Although the aquarium has recorded other births, this was the first moment captured on video.

The audiovisual recording shows dozens of fry being released by the seahorse, which had been introduced to the aquarium when it was young, about a year ago. Since its arrival, the animal has received specialized monitoring and care to meet the demands of its species.

The aquarium reported that the birth resulted in an estimated number between 300 and 500 fry from a single pregnancy. It is relevant to note that, among seahorses, the male is the one who undergoes gestation, a phenomenon considered rare in the animal kingdom. Other animals exhibiting this characteristic of being 'gestating fathers' include pipefish and seadragons, all belonging to the family Syngnathidae.

Seahorses have unique physical characteristics, not exceeding 35 centimeters in length. They lack teeth and a stomach, requiring constant feeding to assimilate essential nutrients. Additionally, their eyes function autonomously, allowing them to observe simultaneously in opposite directions. Their tail serves as an anchoring mechanism, capable of being used for fixation on corals.

The reproductive cycle of these creatures is even more complex. Firstly, most seahorse species are monogamous. For fertilization to occur, unlike many fish that release gametes freely into the water, seahorses must develop a robust affective and behavioral bond to enable anatomical encounter.

A crucial aspect of this ritual is called the 'dawn dance,' a term used by biologists to describe the courtship phase. This spectacle can last up to eight hours, during which the male and female display color changes, swim side by side, hold each other's tails, and rotate in sync.

After establishing this environment of affection, the female uses a structure called the ovipositor to initiate the next stage. With this organ, she deposits eggs in designated locations, or in this specific case, inside an incubation pouch located on the male's abdomen. Subsequently, the male releases sperm that promotes the fertilization of the eggs, making the male 'pregnant' with eggs.

This capacity is made possible by the incubation pouch, which acts similarly to a uterus, ensuring the development of the eggs and providing the necessary nutrients and oxygen. However, unlike placental mammals, seahorses have a much shorter gestation period.

Once the eggs are housed in the male's incubation pouch, the gestation period varies between ten days and two months. After this time, the male gives birth to fully developed and autonomous fry, without receiving any parental assistance after birth. Depending on the species, each pregnancy can result in between 300 and over 1,000 fry, although their survival rate is low.

Several elements influence this reproductive process. For example, higher water temperatures accelerate the animal's metabolism, resulting in a reduced gestation period, and vice versa. Furthermore, habitat stability and adequate nutrition impact the incubation period. Since seahorses are found in shallow coastal waters, both tropical and temperate globally, their reproductive process can show great variation.

Three offices demonstrate how to build light housing on rural and coastal land in Uruguay
Read more
archdaily.com.br

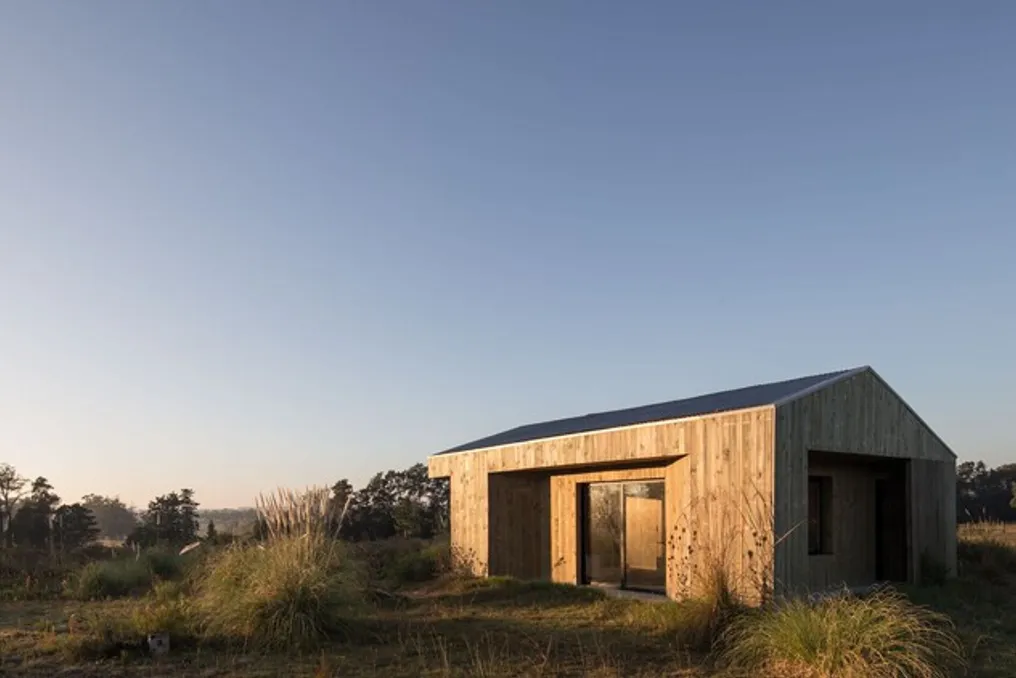
Three offices demonstrate how to build light housing on rural and coastal land in Uruguay

In Uruguay, there is a growing trend of smaller-scale residential projects integrated into both rural and coastal landscapes, ranging from the hills of Villa Serrana to the maritime forests along the Atlantic coast. Construction in these regions requires structural materials that can reconcile durability, thermal efficiency, and ease of transport.

For this reason, the projects frequently adopt materials such as engineered wood structure, steel profiles, external wooden cladding, or offsite manufacturing methods. These design decisions not only help reduce the weight of raw materials transported over unpaved roads but also make construction more feasible in isolated locations. Additionally, the context of the selected projects imposed restrictions, keeping built areas at 60 m² or less, aiming to decrease the need for structural materials and mitigate the impact on the land.

To ensure a high level of comfort within these area limitations, three main functional approaches were applied: raising foundations, centralizing service cores, and using offsite manufacturing. By raising the structures on pillars, the houses ensured that the natural flow of groundwater and the topography remained unaltered beneath the construction, thus preventing soil erosion and internal moisture accumulation.

Internally, most projects concentrated hydraulic, mechanical, and storage systems in dense and unique wall modules. This freed up the remaining usable area, providing a sense of spaciousness and flexibility to the reduced spaces. In parallel, many of these ventures employed standardized lightweight structures or prefabricated offsite components, which minimized waste on remote construction sites and simplified assembly in locations with limited public infrastructure.

The principles described are exemplified in six projects developed by iHouse estudio, TATÚ Arquitectura, and bercetche estudio, distributed across various regions of Uruguay.

Cabana MRO respects local minimum building area standards by organizing the vital functions of the dwelling—bedroom, bathroom, kitchen, and living room—into four spatial modules of 8 m² each, totaling 32 m². Located near the Uruguayan Atlantic coast, its compact rectangular structure restricts projection onto the land while using a system of movable external panels to convert a closed and secure volume into an open arrangement integrated with the exterior. By grouping technical installations and built-in furniture at the edges of the modules, the design eliminates circulation space losses and allows the living area to extend directly into the adjacent garden.

Casa Chajá reconfigures an abandoned structure near Laguna del Sauce, in Uruguay, into a second residence of 40 m² without increasing its original projection, preserving the local vegetation. The project consists of adding an external wooden membrane that envelops the existing building, allowing for the inclusion of new programmatic functions under the same layer of wood. This light wooden envelope creates internal space for an integrated living room, a built-in kitchen counter, and a mezzanine designated for the bedroom. Externally, the landscaping preserves the native field flora (Chircal) with dirt paths, integrating the house into the rural landscape without turning the lot into a conventional lawn.

Refúgio Playa Hermosa adopts a slightly elevated compact plan to cause minimal impact on the landscape. Positioning the 35 m² building on one side of the lot, the project leaves more than half of the land free to protect root systems and allow natural water drainage across the terrain. The house has large glazed openings connecting it to the exterior, while the interior functions as a refuge where residents can use the outdoor environment as a functional extension of the residence.

On a sloping piece of land near the sea, Refúgio Punta Colorada III, with 60 m², uses a concrete pile foundation to remain elevated above the irregular topography. The volume is segmented into two distinct zones—social and private—separated by a centralized bathroom. The structure's cladding is formed by exposed structural wood porticos, featuring floor-to-ceiling glazed openings in the social area, establishing a connection with the surrounding nature. To maximize internal space in the social area and promote greater contact with the outdoors, a second bedroom was added on a mezzanine.

Casa Luna is a 40 m² residential pavilion located in Punta Ballena, built entirely using an offsite factory system. The singular rectangular volume was transported to the site and set on point supports on the ground, keeping the land untouched. Its main facade is opaque, facing the street, ensuring privacy, while floor-to-ceiling glass panels were installed in the bedrooms to offer users a direct connection with the forest. In the center, the social area opens on both sides, with sliding glass panels and furniture that allow the space to open completely to the exterior.

Located on uneven terrain in Villa Serrana, this 60 m² house follows a simple rectangular layout with a gable roof facing the front, designed to capture and drain rainwater. Due to its distance from large urban centers, the project prioritized simplicity to facilitate the residence's technical installations. The design is a symmetrically organized rectangle, with the bedrooms arranged at both ends. Two large sliding glazed doors are located on opposite sides of the central living room, opening the interior directly onto the mountainous landscape and allowing for cross-ventilation through the center of the house. The structure combines conventional foundations with a light shell externally clad with vertical eucalyptus wood planks.

Popular