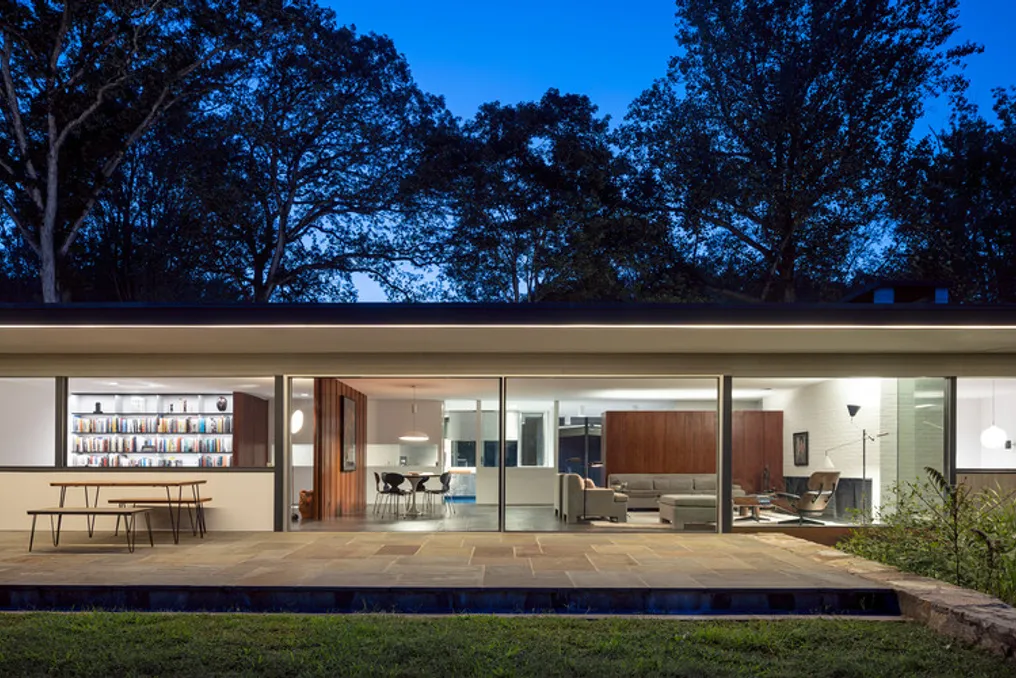
Casa T-237 was conceived as a singular architectural building, featuring rectangular geometry and positioned on the southern edge of the plot. Its orientation faces a courtyard located to the north, which organizes the residence's interaction with the external environment. With a total area of 120 m², this project offers a precise solution for basic housing needs, based on a simple programmatic organization and the conscious exploration of the expressive and spatial capacities of materials.
The main body of the house measures 5.50 meters wide by 18 meters long, concentrating the entire domestic program on a single level. The rooms—which include a kitchen, dining room, living room, two bedrooms, and one bathroom—are arranged in a sequence of adjacent spaces, all open to the north side. This arrangement creates a continuous connection between the interiors and the courtyard, promoting good natural lighting and visual fluidity, while maintaining formal complexity on a longitudinal and domestic scale.
However, the project's ambition transcends mere functionality. Casa T-237 starts from a fundamental question about how to create an architectural identity using a minimal element, exploring its possibilities of repetition and the variations its arrangement allows. Brick is adopted as the primary construction unit, serving as a starting point for a reflection that permeates the entire project. Its repetition, patterning, and arrangement enable the creation of thickness, texture, permeability, and shading, transforming a traditional material into the main means of spatial expression and architectural configuration.
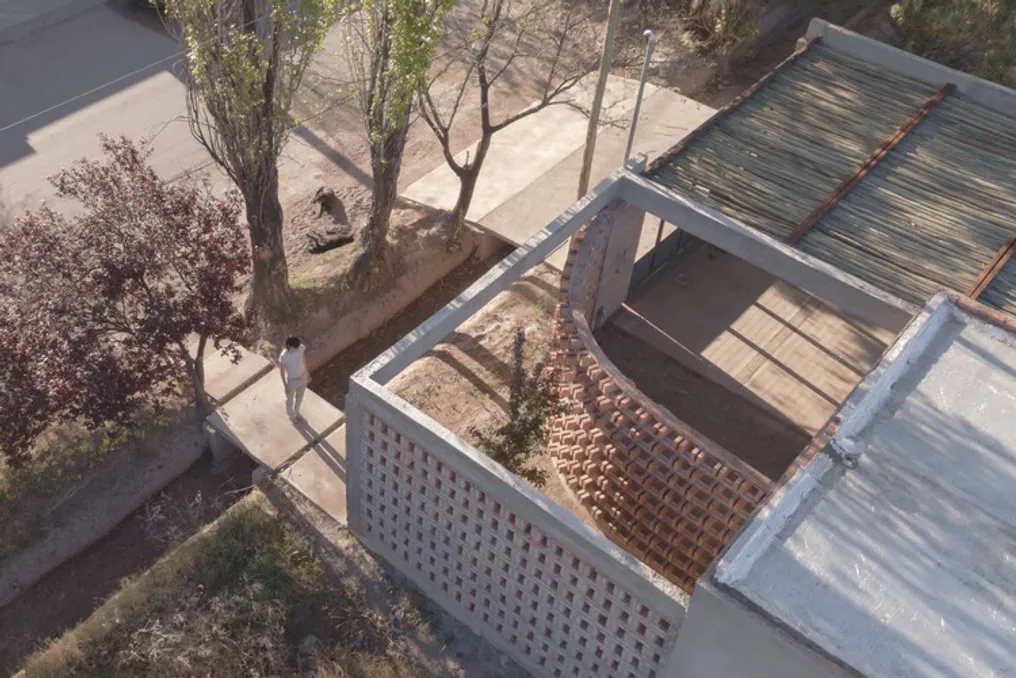
On the west side, facing the public road, a curved wall acts as a mediator between the residence and its immediate surroundings. This element, which precedes the main volume, is one of the project's distinctive features. Its geometry organizes the access space, giving it a dimension that goes beyond the strict function of circulation. The convex curve directs the gaze toward the main door, functioning as a funnel that guides the path before entering the house. On its concave face, the wall delineates an internal courtyard that connects the kitchen to the integrated garage area, generating two complementary situations: openness to the neighborhood and the creation of a more intimate intermediate space.
This wall is materialized with a brick cladding that alternates solid and permeable bands. Two rows of bricks laid in mirror fashion form an uninterrupted line, upon which a series of vertical bricks are placed, spaced to allow light and vision to pass through. This sequence repeats up to a height of 2.40 meters, coinciding with the bottom of the beam. The result is a closure that is neither totally opaque nor totally transparent, but rather intermediate. This cladding filters views, allows light entry, and generates variable depth throughout the day. The thickness, the spacing between pieces, and the solar incidence make this surface an active plane, where the play of light and shadow contributes to the house's identity.
The same geometric operation is applied to the wall opposite the curve, where the logic of permeability protects the general access area, placing the user between two layers of cladding. This resource is also replicated in the bathroom opening, ensuring illumination without compromising privacy. The reuse of a construction resource in different contexts allows for the establishment of material coherence between parts that meet distinct spatial demands.
The handling of brick is not limited to permeable enclosure elements. All masonry is treated with a combined patterning that alternates a line of bricks laid in mirror fashion with another arranged at the top. This configuration allows for an approximate thickness of 30 centimeters, accommodating structural pillars within the thickness of the masonry itself, unifying structure and enclosure in a cohesive expression.
In contrast to the textural continuity of the walls, the foundation beams and the upper support and lintel beams are executed in exposed concrete. Their horizontal lines, characterized by geometric precision and slightly recessed relative to the masonry, create a counterpoint to the controlled irregularity of the brick patterning. The combination of these two materials avoids the superposition of independent languages, proposing instead a relationship where each manifests its expression from the other.
Thus, the construction elevates itself to an instance of architectural thought. Technical choices do not arise as a solution after the form, but integrate into the process that defines its character: the wall thickness, the positioning of the blocks, the insertion of the pillars, and the expression of the concrete simultaneously participate in the constructive logic and the spatial experience.
Casa T-237 establishes an intentional relationship between architecture and the movement of light. The project is shaped by various intensities of shadow: the defined shadows generated by the concrete beams, the fragmented shadows from the brick claddings, and the filtered shadows from the pergola covering the garage and veranda. The latter is resolved with eucalyptus logs organized in a metal structure, generating an upper filter that modulates solar incidence and marks the transition between the open space and the more protected areas.
The materiality and geometry of each component result in different lighting conditions, building a sequence of scenarios that accompanies the journey from the street to the interior. The search for luminosity continues inside the residence through a skylight situated over the longitudinal circulation of the southern sector. The introduction of zenithal light introduces a variation in the lighting of a path that, due to its location and configuration, could otherwise remain in shadow. Thus, light is incorporated as a resource capable of differentiating situations within a deliberately sober spatial organization. More than a mere effect, shadow constitutes a central dimension of the project, allowing for the recognition of thicknesses, the revelation of textures, and the alteration of the perception of boundaries throughout the day. Architecture is experienced not only through the built form but also through the variations that light projects onto it.
Located in a transition area between the urban and rural environment, Casa T-237 is one of the first residences in a future expansion of the neighborhood's urban fabric. Given this circumstance, the project adopts a scale and configuration that maintain continuity with neighboring houses, preventing the expressive search from generating an object alien to its surroundings. The compact volume, the single-story layout, and the use of exposed brick recall references from local residential construction. However, these choices are recontextualized through geometric and constructive operations aimed at giving the house its own identity. The connection to the neighborhood, therefore, is not a literal copy of its forms, but rather a negotiation between singularity and continuity.
The existing tree vegetation is integrated as an active component of this relationship. Its presence accompanies the access, accentuates the contrast between light and shadow, and expands the spatial experience of the entrance. The flora does not merely serve as a backdrop but as a condition of the place that the project recognizes and uses to enhance its own actions. The house thus establishes a constant link with the exterior: it opens to the north, filters views from the street, creates courtyards and intermediate spaces, and regulates the passage between exposure and shelter. The boundary ceases to be a dividing frontier to become a 'habitable thickness,' capable of mediating domestic intimacy and the community space of the neighborhood.
Casa T-237 manifests a conception of architecture where the project is not limited to organizing a program or generating an image. Every decision—from the site plan to the brick patterning, passing through the wall thickness and the orientation of openings—participates in a reflection on how the experience of space is constructed and transformed. In this process, an everyday item like the brick assumes the capacity to order the whole: it establishes a material logic, defines relationships between filled and empty spaces, controls light, generates atmospheres, and builds identity. The architectural form emerges from the exploration of these possibilities and their articulation with the real conditions of the site, the program, and the construction techniques.
For the office UNO MÁS UNO Arquitectos, designing means confronting architecture as a field of thought that develops through practice. The finished work is not just a response to a request, but also a stage of exploration where material, spatial, and technical decisions are confronted, questioned, and gain meaning. Casa T-237 presents an architecture of contained resources and precise operations, where formal containment does not imply a reduction of experience, but rather the possibility of intensifying it. It is a domestic piece that finds in repetition, thickness, and light the means to forge its singularity and establish a sensitive connection with the place where it resides.