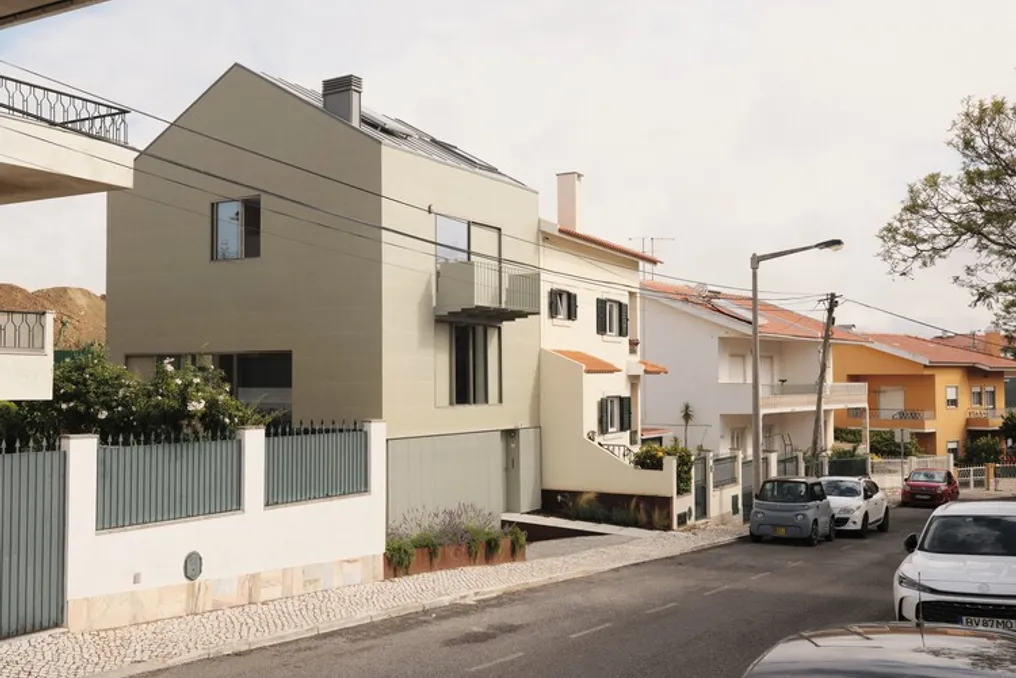
The design team received a description of a development located in a suburb lacking notable history or apparent urban quality. It is a housing development dating back to the 1960s, which still had availability for another typical residence in these peripheral neighborhoods of large Portuguese cities.
A couple of investors, after visiting the Triangular House, hired the team to develop this project. The needs program was standard for such requests: maximize the number of bedrooms, including a suite; provide a large integrated living room with kitchen and storage area, in addition to a garage and pool, all designed to please future buyers.
The development guidelines already established rigorous parameters, such as setbacks, building and implantation areas, and maximum heights. The plot in question measured 200 m², with an implantation of 52 m² and a forecast of two floors plus a basement, with the possibility of using the attic.
The lot presented a considerable longitudinal slope, of approximately 2 meters, which inspired a distinct design approach. Instead of following the model of an isolated (or semi-detached) dwelling delimited only by the gate and perimeter wall, a different integration was chosen.
Maintaining the three-meter distance from the public road, as required by the regulations, the front wall was eliminated, making the house facade the limit with the street. This freed up part of the lot for the public walkway, resulting in an entrance made at half height, directly into the residence door. This expanded intermediate space created a landscaped 'breathing' area on a street characterized by numerous gates, walls, and fences.
In this arrangement, a platform was leveled at the same level as the social floor, extending over the vehicle street, generating a continuous outdoor space with the living room and kitchen. A small pool was positioned near the street limit, serving as a point of interest for passersby.
The maximum volume allowed by the regulations was conceived in exposed concrete (later painted olive green), using this material as the main element. External voids were created so that the structure could be seen through the glass. A metal balcony was added to each facade (front and rear), designed following the geometry of the voids, seeking to create an aesthetic unity between 'glass and concrete'.
Internally, the staircase organizes the different levels and establishes visual connections between the various environments. The use of the attic was not complete, which allowed one of the bedrooms and one bathroom to have a double ceiling height, highlighting the architectural form of the house. Furthermore, the green tone was applied to the internal frames.