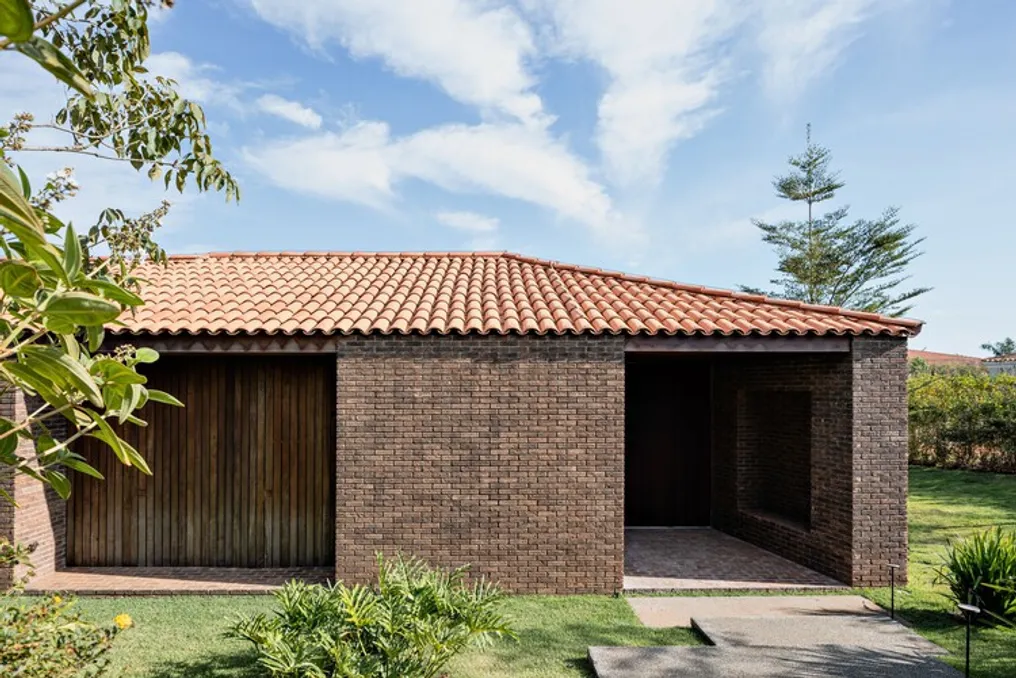
LDM House Project developed by HILADA Arquitectos in Palmira
Read more
ArchDaily Brasil
archdaily.com.br

LDM House Project developed by HILADA Arquitectos in Palmira

The LDM House, an architectural project, is located in the peripheral area of Palmira, in the Valle del Cauca. This residence is part of the housing complex known as Lagos de Maracaibo.

The land has notable geographical features, including a steep elevation, offering wide perspectives both of the Valle del Cauca and the Central Mountain Range. Furthermore, the property is partially surrounded by an 'L'-shaped lake.

Instead of merely occupying the available space, the project was conceived to interact specifically with the local geography. This was achieved through openings to distant landscapes, the integration of existing vegetation, control of solar incidence, and the organization of central environments based on the patio and external views.

Similar stories

OY House Project by 1-1 Architects in Anjo, Aichi, Integrates Housing, Work, and Agricultural Landscape
Read more
archdaily.com.br

OY House Project by 1-1 Architects in Anjo, Aichi, Integrates Housing, Work, and Agricultural Landscape

The design team described the OY House, located in an urbanization control zone in the city of Anjo, Aichi Prefecture. The owner acquired the land by converting agricultural land under a family subdivision permit, resulting in an exceptionally large plot for a single-family residence.

The surroundings of the site are characterized by scattered fields, plastic greenhouses, and small work sheds, forming a landscape of fragmented and repetitive built structures, distinct from the uniformity typical of traditional urban centers.

Instead of concentrating the project in a single voluminous block, the concept sought to create a succession of smaller architectural units to respond to the surrounding context. The design was organized using a 2400 mm module, an intermediate dimension between common scales of wood and steel construction.

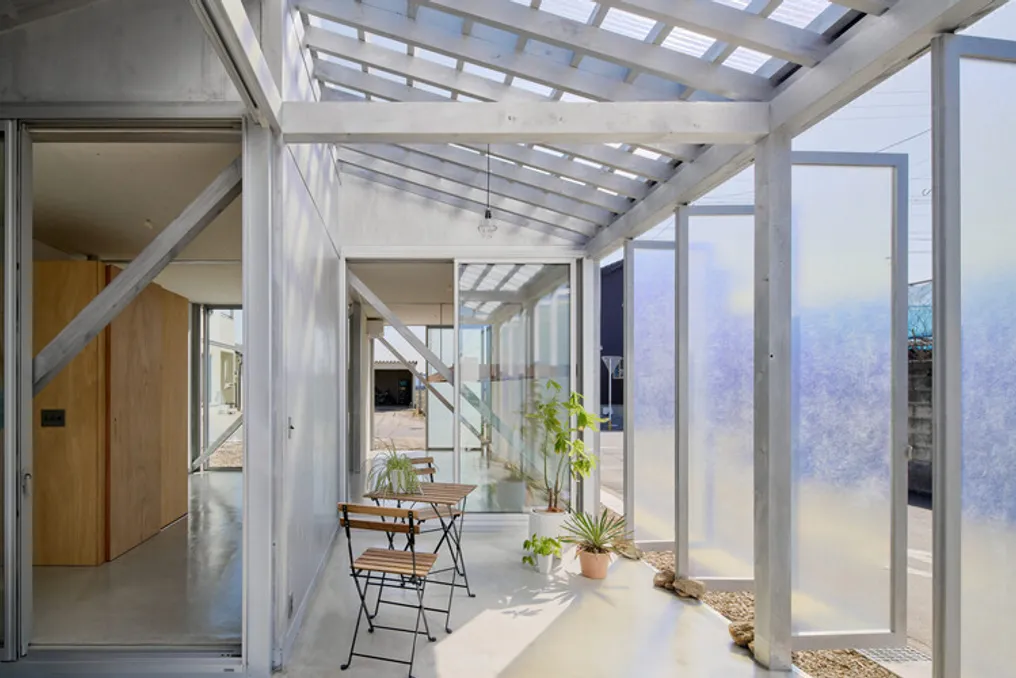
Based on this module, a series of ground-floor volumes was stepped on the floor, which generated interstitial outdoor areas between them. This arrangement allows for the creation of various gardens and visual corridors within the lot, enabling views to extend towards neighboring agricultural lands without being obstructed by a single built mass.

The client, who teaches technology in elementary school and regularly practices carpentry, required a dedicated workshop. This carpentry space was designed as a semi-open area, facilitating outdoor work, and was integrated as one of the stepped volumes that partially projects into the internal living spaces.

This workspace connects directly to the garden, maintaining continuity with the interior of the house, providing a smooth transition between daily activities and the creative process. The architecture was conceived to serve as a backdrop, allowing furniture and artisanal tools to stand out in the space.

In terms of a cross-section, the stepped plan is reflected in a sequence of gable roofs. Maintaining a uniform slope, the roofs show variations in their alignment, generating subtle differences in ceiling heights and the internal depth of the space.

The structural system adopts the 2400 mm module, employing an exposed pillar and beam structure (shin-kabe), where the skeleton itself defines the spatial rhythm. The wooden components received a silver patina finish, preserving their natural texture while neutralizing the color tone. The result is an ambiguous structural expression, referencing both wood construction and the lightness of a metal structure.

The metal-framed greenhouses present on the adjacent agricultural lands establish a subtle dialogue with the module and the structural expression of this residence. Given the particular scenario of an urbanization control area—which is neither entirely urban nor rural—the project aims to fluidly connect the act of dwelling, work, and landscape through a grid derived from the agricultural scale and a stepped composition of ground-floor volumes.

Felipe Hess Arquitetos' Casa Haras Project Presents Single-Story Residence with Central Patio
Read more
archdaily.com.br

Felipe Hess Arquitetos' Casa Haras Project Presents Single-Story Residence with Central Patio

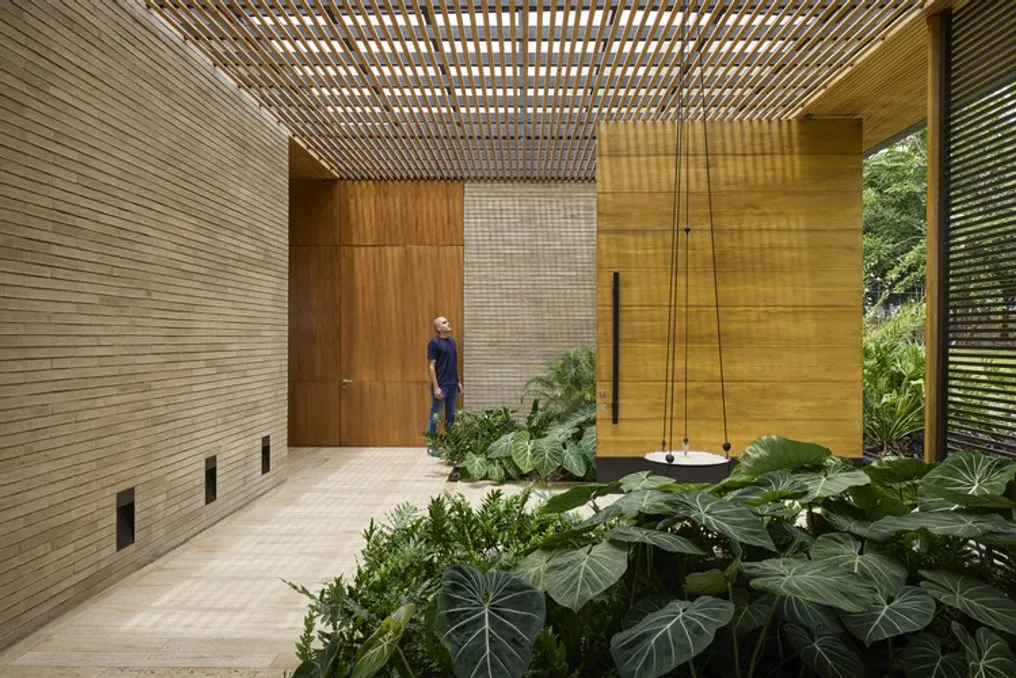
Casa Haras, a project developed by Felipe Hess Arquitetos, consists of a single-story residence built on a trapezoidal lot. The architectural structure adopts a 'C' shaped volume, organizing all spaces around a central patio. This patio houses the garden, a veranda, and a 25-meter track, elements that integrate into the daily life of the residents.

The main focus of the project lies in ensuring privacy and establishing a direct connection between internal and external environments.

The functional program of the house is divided into three distinct sectors. The private wing comprises five suites, with the master suite located at one end, featuring openings in two directions and providing views both to the patio and the side setback. Conversely, the service wing includes the garage, an auxiliary apartment, the laundry room, and the kitchen.

Between these two blocks is the social area, which unites the volumes through living, dining, and a central fireplace spaces. This area also features a spacious veranda, which transitions between the interiors and the outdoor pool area.

The floor plan design follows the contour of the land, narrowing towards the rear and allowing for the inclusion of a discreet technical area. The material selection is quite restricted: dark bricks are used on the facades, continuous granite in the social areas, and wood in the more intimate areas. The sloped roof complies with condominium regulations and will be finished in a darkened tone to maintain the visual cohesion of the complex.

The landscaping, done by Renata Tilli, complements the project by adding shaded areas, vegetation strips near the bedrooms, and gathering spaces around the pool. Furthermore, all bathrooms were designed to receive natural light, and a gym was incorporated into the main body of the residence.

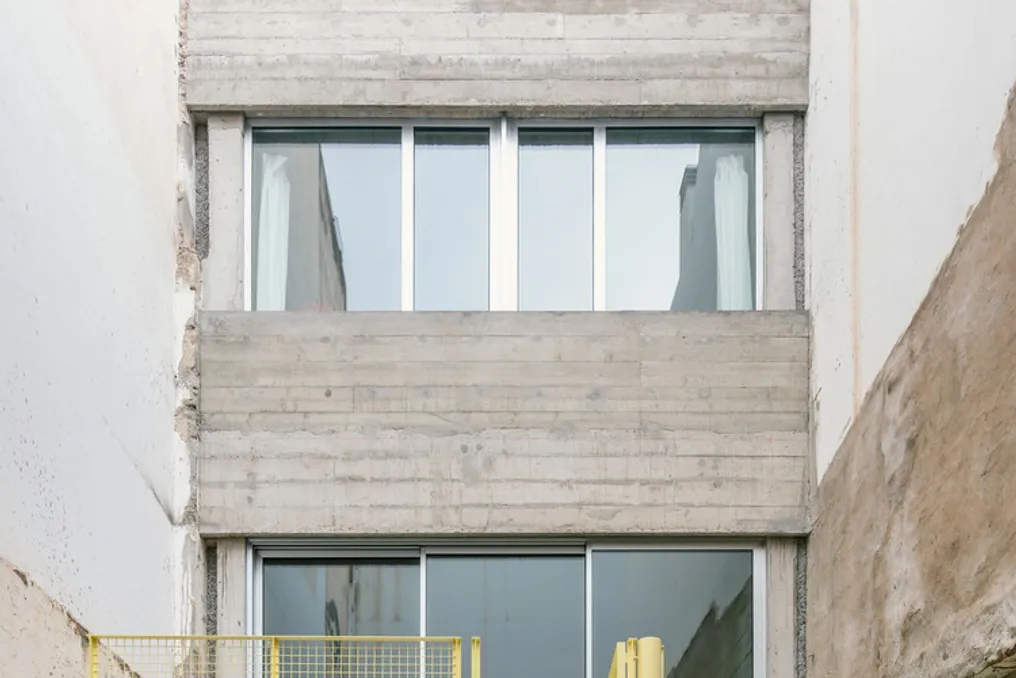
Casa Iriarte / SOCO Project transforms narrow lot limitations into multifunctional space in Las Palmas de Gran Canaria
Read more
archdaily.com.br

Casa Iriarte / SOCO Project transforms narrow lot limitations into multifunctional space in Las Palmas de Gran Canaria

The design team described the Casa Iriarte / SOCO, located in the historic center of Las Palmas de Gran Canaria, as an example of how to transform the restrictions imposed by a narrow plot into an opportunity for spatial innovation. A centralized patio was implemented to ensure lighting and air circulation inside, in addition to organizing the surrounding environments, breaking with traditional room divisions to create an open space where coexistence and leisure complement each other.

The narrowness of the lot served as a fundamental starting point for the project's development, dictating aspects such as layout, ventilation, and the daily use of the residence.

The construction adopts a clear hierarchy of durability. The main structure, composed of reinforced concrete and exposed blocks using picón—a local volcanic aggregate linked to the building traditions of the Canary Islands—is designed to have a lifespan exceeding 80 to 100 years.

The interior of the house is organized into a succession of large and interconnected rooms. Although inspired by the logic of the enfilade, these spaces avoid rigid functional hierarchies, allowing domestic life dynamics to be adapted through movable furniture and flexible uses. Thus, the home is configured as a place whose use is constantly negotiated by the residents, remaining open to modification and appropriation.

This functional malleability allows the building to function both as a residence and as a studio, with both uses coexisting and occupying the space as needs change. The rooms and their connections allow any function to expand, reduce, or give way to another activity over time, preserving the spatial logic inherent to the project.

In contrast, internal partitions, carpentry, and light elements have a shorter expected lifespan, estimated between 25 and 40 years, facilitating their replacement or adaptation. The facades, on the other hand, are conceived as modular and detachable technical layers, with a predicted longevity of about 30 to 50 years, which allows for their renewal without compromising the load-bearing structure.

Thus, the project's sustainability is primarily addressed through temporal dimension: planning the difference between what must endure and what can be changed. The house is seen as a domestic infrastructure capable of receiving new technologies, lifestyles, and uses throughout its existence.

Considering the context of the Canary Islands, where the scarcity of local resources requires the importation of many building materials, construction decisions directly impact the cost, execution time, and viability of the venture. Choosing to use what is available, relying on established methods and local workforce, and avoiding unnecessary solutions constitute forms of resistance to excess. Architecture, being necessary, direct, and deeply rooted in its environment, employs only the essential, and its character arises precisely from this limit: an ethic of sufficiency.
Popular