In the beginning, when London's main drainage system was completed north of the Thames in 1868, the Metropolitan Board of Works held a banquet inside a sewage pumping station. The Abbey Mills station was built three years earlier by engineer Joseph Bazalgette, in partnership with architect Charles Driver, following a cruciform design with eight beam engines, two on each arm. Its architectural style was compared to Byzantine, Italian medieval, Russian, Ruskinian Gothic, and Moorish influences, and its richly decorated dual ventilation chimneys exceeded sixty meters in height. The builder himself described it as an elegant structure amidst a swamp, suggesting it could be mistaken for a mosque or a temple.
Although most of Bazalgette's works were buried, this practice did not last more than a century. In 1933, steam was replaced by electric motors at Abbey Mills, and the chimneys, considered obsolete since then, were demolished in 1941 for fear of being hit by bombings. Over time, sanitary engineering came to be defined by specific metrics, such as flow capacity, effluent quality, and hydraulic gradient, leaving aesthetics aside. Waste treatment migrated to peripheral areas, estuaries, and alluvial plains, locations where land cost was low and gravity offered a functional benefit.
In Ireland, the European Commission took the State to the Court of Justice of the European Union due to the failure to collect and treat urban wastewater in thirty-eight settlements. Arklow was cited by the Environmental Protection Agency as a city discharging waste into the River Avoca untreated, and the station that solved the problem cost 139 million euros. Similar pressures occur across Europe and East Asia, driven by stricter discharge limits, increased effluent volumes, and real estate appreciation which has made occupying the peripheries where these facilities traditionally were located unfeasible. Today, the success or failure of these projects depends more on public acceptance and licensing than on technical engineering challenges. The architect receives an essentially defined needs program, as capacity, process, location, and budget are already technically established, leaving only the envelope, roofing, ground plan, and machinery.
After several proposals failed in the planning phase, the Arklow station was implemented in a visible location, in the geographical center of the city. The firm Clancy Moore Architects collaborated with engineering and the municipality to determine its volume. The treatment processes are arranged above ground, and water flow is ensured by a pump combined with gravity. Fiber cement louvers manage ventilation and odors, while also concealing equipment subject to changes over time. Cranes operate under a roof equipped with solar panels, and the compact design frees up space for landscape naturalization.
In Solrødgård, which serves the city of Hillerød, the firm Henning Larsen designed the exterior and landscaping of a station that processes 15 thousand cubic meters of sewage daily, integrating it into a public climate park. The facility is hidden under a grass roof, accessible via pedestrian paths and skylights. A landscape canal runs through the center of the complex between floor-to-ceiling glazed facades, allowing views of the filtration and processing areas. A stream and a landscaped area along the canal illustrate how vegetation aids in the water filtration process.
The project developed by the firm MMAA for the municipalities of Levanto and Bonassola is situated on a slope above a seaside promenade, built on an old railway line, at the entrance to Cinque Terre. This project reinterprets the traditional agricultural terraces of Liguria. Two of the four floors are underground, and the building also serves as a containment and stabilization function for a landslide-prone slope. Above ground, two levels of winding terraces stand out from the hill, adorned with Mediterranean shrubs and a hanging garden. The facades are clad with bands of local stones, Rosso and Verde Levanto.
The renovation led by the firm AWP on a 1970s station, located on the banks of the Seine in Évry, near the Francilienne highway, increased the complex's capacity and introduced previously hidden infrastructure into public space. A central axis along the river organizes gardens, new constructions, and tanks. The station is regularly open to the public for visits, conceived to be both an urban landmark and a park where people can observe the water filtration process. Existing buildings were restored, and their facades were redesigned to function as urban-scale filters.
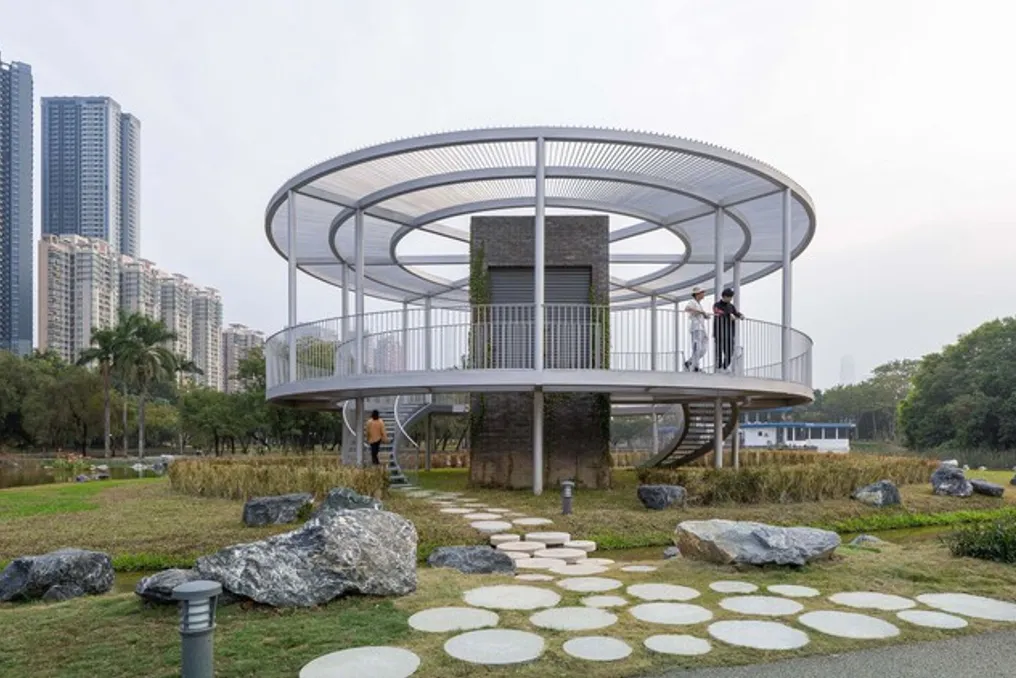
In the case of Honghu Park, in Shenzhen, the firm NODE was invited to plan the ground level above the station, which was already entirely underground according to the engineering design. The focus of the project is on the thirteen ventilation towers, some containing emergency stairs, which emerge at the surface. NODE reformulated them by incorporating elements of traditional Lingnan gardens. The tallest tower, a 16-meter deodorization tower, was transformed into an abstract representation of a lotus flower, equipped with a birdwatching platform. The smaller towers include paths, platforms, and vegetated grids, while pavilions and corridors surround a sunken garden leading to an underground exhibition room.