Architecture functions as a translation mechanism, manifesting Africanfuturism across various fields, including folklore, cinema, and speculative art. In films like Pumzi, the initial narrative establishes an order to break away from ancestral memories and hopeful futures, forcing the focus onto the perpetual present of a heterotopia within the Maitu Community. The aerial representation of this community shows a sterile, drone-like structure with a centralized panoptic sphere where human behavior is medicalized. The physical arrangement is based on closed-circuit recycling systems, designed to be self-sustaining and escape a toxic terrestrial environment, collecting human waste to generate water, thus assimilating functions of nature and the State. The film's architecture faithfully translates its message.
This movement of translating an 'other place'—whether ancestral, spiritual, or speculative—into a visible or accessible form repeats itself in folklore, cinema, and art. The following analyses explore this translation, from the Kasubi Tombs to Kizazi Moto, demonstrating that this 'other place' serves as a way to interpret the present.
Folklore: A space for collective encounters
To understand how architecture translates this other place in the context of Africanfuturism, it is first necessary to decipher the records of remote eras. In the eastern region, along the shores of Lake Victoria, Kintu, considered the first man, traversed the area. According to the legend of Buganda, he was the first muganda and kabaka, bringing the fundamental elements of the region to initiate life. It is reported that he entered a forest and never returned, establishing a pattern for all kabakas: they do not die, but rather disappear and ascend to the spiritual domain. This belief is powerfully materialized in the Kasubi Tombs, where four successive kings are buried, now a site of worship and a UNESCO World Heritage site.
In the center of this extensive complex stands the Muzibu Azaala Mpanga, a monumental thatched hut. This masterpiece of Ganda architecture mimics a typical Buganda residence, using a central fig tree pillar as a structural axis. This pillar supports a circular structure of thinner poles, tied at the top to form the skeleton of an inverted basket that leans toward the ground, resulting in a domed hut when covered. The inclined circular design evokes the philosophy of a womb, representing life cycles. The wooden pillars are covered with tree bark fabric, the traditional 'linen' of the Baganda, under the supervision of artisans belonging exclusively to the Mbogo and Ngeye clans. Subsequently, it is covered with reed to demarcate sacred boundaries and with arrow grass thatch to indicate royal authority and protection.
Fifty-two concentric rings of elephant grass and palm leaves form a spiral covering that stabilizes the Muzibu Azaala Mpanga and simultaneously symbolizes the union of the Buganda clans. Thus, the clan system has both genealogical and symbolic character, tracing ancestry and having its totems as representations of identity, while the legitimacy of the kabakas is confirmed by the clans. This is also reflected in the spiral supported by the solidity of the 52 rings. The central circle, which is replaced as needed by the kabaka, is 7.5 meters high, and the robust wooden pillars covered with tree bark fabric resemble a forest, functioning as an architectural gesture that allows the kabakas to disappear into the ancestral realm at the end of their days, just as happened with Ssekabaka Kintu.
The entrance to the Muzibu Azaala Mpanga is marked by a wide, low arch, framed with woven reeds. The feeling of coolness from the vegetable materials is immediate, intensified by a deep, citrusy, and earthy aroma from wild lemongrass mats. Inside the enclosure, behind a curtain of tree bark fabric, is the kibira, accessible only to royalty and those responsible for its guard—a 'sacred inner forest' where the tombs are located, while wooden stakes rise in the open space, creating an atmosphere of dark stillness.
Kasubi thus presents itself as a model for proto-Africanfuturism. By operating as a space where ancestral past guides the path of the living community, the Tombs challenge linear temporality and establish a connection with the future through their design.
Further northeast, in Sudanese folklore, there was the belief that the Nile was guarded by ancient spirits, some benevolent and others malicious, and its profound cultural relevance echoes along the riverbanks, figuratively and literally. The soundscape of these narratives is perceptible in daily life, as the waters carry sound like a vast audio channel. This dynamic influenced the construction of buildings on its banks, the most notable example being the Al-Nilin Mosque in Ondurmã, which adorns the curve of the White Nile bank before the confluence of the waters. Its twelve octagonal pavilions, intended for teaching, are positioned closer to the riverbank, imposing and elevated, keeping the ground floor completely open for recitation, allowing the Nile to capture the sacred sounds and carry them downriver.
When architect Gamar Eldowla Abdelgadir conceived the modern structure in the 1970s—starting from his graduation project—he envisioned the hemispherical dome in a light aluminum spatial structure of the mosque as a luminous jewel. This reflects the conviction that mosques are the spiritual and cultural core of communities, as well as their centers of learning and gathering. By modeling the dome with a geodesic appearance, inspired by a precious stone and without columns, the mosque sought to mirror the strength and enduring values of these civic ideals, becoming a beacon that constantly projects its light outward. Despite being designed as a sacred place deeply connected to Islamic traditions, its facade evokes a space-age aesthetic. However, while contemporary records and media classify the Al-Nilin Mosque under the umbrella of national progress and mid-century modernism, this remarkable vision suggests a more current interpretation: it constitutes a strong case study for Africanfuturism, a concept created by writer Nnedi Okorafor, which is largely defined as a philosophy centered on African-based technological advancement in dialogue with its myths, pasts, beliefs, cultural identities, and futures.
The interior is enriched by a richly worked wooden ceiling and a series of ogival arched windows that flood the hall with natural light. Maintaining its sacred function, the geometric plasterwork and mosaics are a tribute to traditional Islamic design. This craftsmanship came to life thanks to master artisans sent courtesy of the then King of Morocco, who seem to perfectly harmonize the perceived space-age architecture with classical North African Islamic art.
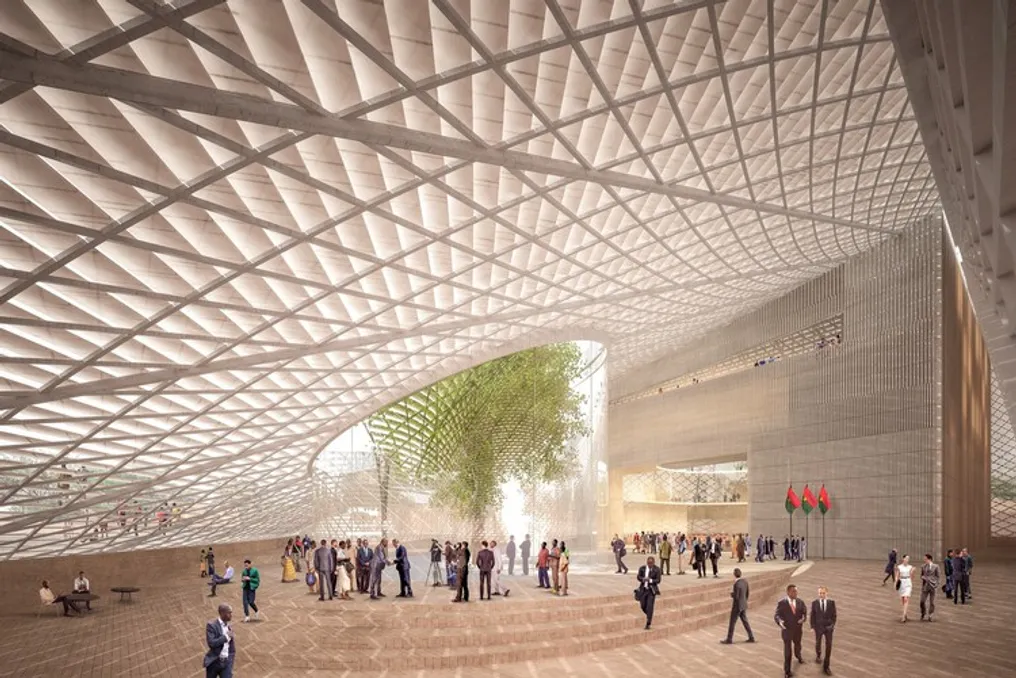
Among the most prominent examples using architecture as translation are the unbuilt design of the National Assembly of Burkina Faso and the Thomas Sankara Mausoleum (under construction), both by Francis Kéré, who won the Pritzker Prize in 2022. Both integrate Africanfuturism by combining West and Burkinabe technologies with ecologically conscious forms to drive the development of their people: the National Assembly was designed as a gigantic stepped ziggurat with integrated green terraces to inspire the community in the civic and agricultural spheres, while the Thomas Sankara Mausoleum—built to foster memory, respect, and hope—features a 34-meter dome of local laterite and clay bricks, with heliocentric skylights that illuminate the 13 concentric tombs sequentially every hour, in addition to a future 100-meter tower intended to encourage new generations to dream.
Cinematic Protopias: A Continuum
Folklore feeds on storytelling, which in turn flourishes in cinema. The film Pumzi (2009), set in a post-apocalyptic East Africa, 35 years after the Third World War (the 'Water War'), investigates how nature was completely destroyed, forcing the Maitu community to survive in subterranean, hyper-contained, hyper-functionalist, and technodystopian architectural systems that negate any ecological perspective, until a woman risks everything to regenerate the external Earth. Inside the Maitu Community, the sterile arrangement is heavily influenced by a fusion of industrial minimalism and a subtle cassette futurism, with kinetic machinery integrated directly into living spaces to force the human body to supply the building's energy grid. Ironically, although the bunker was built to escape environmental collapse, its architecture becomes an absolute prison, requiring the protagonist, Asha, to undertake a second act of escape to reconnect with the true ecological heritage of the Earth and ensure her autonomy.
A broader and sun-oriented version of this continuum can be seen in the animation anthology Kizazi Moto: Generation Fire (2023), produced by Triggerfish Animation Studio in collaboration with various creative talents and independent animation studios. Throughout its episodes, the creative teams draw direct inspiration from their regions of origin—such as the urban landscapes of Uganda, Zimbabwe, and Egypt—to depict futuristic African metropolises.
The first episode, Herderboy, directed by Ugandan filmmaker Raymond Malinga, seems to draw from the mythology of the Bachwezi and their king Ndahura, presenting a vision of a future where the ancient nomadic tradition of cattle herding is reinvented through cybernetics and high-tech enhancements. The architecture in its world also exhibits a tower inspired by the traditional ngalabi and incorporates patterns derived from traditional Ugandan basketry.
Unlike the fictional kingdom of Wakanda in Black Panther (2018)—which typically presents an insular techno-utopia with Zaha Hadid-style urban landscapes, mixing earthy tones, roundabouts, and Malian architectural landmarks—Kizazi Moto offers protopias: worlds that are not perfect, but are constantly evolving and dynamic, situated in real locations. Both works, however, share an architectural fabric that is a hybrid between advanced digital infrastructure and vernacular forms.
Speculative Fiction in Art: A Manifesto
Along the same lines, artist Olalekan Jeyifous explores, in his work Shanty Megastructures of Lagos, the contrast between Lagos' luxury real estate market and colossal vertical slums, aiming to give visibility to the disadvantaged. Additionally, his physical exhibition critically illuminates the debate, casting a long shadow over the systemic lack of basic needs, such as access to sanitation, electricity, health, and modern communications.
Similarly, artist Rayan Elnayal employs magical realism techniques to create spaces of belonging for marginalized communities. She superimposes cultural motifs onto futuristic structures to visualize fictional and calligraphic urbanisms that provide safe habitats conceived as other places, which are reflected in her Digital Sanctuaries.