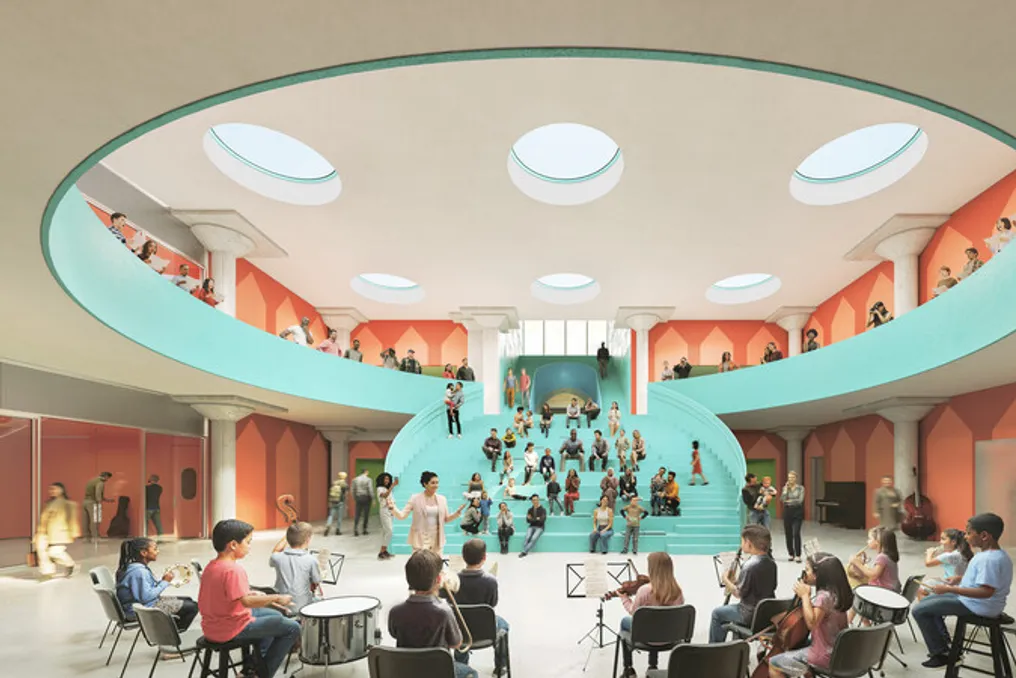
Construction has begun on the Frank Liu Jr. Academy for Music and Arts (FLAMA) in Houston, Texas. This project was conceived by OMA, under the direction of partner Jason Long, with RDLR Architects serving as the registered architect and SWA Group responsible for landscaping.
The central concept of the project involves the adaptation and reuse of the historic J. A. Folger & Co. coffee factory, dating back to the 1930s, located in Houston. This structure will be converted into an educational space focused on the arts.
The facility will cover an area of 6,050 m² and will operate as an autonomous public charter school, offering free and open access to students from early childhood through the eighth grade. The building is situated along the Buffalo Bayou East corridor in Houston, opposite Turkey Bend, a landscape design developed by Reed Hilderbrand in partnership with NADAAA and Rogers Partners, which redefines the former industrial waterfront into a network of public spaces adapted to flooding.
The conversion of the old factory is part of a broader shift in the region, with an inauguration scheduled for August 2027. Access to the revitalized factory is via a private courtyard, where the modernization of the historic industrial facade facing the young public can be observed.
The windows, retaining their original frames, will be restored and adjusted to meet current energy efficiency requirements for educational institutions. The interior design follows Montessori principles, emphasizing autonomy, openness, and community learning through various shared 'neighborhoods.'
A significant challenge was the entry of natural light; therefore, all classrooms were arranged around the perimeter of the building, while central common areas receive illumination through new circular skylights. Each floor is structured by two central meeting points, named 'cymbals,' where classrooms and programs are organized. In the core, a double-height cafetorium serves the entire student community for daily meals, assemblies, and special performances. This space is characterized by a large circular opening and a curved auditorium staircase, reminiscent of a banjo's shape.
The factory has been reorganized into a three-story learning environment that accompanies the students' development, starting with the youngest on the ground floor. On the ground floor, the youngest students use a common area dedicated to play, movement, and drumming circles, reinforcing the Montessori focus on gross motor development and daily coexistence.
Near this area, first and second-grade students are located in a larger open space, organized around a sculptural staircase that evokes the curve of a trumpet, encouraging informal interaction and initial performances. On the upper floors, common areas are designed to be environments focused on reading, collaboration, and individual study.
Third to fifth-grade students share an open library with flexible furniture, allowing the space to adapt to group studies, projects, and extracurricular activities. Above this, sixth to eighth-grade students occupy a second common library, configured with more concentrated study zones. The two libraries are connected by an 'F'-shaped floor opening, which recalls the acoustic opening of a string instrument.
Various other global endeavors seek to revitalize industrial heritage, whether through urban renewal initiatives, the pursuit of more sustainable economies, or responses to humanitarian demands. In New York, London, and Brussels, municipal administrations are utilizing industrial buildings and infrastructure to foster the reuse of construction materials, transforming old factories and warehouses into centers for circular construction.
Additionally, the African Futures Institute (AFI) completed its new headquarters in Accra, Ghana, converting an old tile warehouse in the Osu neighborhood into a hub for education, research, exhibitions, and public programs focused on architecture. The Chinati Foundation also announced plans to restore the Artillery Sheds in Marfa, Texas, which are old military buildings adapted by artist Donald Judd to house his 100 untitled works in industrial aluminum.