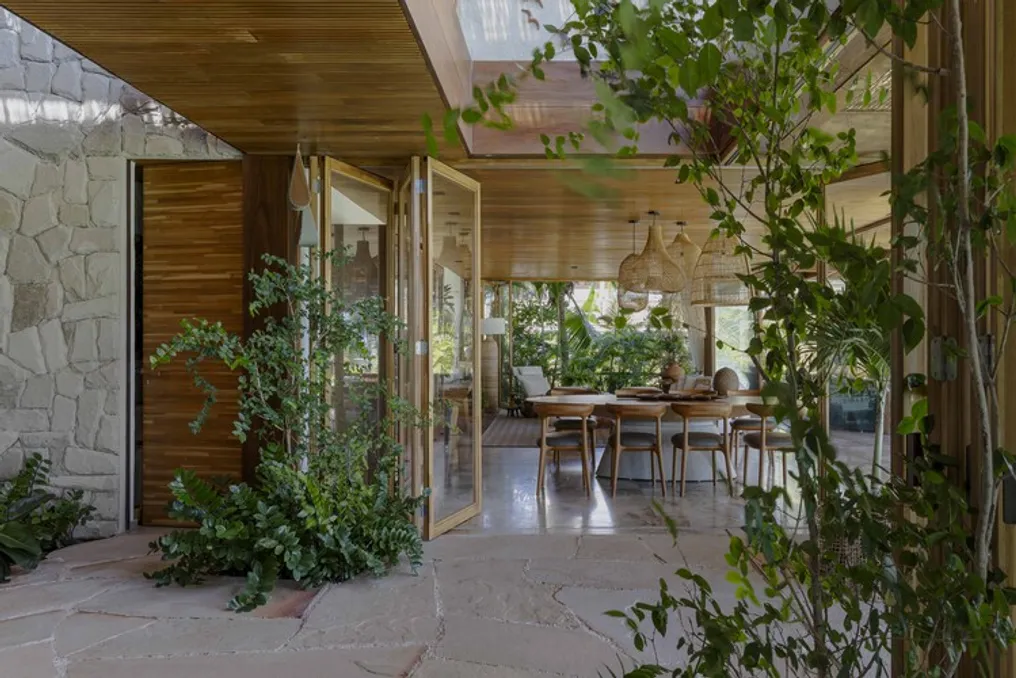
Casa Coral Project: Contemporary Tropical Architecture by Sidney Quintela in Bahia
Read more
ArchDaily Brasil
archdaily.com.br

Casa Coral Project: Contemporary Tropical Architecture by Sidney Quintela in Bahia

Casa Coral, located in Praia do Forte, on the northern coast of Bahia, is an architectural project developed by Sidney Quintela that exemplifies the concept of contemporary tropical architecture. This residence spans 501m² across two floors and was designed to accommodate a large family during leisure time, combining functionality, comfort, and a strong connection to the coastal landscape.

The main challenge faced by the project was satisfying the residents' needs, which required several suites and maximum space with sea views. The solution adopted by the firm was a well-planned linear layout, where rooms were arranged side-by-side, facing the beach, utilizing large openings to ensure cross-ventilation and panoramic views.

The house features seven suites in total: two on the ground floor and five on the upper level. Additionally, there are spacious social areas that connect to the balconies, allowing integration with the landscaping and the pool. The master suite, located on the upper floor, offers a sea view, along with a walk-in closet and private bathrooms for the couple.

In the choice of materials, there was an effort to create a dialogue with the surrounding environment. The facades use beige tones reminiscent of sand color, complemented by the use of natural wood, stones, and cement-finish coatings. Quartzite was used on the flooring of the social areas and the pool, promoting visual continuity and lending the house a rustic elegance.

The structure incorporates large spans, extensive glass panels, and wooden frames with shutters. These features are intelligent solutions that facilitate visual fluidity, optimize the use of natural light, and aid in thermal control. The carpentry was conceived with a focus on discretion and functionality, standing out in areas such as the kitchen and the gourmet space.

The interior furniture combines pieces of contemporary Brazilian design with rustic elements, also incorporating travel objects and works by Northeastern artists, which harmonizes with the architectural proposal and maintains a welcoming atmosphere. The setting is completed by balconies equipped with pergolas and palm thatch, double-height pivoting doors, and lush landscaping, creating a tropical resort atmosphere.

In terms of sustainability, Casa Coral is equipped with photovoltaic panels, achieving energy self-sufficiency. The large frames, supplied by Demuner, contribute significantly to thermal comfort, reducing dependence on artificial climate control systems. Sidney Quintela concludes the project with a striking signature and a deep respect for the natural environment, translating the values of modern living: sophistication without complications, environmental integration, and affection in every detail.
Similar stories

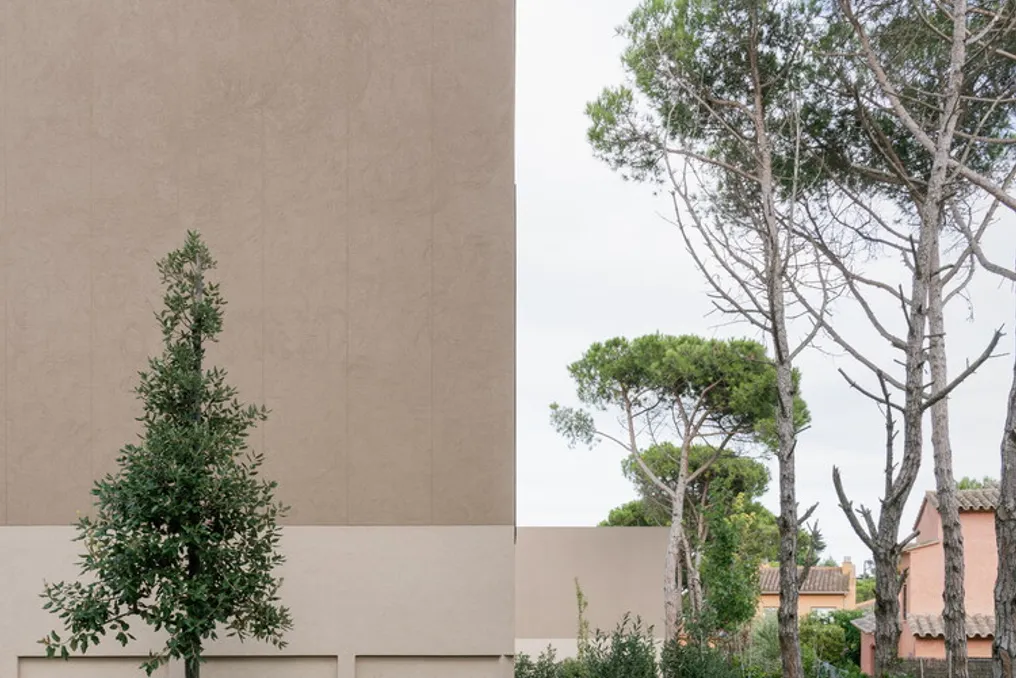
Pinewood Houses Project developed by NOMO STUDIO on the Costa Brava
Read more
archdaily.com.br

Pinewood Houses Project developed by NOMO STUDIO on the Costa Brava

The Pinewood Houses, a project led by NOMO STUDIO, consist of two single-family residences located in a small village on the Mediterranean coast of northern Spain. These houses are situated in a forest near the beach, specifically on the Costa Brava.

The design of the project was guided by a fundamental principle: to arrange the two homes alternately. This arrangement aims to prevent any mutual obstruction between them, ensuring that each house has space for ventilation and preserving a notable visual depth throughout the property area.

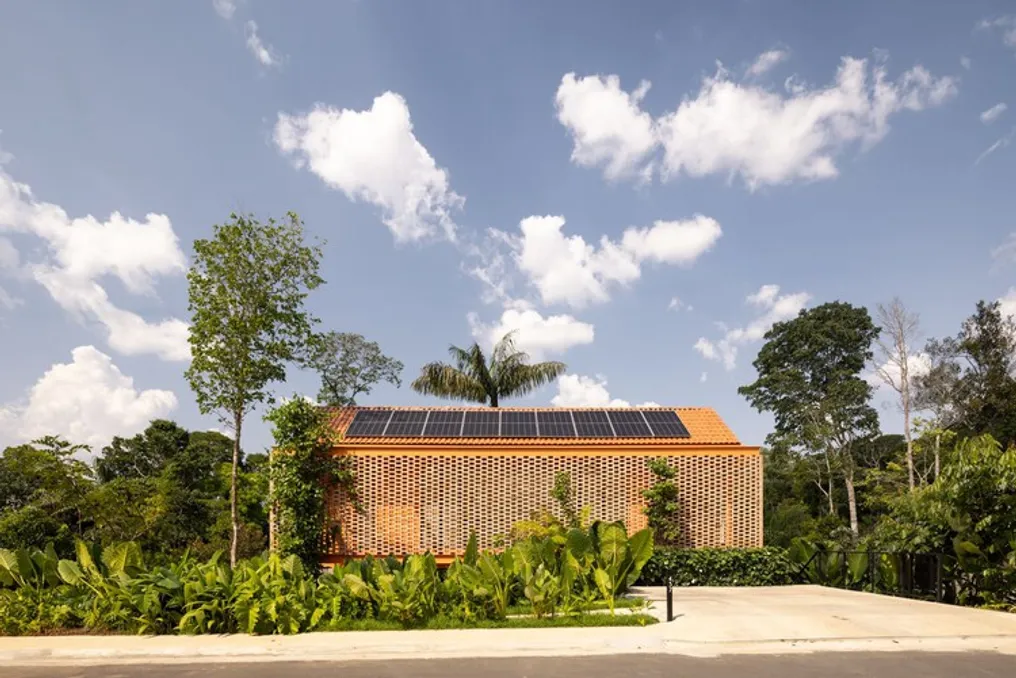
Casa Pupunha Project: Architecture by Laurent Troost and Landscaping by Hana Eto Gall in Manaus
Read more
archdaily.com.br

Casa Pupunha Project: Architecture by Laurent Troost and Landscaping by Hana Eto Gall in Manaus

The office Laurent Troost Architectures developed Casa Pupunha, a residential project located in a condominium in the west zone of Manaus, adjacent to a permanent environmental protection area. The design aimed to preserve the existing vegetation, resulting in a residence that is simultaneously compact and highly efficient. The landscaping was designed by Hana Eto Gall, establishing a direct dialogue with the Amazonian environment.

The name of the project refers to the pupunha palm, which remains in the center of the lot and was preserved throughout the construction, as were other plants around the house, which became crucial elements for both the architectural and landscape concepts.

The central proposal of the design was to elevate the garden to the status of protagonist, minimizing the boundaries between natural vegetation and the built structure. The experience of arriving at the house is designed to be sensory; the visitor walks along a path enveloped in tropical flora, where the density of leaves, natural shadows, and textures contribute to the formation of a cool and humid microclimate. This vegetal integration is not limited to the exterior, extending to the interior spaces and accompanying the residents' daily routes.

To satisfy the clients' desire to conserve the original flora and optimize space usage, the project was distributed across two plots, each measuring 250 square meters. The structural solution adopted consisted of creating a 'bridge house,' which rests on two side blocks of reinforced concrete. These blocks are responsible for concentrating the technical areas and the wet rooms of the residence. This strategy allows the central space of the ground floor to remain completely open, providing a wide span that ensures complete integration with the external environment and continuous cross-ventilation.

On top of these blocks sits a trapezoidal metal volume. The slope of this face facing the forest generates a wider eaves on the east facade, offering protection from the morning sun while ensuring the privacy of the bedroom balconies. The metal structure is slightly set back from the concrete blocks, creating an opening between the beams, which emphasizes the autonomy of the materials and allows for planned views of the vegetation in neighboring lots.

The ground floor houses the social, service, and leisure areas, all open to both the front garden and the green area in the back, maximizing natural ventilation and surrounding views. On the side of the building, a suspended wall made of artisanal ceramic bricks acts as a brise-soleil, protecting the corridor leading to the bedrooms, library, bathroom, and master suite from the afternoon sun, while allowing filtered light and constant ventilation to enter.

The roof was designed with a gable roof, which creates an air layer that improves thermal performance. Furthermore, it houses the water reservoir, photovoltaic panels, and the rainwater collection and reuse system. The project placed great emphasis on low environmental impact methods, abstaining from any type of earth movement. The central pupunha crosses the construction and was complemented by several other fruit trees and climbers in the landscaping, with a water mirror added to the front garden, which serves as a transition point between private and public space.

Although there are no walls at the front, the privacy of the residence is maintained by the garden and the vertical elements of the facade, which also integrate the drainage system. This allows the living room to open onto the street without being fully exposed to passersby. Containment was implemented at the front of the lot to form a platform intended for parking, a common practice in local Manaus architecture to protect vehicles from the sun.

The project also includes family leisure amenities, such as a climbing panel installed on one of the side blocks, specifically designed for children. Initially conceived as a summer house, the residence has since been used as a home office, reflecting current changes in housing patterns and the search for a life more connected to nature.

The selection of materials prioritized local suppliers and sustainable solutions. The ceramic bricks were manufactured near the construction site, and the paint uses tones inspired by the pupunha palm, promoting a visual harmony that underlines the union between architecture, landscape, and the Amazonian context. With automated irrigation and an implantation that respects the ecosystem and the terrain, Casa Pupunha materializes the idea of a dwelling that seems to float above the vegetation, which is also reflected in the choice of native species adapted to the Amazonian climate, such as Calatheas, Alocasias, Heliconias, bananas, and palms. Part of the original vegetation was maintained, while new species with aesthetic and ecological value were introduced to increase comfort, biodiversity, and privacy.

Popular