The office Laurent Troost Architectures developed Casa Pupunha, a residential project located in a condominium in the west zone of Manaus, adjacent to a permanent environmental protection area. The design aimed to preserve the existing vegetation, resulting in a residence that is simultaneously compact and highly efficient. The landscaping was designed by Hana Eto Gall, establishing a direct dialogue with the Amazonian environment.
The name of the project refers to the pupunha palm, which remains in the center of the lot and was preserved throughout the construction, as were other plants around the house, which became crucial elements for both the architectural and landscape concepts.
The central proposal of the design was to elevate the garden to the status of protagonist, minimizing the boundaries between natural vegetation and the built structure. The experience of arriving at the house is designed to be sensory; the visitor walks along a path enveloped in tropical flora, where the density of leaves, natural shadows, and textures contribute to the formation of a cool and humid microclimate. This vegetal integration is not limited to the exterior, extending to the interior spaces and accompanying the residents' daily routes.
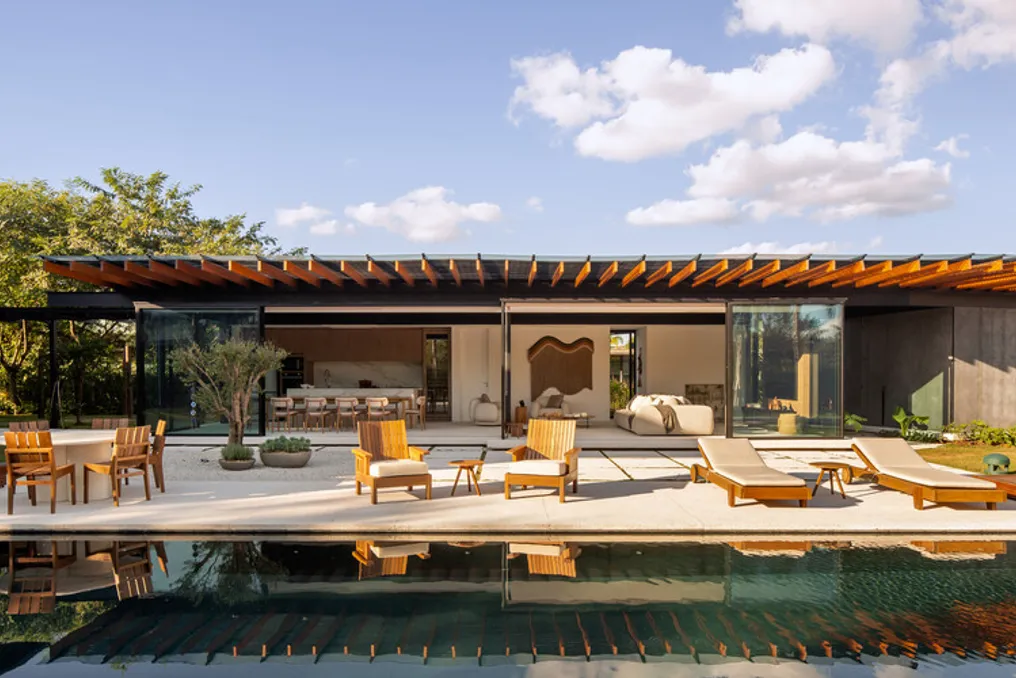
To satisfy the clients' desire to conserve the original flora and optimize space usage, the project was distributed across two plots, each measuring 250 square meters. The structural solution adopted consisted of creating a 'bridge house,' which rests on two side blocks of reinforced concrete. These blocks are responsible for concentrating the technical areas and the wet rooms of the residence. This strategy allows the central space of the ground floor to remain completely open, providing a wide span that ensures complete integration with the external environment and continuous cross-ventilation.
On top of these blocks sits a trapezoidal metal volume. The slope of this face facing the forest generates a wider eaves on the east facade, offering protection from the morning sun while ensuring the privacy of the bedroom balconies. The metal structure is slightly set back from the concrete blocks, creating an opening between the beams, which emphasizes the autonomy of the materials and allows for planned views of the vegetation in neighboring lots.
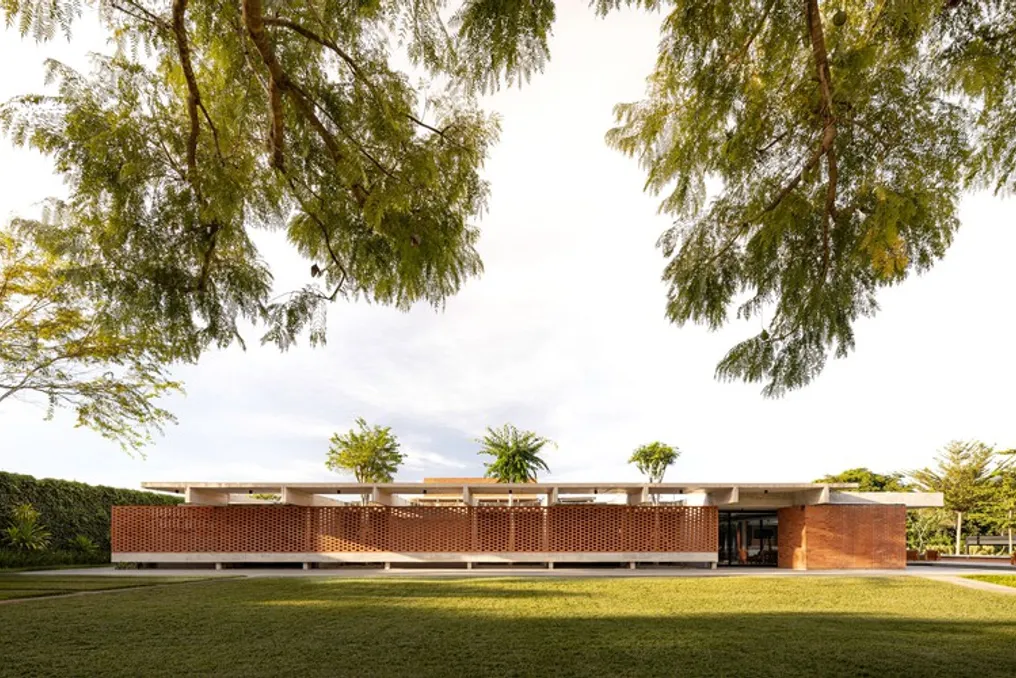
The ground floor houses the social, service, and leisure areas, all open to both the front garden and the green area in the back, maximizing natural ventilation and surrounding views. On the side of the building, a suspended wall made of artisanal ceramic bricks acts as a brise-soleil, protecting the corridor leading to the bedrooms, library, bathroom, and master suite from the afternoon sun, while allowing filtered light and constant ventilation to enter.
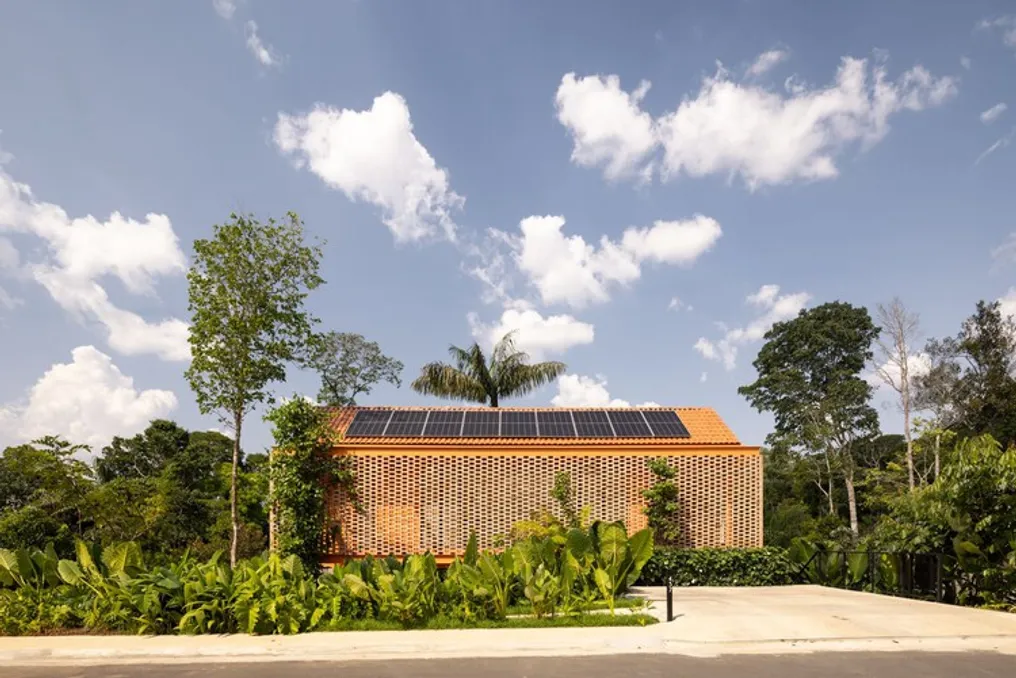
The roof was designed with a gable roof, which creates an air layer that improves thermal performance. Furthermore, it houses the water reservoir, photovoltaic panels, and the rainwater collection and reuse system. The project placed great emphasis on low environmental impact methods, abstaining from any type of earth movement. The central pupunha crosses the construction and was complemented by several other fruit trees and climbers in the landscaping, with a water mirror added to the front garden, which serves as a transition point between private and public space.
Although there are no walls at the front, the privacy of the residence is maintained by the garden and the vertical elements of the facade, which also integrate the drainage system. This allows the living room to open onto the street without being fully exposed to passersby. Containment was implemented at the front of the lot to form a platform intended for parking, a common practice in local Manaus architecture to protect vehicles from the sun.
The project also includes family leisure amenities, such as a climbing panel installed on one of the side blocks, specifically designed for children. Initially conceived as a summer house, the residence has since been used as a home office, reflecting current changes in housing patterns and the search for a life more connected to nature.
The selection of materials prioritized local suppliers and sustainable solutions. The ceramic bricks were manufactured near the construction site, and the paint uses tones inspired by the pupunha palm, promoting a visual harmony that underlines the union between architecture, landscape, and the Amazonian context. With automated irrigation and an implantation that respects the ecosystem and the terrain, Casa Pupunha materializes the idea of a dwelling that seems to float above the vegetation, which is also reflected in the choice of native species adapted to the Amazonian climate, such as Calatheas, Alocasias, Heliconias, bananas, and palms. Part of the original vegetation was maintained, while new species with aesthetic and ecological value were introduced to increase comfort, biodiversity, and privacy.