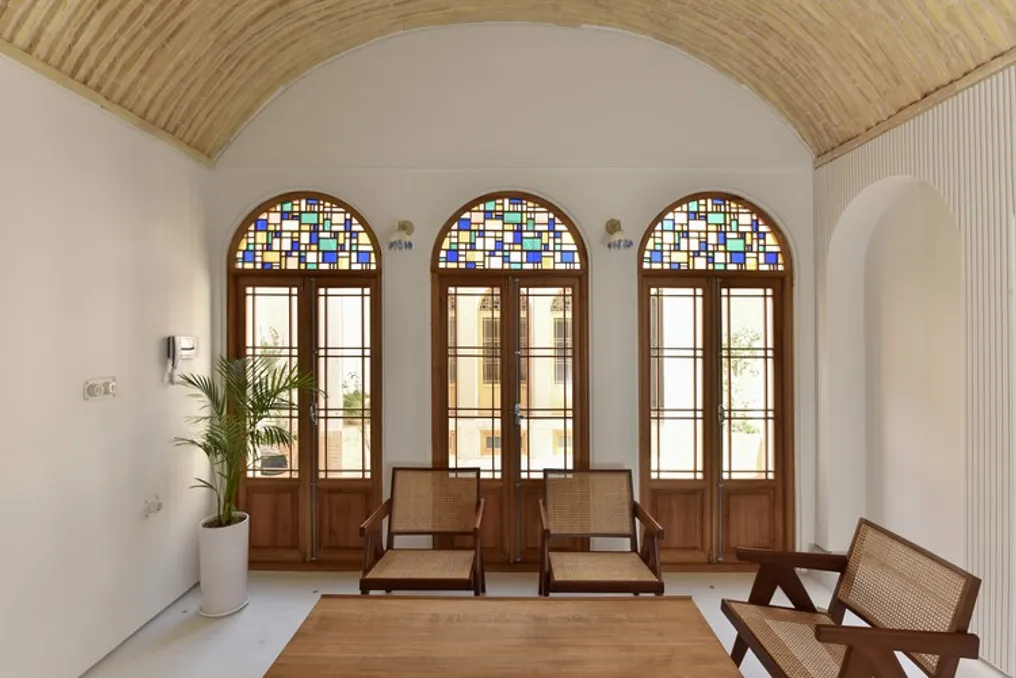
The Harandi & Harandi Architects office carried out meticulous recovery work on a historic core in Yazd, a city recognized by UNESCO as a World Heritage site located in the central desert of Iran. The project resulted in the transformation of a residence approximately 400 years old into a three-room boutique inn, where heritage preservation is the central concept.
The architectural team conducted a sophisticated renovation and restoration project in the city of Yazd. The house, estimated to be about four centuries old, was purchased in 1956 by a dentist, who used it as an office for thirty years. Subsequently, there was a decision to renovate it to function as a boutique hotel.
When the architectural professionals were consulted, the project's land was isolated from its original building, which was part of a larger, now non-existent residence. Additionally, the structure suffered from encroachment by a neighboring building constructed with materials unsuitable for the age of the edifice. Several internal rooms were covered and filled with earth, and many original arches and niches had lost their characteristics.
In the local context, Yazd faces significant challenges. As the guardian of much of Iran's cultural heritage, the city has seen its landscape altered by Western influences and insufficient technical decisions by authorities. Climate change also represents a serious threat to living conditions in the region. Given this situation, the architectural team's objective was to restore the house to its initial state, rebuild it sustainably, and preserve its legacy, creating a pleasant environment for visitors.
Throughout the reconstruction process, interventions were kept to the strictly necessary minimum. Reversible procedures and materials compatible with the original construction were employed, ensuring that ancient vestiges and spaces were differentiated from new elements, without resorting to a mere copy of the past.
The works revealed rooms buried under earth, as well as arches and niches hidden under plaster, confirming the true age of the house. Unlike the standard of Yazd houses, which have a uniform number of openings on both sides, this house presented two entrances on one end and three on the other at the beginning of the restoration, leading to the discovery of an additional blocked access.
One of the unique aspects of the project is the spiral staircase installed to access the basement and the roof; these steps were made of metal to distinguish them from the primary construction. Another crucial point in the renovation was considering the comfort of guests with reduced mobility. To ensure accessibility, a ramp was designed that connects directly from the street to the ground floor room, and this room was adapted to accommodate wheelchairs.
The inviting patio includes a small pool and a fountain, elements that help mitigate the desert heat. Colored glass provides shading to the rooms exposed to the sun, which now feature modern amenities within a historic building. The Minoudar Boutique Hotel establishes itself as an intimate refuge, capable of meeting the highest expectations of tourists.