
Casa Sol Lavandário offers Mediterranean landscapes in Viamão, near Porto Alegre
Read more
Viagem e Turismo
viagemeturismo.abril.com.br

Casa Sol Lavandário offers Mediterranean landscapes in Viamão, near Porto Alegre

It is not necessary to travel to Provence, France, to experience and feel an extensive lavender field; in the countryside of Viamão, a municipality in the metropolitan region of Porto Alegre, Casa Sol Lavandário provides a contemplative and sensory experience reminiscent of Mediterranean landscapes.

This place was inaugurated in August 2025 and recently completed one year of operation, representing another initiative of rural tourism located near the capital of Rio Grande do Sul. Viamão has already established itself as a destination with various options in this segment, including olive groves.

The project originated from the desire of a mother and daughter, Fabiane Arnold and Dalila Maria Arnold. They decided to cultivate 7,5 thousand lavender plants with the goal of producing essential oils and other products derived from the plant. However, upon noticing that the beauty of the place attracted visitors from all over Brazil, the family opted to transform the space into a reception point for the public.

The philosophy of Casa Sol focuses on appreciating nature, being described as 'a place to slow down.' The official Casa Sol page also emphasizes the opportunity to 'breathe fresh air, rest the mind, appreciate the beauty of the flowers, listen to the birds singing, and create special moments with loved ones.'

In addition to offering guided tours through the lavender fields, visitors have the option to participate in packages that include gastronomy and tasting, where lavender, recognized for its aroma and calming qualities, is used in some way. The entrance fee for Casa Sol is R$ 20 for adults, although there are possibilities for free entry, and there is an additional fee of R$ 5 for parking.

Casa Sol Lavandário is located in the district of Águas Claras, in the rural area of Viamão, approximately 36 kilometers from the center of Porto Alegre. Access is via Estrada João Fonseca Montano, 1873. For additional information, you can contact them by phone at (51) 99922-3311 or by email at casasol_jardimdelavandas@gmail.com.

Visits are conducted during the last two and third weekends of each month, on Saturdays, Sundays, and holidays, between 2 p.m. and 6:30 p.m. It is advisable to check the weather forecast, as the Lavender Garden tends to close on rainy days.
Similar stories

Casa Iriarte / SOCO Project transforms narrow lot limitations into multifunctional space in Las Palmas de Gran Canaria
Read more
archdaily.com.br

Casa Iriarte / SOCO Project transforms narrow lot limitations into multifunctional space in Las Palmas de Gran Canaria

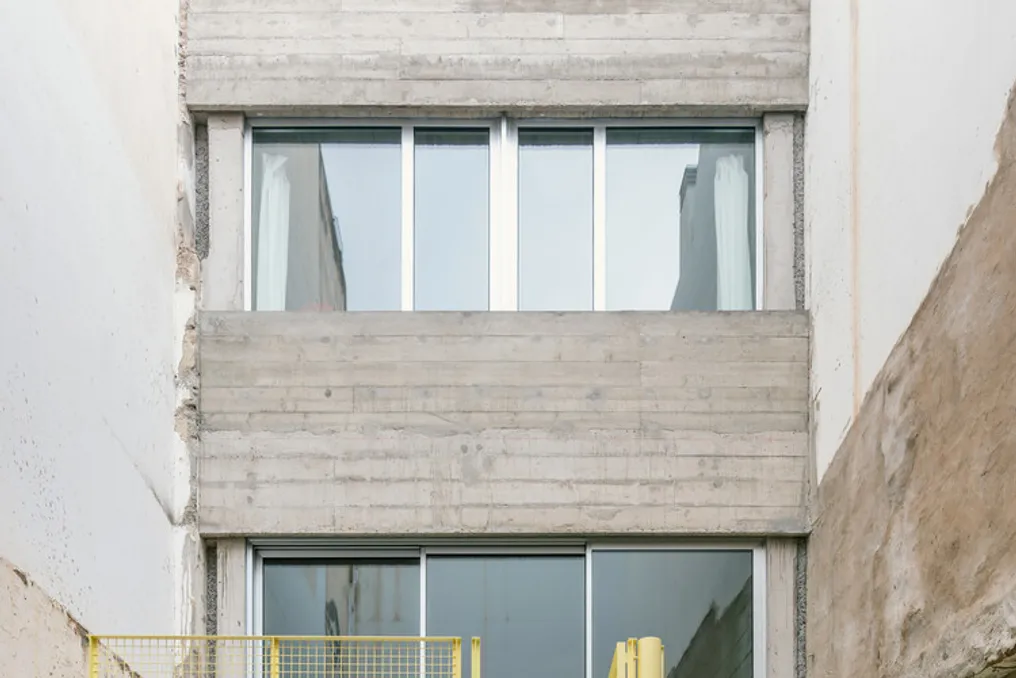
The design team described the Casa Iriarte / SOCO, located in the historic center of Las Palmas de Gran Canaria, as an example of how to transform the restrictions imposed by a narrow plot into an opportunity for spatial innovation. A centralized patio was implemented to ensure lighting and air circulation inside, in addition to organizing the surrounding environments, breaking with traditional room divisions to create an open space where coexistence and leisure complement each other.

The narrowness of the lot served as a fundamental starting point for the project's development, dictating aspects such as layout, ventilation, and the daily use of the residence.

The construction adopts a clear hierarchy of durability. The main structure, composed of reinforced concrete and exposed blocks using picón—a local volcanic aggregate linked to the building traditions of the Canary Islands—is designed to have a lifespan exceeding 80 to 100 years.

The interior of the house is organized into a succession of large and interconnected rooms. Although inspired by the logic of the enfilade, these spaces avoid rigid functional hierarchies, allowing domestic life dynamics to be adapted through movable furniture and flexible uses. Thus, the home is configured as a place whose use is constantly negotiated by the residents, remaining open to modification and appropriation.

This functional malleability allows the building to function both as a residence and as a studio, with both uses coexisting and occupying the space as needs change. The rooms and their connections allow any function to expand, reduce, or give way to another activity over time, preserving the spatial logic inherent to the project.

In contrast, internal partitions, carpentry, and light elements have a shorter expected lifespan, estimated between 25 and 40 years, facilitating their replacement or adaptation. The facades, on the other hand, are conceived as modular and detachable technical layers, with a predicted longevity of about 30 to 50 years, which allows for their renewal without compromising the load-bearing structure.

Thus, the project's sustainability is primarily addressed through temporal dimension: planning the difference between what must endure and what can be changed. The house is seen as a domestic infrastructure capable of receiving new technologies, lifestyles, and uses throughout its existence.

Considering the context of the Canary Islands, where the scarcity of local resources requires the importation of many building materials, construction decisions directly impact the cost, execution time, and viability of the venture. Choosing to use what is available, relying on established methods and local workforce, and avoiding unnecessary solutions constitute forms of resistance to excess. Architecture, being necessary, direct, and deeply rooted in its environment, employs only the essential, and its character arises precisely from this limit: an ethic of sufficiency.

Popular