
Mozambique strengthens energy sector with new plant opening
Read more
Noticias ao Minuto
noticiasaominuto.com

Mozambique strengthens energy sector with new plant opening

The company announced the opening of a new plant in Pemba, which is initially capable of storing 21 thousand barrels of drilling fluids. This new infrastructure is intended to strengthen Mozambique's energy capabilities for offshore operations.

The new facility was established in the city of Pemba, in the Cabo Delgado province, in northern Mozambique, by SLB, one of the world's largest companies providing technology and services for the oil and gas exploration and production sector.

The goal of this project is to enhance the national capacity to prepare, store, and supply drilling and completion fluids for offshore work. This occurs during a period of expanding activity in the sector as the country seeks to establish itself as a strategic energy hub for East Africa.

It is noted that the initial storage capacity of 21,000 barrels makes the liquid clay installation a scalable platform for future growth, meeting the needs of various clients and increasing maritime activity, while improving logistics and operational flexibility.

Miguel Baptista, SLB's CEO for Central, Eastern, and Southern Africa, stated that this investment reflects the company's confidence in Mozambique's future and its commitment to supporting the country's ambitions in the energy sector, noting that SLB has been present in the Mozambican market for 70 years.

He emphasized that the new liquid clay facility enhances local energy infrastructure, expands opportunities for local content development, and improves the company's ability to assist clients in exploring some of Africa's most vital marine energy resources.

According to the company, the project was implemented with significant local participation, a trend expected to continue during the facility's operation. Over 100 jobs were created during the construction of the infrastructure in Pemba, with 80% of the workforce being Mozambican citizens, demonstrating a commitment to developing local competencies.

The company believes that the new infrastructure increases its ability to provide stable services and improves the supply chain readiness to respond to growing maritime activity, supporting clients in conducting operations safely and efficiently, while also fostering local technical skills.

Previously known as Schlumberger, the company adopted the name SLB to reflect its strategic evolution focused on technology, innovation, and the transformation of the energy sector.

Mozambique has three approved mega-projects for liquefied natural gas reserves in the Rovuma Basin, considered among the largest in the world, near Cabo Delgado, in the north of the country. Among them is the Coral Sul project by Italian Eni, the only one operating since 2022, which will double production to seven million tonnes per year (Mtpa) of LNG by 2028, and a third site is under study.

After a four-year hiatus due to terrorist attacks in Cabo Delgado, the Mozambique LNG (Zone 1) project, operated by TotalEnergies, officially resumed in January and plans to reach 13 Mtpa by 2029. Next will be the Rovuma LNG (Zone 4) project, operated by ExxonMobil, with a forecast of 18 Mtpa after 2030, the final investment decision for which is expected this year.

Similar stories

Apple reduces component orders for iPhone 18 Pro and Pro Max due to low demand
Read more
tecnoblog.net

Apple reduces component orders for iPhone 18 Pro and Pro Max due to low demand

Apple has asked certain suppliers to decrease the manufacturing of components intended for the iPhone 18 Pro and iPhone 18 Pro Max, which are the latest models in the company's main smartphone line. This more cautious approach to shipments began at the beginning of September.

According to Nikkei Asia, the parts orders scheduled for October were reduced by a margin of 15% to 20% compared to the originally planned volume. This reduction occurred amid lower than expected demand.

Rising industry costs are pressured by the increasing price of memory chips, driven by the need for components for artificial intelligence data centers. Apple had already implemented price adjustments on some MacBook and iPad models in June, justifying this by the growing cost of components.

Recently, Apple reached an agreement with Samsung regarding the prices of DRAM and NAND flash components, establishing an increase of up to 40% over the current value.

Another potential reason for the drop in demand lies in Apple's change in launch schedule. For the first time, the company opted to release only the premium devices in September, postponing the basic iPhone 18 until the following year. This change may have affected consumer behavior, as they might choose to wait for the standard version or more affordable models before upgrading their device. Sources consulted by the newspaper indicated that demand for the products weakened between late August and October.

The staggered launch also changes the comparison with previous years, when models of the same generation were introduced to the market in a more concentrated period. Before the launch, Apple considered equipping the iPhone 18 Pro and iPhone 18 Pro Max with 16 GB of RAM but kept the previous generation's 12 GB, with the increase in chip price being one of the factors considered for this decision.

The iPhone 18 Pro and iPhone 18 Pro Max models were presented in September, with starting prices of R$ 11,999 and R$ 12,999, representing an increase of approximately 4% compared to the previous version. They came equipped with the A20 Pro chip, a vapor chamber to aid in temperature control during intensive tasks, and a smaller Dynamic Island. The Pro model features a 6.3-inch screen, while the Pro Max presents a 6.9-inch panel.

An additional highlight of the launch was the 48 MP Fusion main camera with variable aperture, which allows control over light entry and expands photographic adjustment options. Both models come from the factory with 12 GB of RAM and offer storage options of 256 GB, 512 GB, 1 TB, and 2 TB.

Casas G – 5 Project: Residential Complex Using Fully Prefabricated Concrete Panels
Read more
archdaily.com.br

Casas G – 5 Project: Residential Complex Using Fully Prefabricated Concrete Panels

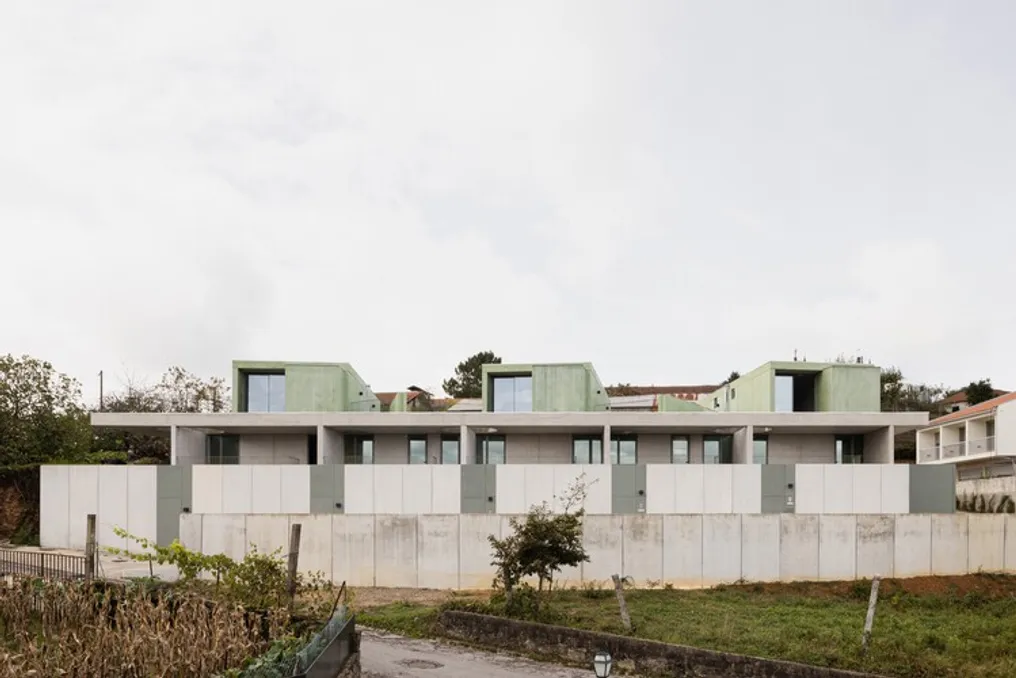
The Casas G – 5 Project is a residential complex based on the technology of complete prefabrication using reinforced concrete. All construction elements, including facades, roofs, and internal partitions, are made using modular panels. The standardization of elements has allowed for an accelerated and simplified construction process while forming a unique architectural image of the building.

The overall scope of the project includes five residential blocks: three two-story and two single-story. On the first floor, each block has a rectangular layout and features two open facades. The upper level consists of three separate parallelepipeds, irregularly positioned above a large roof slab of the ground floor. The space between these blocks is designed with terraces accessible via single-flight staircases from the rear of the building, facing east and overlooking Serra da Freita.

The prefabricated wall panels create a clear span of 6.30 m, acting as vertical load-bearing elements upon which the precast floor slabs supporting the first-floor roof rest. This slab serves as a visual divider: below it, all modules are made of natural-colored concrete, and above it, the concrete is painted green, visually separating the three blocks from the base they rest on.

Each residential block has an individual street entrance leading into a covered outdoor space. This is where the door to the common areas of each house is located. The access design is maximally linear: residents enter the house through the living room, from which other rooms and passages branch out, minimizing circulation zones and eliminating the need for atriums.

The internal configuration is determined by the prefabricated panels, which serve a dual function: they act as transverse connecting elements and structural reinforcement, eliminating the need for additional brickwork. Consequently, concrete is the most prevalent material inside the building. However, due to the specific shapes used in the production of these components, each panel has two different surfaces—smooth and rough. The project accounted for this limitation by striving to use smooth surfaces wherever possible and concealing rough surfaces in areas covered by kitchen equipment, cabinets, or ceramic tiles in bathrooms.

Both the first and second floors feature two facades (east and west), which promotes natural cross-ventilation and good solar illumination. This factor eliminated the need for any mechanical air conditioning or ventilation systems.

Popular